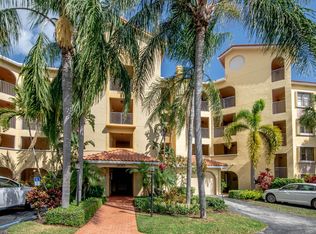
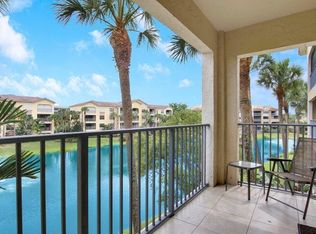
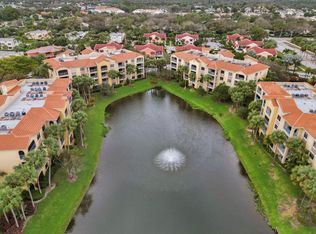
Impeccably maintained, rarely available...3 bedroom, end/corner unit is professionally decorated and has multiple water views from this 2nd floor level home. *Elevator accessible and all located on one level. wonderful southern exposure/breezes and very quiet. Light & bright end unit w/ 10' ceilings, custom cabinetry, slab marble counters, SS appliances, full size Washer & Dryer in unit, frameless glass shower doors, Baseboards, Crown Molding, tile, completely furnished. Split floor plan for privacy, lots of storage & spacious room sized/layout. Community offers on site management, 2 pools, fitness center & comm. room, BBQ area. Just a short bike ride to Juno Beach and minutes from PBI , Brightline, Jupiter Pier & Light House and many fantastic restaurants.
For sale
Price cut: $5K (7/13)
$544,900
100 Uno Lago Drive #205, Juno Beach, FL 33408
3beds
1,446sqft
Condominium
Built in 1996
-- sqft lot
$514,300 Zestimate®
$377/sqft
$948/mo HOA
What's special
Lots of storageCustom cabinetryBbq areaCrown moldingSlab marble countersSs appliancesCompletely furnished
- 153 days |
- 592 |
- 14 |
Zillow last checked:
Listing updated:
Listed by:
Joseph M Quirk 561-427-9326,
Illustrated Properties LLC (Jupiter),
Noreen Layton 516-582-4929,
Illustrated Properties LLC (Jupiter)
Source: BeachesMLS,MLS#: B26003776 Originating MLS: BeachesMLS
Originating MLS: BeachesMLSFacts & features
Interior
Bedrooms & bathrooms
- Bedrooms: 3
- Bathrooms: 2
- Full bathrooms: 2
- Main level bathrooms: 2
- Main level bedrooms: 3
Primary bedroom
- Level: Main
- Area: 204
- Dimensions: 17 X 12
Bedroom 2
- Level: Main
- Area: 168
- Dimensions: 14 X 12
Bedroom 3
- Level: Main
- Area: 120
- Dimensions: 12 X 10
Kitchen
- Level: Main
- Area: 80
- Dimensions: 10 X 8
Living room
- Level: Main
- Area: 360
- Dimensions: 24 X 15
Heating
- Central
Cooling
- Central Air, Ceiling Fan(s), Electric
Appliances
- Included: Dryer, Dishwasher, Electric Water Heater, Disposal, Ice Maker, Microwave, Range, Refrigerator, Water Heater, Washer
- Laundry: Inside, Laundry Closet, Washer Dryer Install Allowed
Features
- Built-in Features, Closet Cabinetry, Dual Sinks, Split Bedrooms
- Flooring: Vinyl
- Has fireplace: No
- Furnished: Yes
Interior area
- Total structure area: 1,446
- Total interior livable area: 1,446 sqft
Video & virtual tour
Property
Parking
- Total spaces: 2
- Parking features: Guest
- Uncovered spaces: 2
Accessibility
- Accessibility features: Accessibility Features, Accessible Elevator Installed
Features
- Levels: One
- Stories: 1
- Entry location: 2
- Patio & porch: Covered, Open, Patio, Porch, Balcony
- Exterior features: Balcony, Lighting, Outdoor Living Area
- Pool features: Association
- Fencing: Security
- Has view: Yes
- View description: Lagoon, Lake, Pool, Water
- Has water view: Yes
- Water view: Lagoon,Lake,Water
- Waterfront features: Lake Front, Lagoon
Lot
- Features: Sprinklers Automatic
Details
- Parcel number: 28434133230001205
- Zoning: PUD/RM-2 (city)
- Special conditions: Standard
Construction
Type & style
- Home type: Condo
- Architectural style: Other
- Property subtype: Condominium
Materials
- Block
- Foundation: Block
- Roof: Barrel,Concrete
Condition
- Resale
- New construction: No
- Year built: 1996
Utilities & green energy
- Sewer: Public Sewer
- Water: Public
- Utilities for property: Cable Connected, Electricity Connected, Sewer Available, Water Connected
Community & HOA
Community
- Features: Gated, Property Manager On-Site
- Security: Building Security, Fire Sprinkler System, Gated Community, Smoke Detector(s)
- Subdivision: OCEAN TRACE CONDO
HOA
- Has HOA: Yes
- Amenities included: Bike Storage, Clubhouse, Management, Playground, Pool, Recreation Facilities, Elevator(s)
- Services included: Common Areas, Pool(s), Reserve Fund, Roof, Sewer, Security, Trash, Water
- HOA fee: $948 monthly
- HOA name: Ocean Trace Association
Location
- Region: Juno Beach
Financial & listing details
- Price per square foot: $377/sqft
- Tax assessed value: $428,500
- Annual tax amount: $7,310
- Date on market: 3/18/2026
- Cumulative days on market: 155 days
- Listing terms: Cash,Conventional,FHA,VA Loan
- Electric utility on property: Yes
- Road surface type: Paved
Estimated market value
$514,300
$489,000 - $540,000
$3,103/mo
Price history
| Date | Event | Price |
|---|---|---|
| 7/13/2026 | Price change | $544,900-0.9%$377/sqft |
Source:  BeachesMLS #B26003776 Report a problem BeachesMLS #B26003776 Report a problem | ||
| 5/11/2026 | Listed for rent | $4,000+14.3%$3/sqft |
Source: BeachesMLS #B26019957 Report a problem | ||
| 3/18/2026 | Listed for sale | $549,900+61.7%$380/sqft |
Source: BeachesMLS #B26003776 Report a problem | ||
| 3/12/2025 | Listing removed | $3,500$2/sqft |
Source: BeachesMLS #R10967778 Report a problem | ||
| 1/29/2025 | Price change | $3,500-50%$2/sqft |
Source: BeachesMLS #R10967778 Report a problem | ||
| 11/8/2024 | Listed for rent | $7,000$5/sqft |
Source: BeachesMLS #R10967778 Report a problem | ||
| 10/27/2024 | Listing removed | $7,000$5/sqft |
Source: BeachesMLS #R10967778 Report a problem | ||
| 10/24/2024 | Listed for rent | $7,000$5/sqft |
Source: BeachesMLS #R10967778 Report a problem | ||
| 9/10/2024 | Listing removed | $7,000$5/sqft |
Source: BeachesMLS #R10967778 Report a problem | ||
| 8/27/2024 | Listed for rent | $7,000$5/sqft |
Source: BeachesMLS #R10967778 Report a problem | ||
| 5/24/2024 | Listing removed | -- |
Source: BeachesMLS #R10967778 Report a problem | ||
| 4/5/2024 | Listed for rent | $7,000$5/sqft |
Source: BeachesMLS #R10967778 Report a problem | ||
| 3/12/2024 | Listing removed | -- |
Source: BeachesMLS #R10874535 Report a problem | ||
| 3/17/2023 | Price change | $7,000+55.6%$5/sqft |
Source: BeachesMLS #R10874535 Report a problem | ||
| 7/13/2022 | Listed for rent | $4,500-10%$3/sqft |
Source: Zillow Rental Network_1 #R10790032 Report a problem | ||
| 1/12/2021 | Listing removed | -- |
Source:  BeachesMLS Report a problem BeachesMLS Report a problem | ||
| 12/29/2020 | Price change | $5,000+56.3%$3/sqft |
Source: Century 21 Tenace Realty #RX-10673025 Report a problem | ||
| 10/19/2020 | Price change | $3,200+28%$2/sqft |
Source: Century 21 Tenace Realty #RX-10573636 Report a problem | ||
| 9/10/2019 | Price change | $2,500-16.7%$2/sqft |
Source: CENTURY 21 Tenace Realty #RX-10476038 Report a problem | ||
| 11/19/2018 | Price change | $3,000-40%$2/sqft |
Source: CENTURY 21 Tenace Realty #RX-10476038 Report a problem | ||
| 10/29/2018 | Listed for rent | $5,000$3/sqft |
Source: Century 21 Tenace Realty Pathway Property Management Report a problem | ||
| 10/26/2018 | Sold | $340,000-11.7%$235/sqft |
Source: Public Record Report a problem | ||
| 10/19/2018 | Pending sale | $385,000$266/sqft |
Source: Berkshire Hathaway HomeServices #A10441144 Report a problem | ||
| 9/29/2018 | Listed for sale | $385,000-1.3%$266/sqft |
Source: Berkshire Hathaway HomeServices #A10441144 Report a problem | ||
| 5/23/2018 | Listing removed | $390,000+64.6%$270/sqft |
Source: Berkshire Hathaway HomeServices #A10441144 Report a problem | ||
| 8/21/2017 | Sold | $237,000-20.2%$164/sqft |
Source: BeachesMLS #R10304707 Report a problem | ||
| 12/30/2004 | Sold | $297,150$205/sqft |
Source: Public Record Report a problem | ||
Public tax history
| Year | Property taxes | Tax assessment |
|---|---|---|
| 2025 | $7,310 +4.1% | $379,202 +10% |
| 2024 | $7,025 +6.8% | $344,729 +10% |
| 2023 | $6,578 +17.4% | $313,390 +10% |
| 2022 | $5,604 +9.5% | $284,900 +10% |
| 2021 | $5,116 +3.9% | $259,000 +5.3% |
| 2020 | $4,925 -10.1% | $246,000 -9.2% |
| 2019 | $5,480 | $271,000 +14.8% |
| 2018 | $5,480 +17.1% | $236,000 -2.5% |
| 2017 | $4,680 -4% | $242,000 +33.3% |
| 2016 | $4,876 +21.3% | $181,548 +10% |
| 2015 | $4,021 +15.6% | $165,044 +10% |
| 2014 | $3,478 +11.6% | $150,040 +10% |
| 2013 | $3,116 +9.4% | $136,400 +10% |
| 2012 | $2,847 +44% | $124,000 |
| 2011 | $1,977 -0.4% | $124,000 |
| 2010 | $1,986 -11.4% | $124,000 -10.8% |
| 2009 | $2,242 -19.7% | $139,000 -21.5% |
| 2008 | $2,791 -41.7% | $177,000 -33.2% |
| 2007 | $4,792 -6.1% | $264,993 +2.5% |
| 2006 | $5,100 | $258,530 +3% |
| 2005 | -- | $251,000 |
| 2004 | -- | -- |
Find assessor info on the county website
Monthly payment
Est. payment
Payment breakdown
Explore the cost of this home by adjusting the details. Changes won't be saved.Climate risks
Neighborhood: Juno Beach
Nearby schools
GreatSchools rating
- 8/10The Conservatory SchoolGrades: PK-8Distance: 3.2 mi
- 6/10William T. Dwyer High SchoolGrades: PK,9-12Distance: 3 mi
- 5/10Howell L. Watkins Middle SchoolGrades: 6-8Distance: 3.3 mi
Schools provided by the listing agent
- Elementary: The Conservatory School at North Palm Beach
- Middle: Howell L. Watkins
- High: William T. Dwyer
Source: BeachesMLS. This data may not be complete. We recommend contacting the local school district to confirm school assignments for this home.
- $496,2002 bd4 ba1.4k sqft801 Uno Lago #61, North Palm Beach, FL 33408Off Market
- $455,0003 bd2 ba1.5k sqft500 Uno Lago Dr APT 201, Juno Beach, FL 33408Sold
- $445,0002 bd2 ba1.1k sqft400 Uno Lago Dr APT 304, Juno Beach, FL 33408Sold
- $505,0003 bd2 ba1.4k sqft200 Uno Lago Dr APT 401, Juno Beach, FL 33408Sold
- $453,0002 bd2 ba1.1k sqft500 Uno Lago Dr APT 102, Juno Beach, FL 33408Sold
- $425,0002 bd2 ba1.2k sqft300 Uno Lago Dr APT 104, Juno Beach, FL 33408Sold
- $335,0001 bd1 ba920 sqft200 Uno Lago Dr APT 403, Juno Beach, FL 33408Sold
- $562,8003 bd2 ba1.4k sqft300 Uno Lago Dr APT 301, Juno Beach, FL 33408Sold
A local agent can set up tours, give advice and negotiate with sellers.
A local lender can help you make sure your offer is ready when you are.
Similar homes
- $600,0002 bd2 ba1.3k sqftOak Harbor, North Palm Beach, FL 33408For Sale

 MLS ID #A12042926, Gina Robichaux, Real Broker LLC. MIAMI
 - $475,0002 bd2 ba1k sqft420 CELESTIAL Way #101, Juno Beach, FL 33408For Sale

 MLS ID #B26064946, Leshia N Johnson, Jupiter Lighthouse Realty Inc. BeachesMLS
 - $799,0002 bd2 ba1.5k sqftJuno Bay Colony Condo, Juno Beach, FL 33408For Sale
 MLS ID #A11980207, Candace Garber, TruDeals Realty Corp. MIAMI
 - $599,0003 bd3 ba2k sqftEverglades, North Palm Beach, FL 33408For Sale
 MLS ID #A11994014, Anne Bosso, Robert Bosso Rlty Ser., Inc. MIAMI
 - $600,0003 bd2 ba1.4k sqft1133 7th Street, Lake Park, FL 33403For SaleMLS ID #B26057527, Kelly Rossow, EXP Realty LLC. BeachesMLS
- $544,0002 bd2 ba1.1k sqftConnemara, Riviera Beach, FL 33404For SaleMLS ID #A11990953, Paul Ackerman, The Keyes Company. MIAMI
- $519,0003 bd3 ba1.7k sqftLegends At The Gardens, Palm Beach Gardens, FL 33418For SaleMLS ID #A11968550, Sarah Leahy PA, Keller Williams Realty Jupiter. MIAMI
- $515,0002 bd2 ba1.3k sqftMarina At The Bluffs Cond, Jupiter, FL 33477For SaleMLS ID #A11968192, Candace Garber, TruDeals Realty Corp. MIAMI
- $549,9903 bd2 ba1.9k sqftMiramar Park Add 1, Riviera Beach, FL 33404For SaleMLS ID #A12051282, Seaira Williams, Elite Realty Partners, Inc.. MIAMI
- $439,0002 bd2 ba1k sqftResidences At Midtow, Palm Beach Gardens, FL 33418For SaleMLS ID #A12070343, Gina Arellano, CasaLuxe Realty. MIAMI
- $599,0002 bd2 ba1.3k sqft901 Seafarer Cir APT 504, Jupiter, FL 33477For Sale
 MLS ID #M20054532, Michael Ahern, Coldwell Banker Realty. Martin County REALTORS® of the Treasure Coast (MCRTC)
 - $549,0004 bd4 ba1.7k sqftEastpointe Country Club, Palm Beach Gardens, FL 33418For SaleMLS ID #A12062476, Jessica Mueller, LoKation. MIAMI
- $620,0002 bd2 ba1.2k sqftEastpointe I, Riviera Beach, FL 33404For SaleMLS ID #A11948371, Babac Mahallati, London Foster Realty. MIAMI
- $645,0002 bd2 ba1.5k sqftConnemara Condo, Riviera Beach, FL 33404For SaleMLS ID #A12019147, Inga Accarpio, Inquest Realty Corp. MIAMI
- $499,0003 bd3 ba1.6k sqftSandpiper Cove At Botanic, Jupiter, FL 33458For SaleMLS ID #A12040127, Sarah Leahy PA, Keller Williams Realty Jupiter. MIAMI
- $449,0002 bd2 ba1.4k sqft801 Lake Shore Dr APT 302, Lake Park, FL 33403For SaleMLS ID #M20056060, Robin DeSantis, Illustrated Properties LLC / S. Martin County REALTORS® of the Treasure Coast (MCRTC)
- $474,0003 bd2 ba1.4k sqft248, Wellington, FL 33414For SaleMLS ID #A12066947, Alberto Cybel, RE/MAX Advance Realty II. MIAMI
- $520,0002 bd2 ba1.1k sqftBroadview, Tequesta, FL 33469For SaleMLS ID #A11969654, Joy Phillippi, Jupiter By the Sea Realty Inc. MIAMI
- $534,4993 bd3 ba1.9k sqftBrittany Village, West Palm Beach, FL 33409For SaleMLS ID #A12042531, Jennifer Williams, Williams Real Estate Group LLC. MIAMI
- $499,0003 bd3 ba1.7k sqftEnclave, Mangonia Park, FL 33407For SaleMLS ID #A12067408, Marta Oliinyk, The Keyes Company. MIAMI
