Apartment 304 is located within The Bindery, part of The Villages, an architecturally and historically significant setting on 80 park-like acres just two blocks away from a national award winning downtown. The architect, Thomas Blackburn, a protége of Thomas Jefferson, worked on the design of the University of Virginia, hence the architectural resemblance in style and construction of these historical masterpieces. Those with a desire to garden can join the residents who created a community garden,a neighborly corner for growing flowers and herbs. The flooring of apartment 304 is original as are doors and moldings: the high ceilings give a sense of space and light to this corner apartment. Custom window treatments and a Murphy Bed, desk and shelf ensemble in the guest bedroom designed by Modern Boy Workshop. If history, comfort, conviviality and beauty tempt you, reserve a visit to apartment 304.
Closed
$290,000
100 Village Dr APT 304, Staunton, VA 24401
2beds
1,318sqft
Condominium
Built in 1834
-- sqft lot
$322,700 Zestimate®
$220/sqft
$1,577 Estimated rent
Home value
$322,700
$300,000 - $345,000
$1,577/mo
Zestimate® history
Owner options
List your home for rent
$1,577/mo
Rent Zestimate®
Find your next renter with Zillow Rental Manager. Plus, with online applications, you can quickly screen prospective tenants – for free.
$1,577/mo
Rent Zestimate®
Refinance and save
$2,023/mo
Est. payment
Refinancing to a lower rate could help reduce your monthly payments and save thousands over the life of the loan.
$2,023/mo
Est. payment
Explore your selling options
Work with a Zillow partner agent
Leverage their expertise and Zillow's premium Showcase listings to get your home seen by more buyers.
Get startedList with your own agent
Get your home in front of millions of buyers by listing it on Zillow.
Learn how to do itSell it yourself
Take full control of how buyers see your home on Zillow by listing For Sale by Owner (FSBO).
List your homeWhat's special
Guest bedroomMurphy bedCustom window treatmentsHigh ceilings
Zillow last checked:
Listing updated:
Listed by:
DREAMA ANDERSON 540-292-5357,
EXP REALTY LLC
Bought with:
GINNY BAREFOOT, 0225040391
NEST REALTY GROUP
Source: CAAR,MLS#: 640934 Originating MLS: Greater Augusta Association of Realtors Inc
Originating MLS: Greater Augusta Association of Realtors IncFacts & features
Interior
Bedrooms & bathrooms
- Bedrooms: 2
- Bathrooms: 2
- Full bathrooms: 2
- Main level bathrooms: 2
- Main level bedrooms: 2
Rooms
- Room types: Bathroom, Bedroom, Full Bath, Kitchen, Living Room, Primary Bedroom
Primary bedroom
- Level: First
Bedroom
- Level: First
Primary bathroom
- Level: First
Bathroom
- Level: First
Kitchen
- Level: First
Living room
- Level: First
Heating
- Central, Electric, Forced Air
Cooling
- Central Air
Appliances
- Included: Dishwasher, Electric Range, Disposal, Microwave, Refrigerator
Features
- Primary Downstairs
- Has basement: No
Interior area
- Total structure area: 1,318
- Total interior livable area: 1,318 sqft
- Finished area above ground: 1,318
- Finished area below ground: 0
Property
Features
- Levels: One
- Stories: 1
Lot
- Size: 2,178 Square Feet
Details
- Parcel number: 12147
- Zoning description: B-2 General Business
Construction
Type & style
- Home type: Condo
- Property subtype: Condominium
Materials
- Stick Built
- Foundation: Block, Brick/Mortar, Stone
Condition
- New construction: No
- Year built: 1834
Utilities & green energy
- Sewer: Public Sewer
- Water: Public
- Utilities for property: Cable Available
Community & HOA
Community
- Subdivision: VILLAGES AT STAUNTON
HOA
- Has HOA: Yes
- Services included: Association Management, Common Area Maintenance, Maintenance Structure, Reserve Fund, Security
- HOA fee: $278 monthly
Location
- Region: Staunton
Financial & listing details
- Price per square foot: $220/sqft
- Tax assessed value: $319,900
- Annual tax amount: $2,692
- Date on market: 4/25/2023
- Cumulative days on market: 103 days
Price history
| Date | Event | Price |
|---|---|---|
| 9/15/2023 | Sold | $290,000-3%$220/sqft |
Source:  CAAR #640934 Report a problem CAAR #640934 Report a problem | ||
| 8/9/2023 | Pending sale | $299,000$227/sqft |
Source: CAAR #640934 Report a problem | ||
| 4/25/2023 | Listed for sale | $299,000+15%$227/sqft |
Source: CAAR #640934 Report a problem | ||
| 7/21/2011 | Sold | $260,000$197/sqft |
Source: Public Record Report a problem | ||
Public tax history
| Year | Property taxes | Tax assessment |
|---|---|---|
| 2025 | $2,911 +13% | $319,900 +10.5% |
| 2024 | $2,577 | $289,500 |
| 2023 | $2,577 +12.5% | $289,500 +16.3% |
| 2022 | $2,290 | $248,900 |
| 2021 | $2,290 -3.1% | $248,900 |
| 2020 | $2,364 | $248,900 +0% |
| 2019 | $2,364 -2.1% | $248,805 |
| 2018 | $2,413 | $248,805 |
| 2017 | $2,413 +2.1% | $248,805 |
| 2016 | $2,364 | $248,805 |
| 2015 | $2,364 | $248,805 |
| 2014 | $2,364 | $248,805 -12.2% |
| 2010 | -- | $283,420 |
| 2009 | -- | $283,420 |
Find assessor info on the county website
Neighborhood: 24401
Nearby homes
- $315,0002 bd2 ba1.3k sqft100 Village Dr APT 204, Staunton, VA 24401Sold
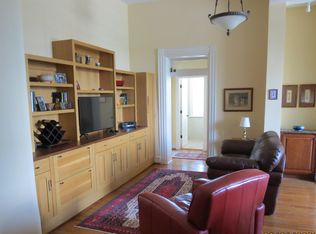
- $319,9002 bd2 ba1.7k sqft100 Village Dr APT 101, Staunton, VA 24401Sold

- $369,0002 bd2 ba1.6k sqft100 Village Dr APT 201, Staunton, VA 24401Sold
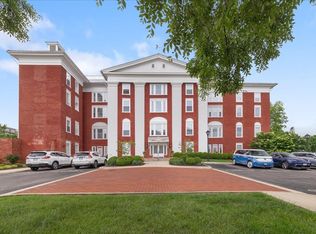
- $615,0002 bd2 ba2k sqft100 Village Dr APT 202, Staunton, VA 24401For Sale
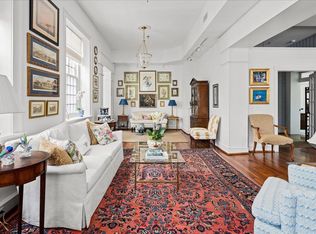
- $450,0002 bd2 ba2.4k sqft100 Village Dr APT 401, Staunton, VA 24401For Sale
- $289,8002 bd2 ba1.4k sqft102 Village Dr, Staunton, VA 24401Off Market
- $269,0002 bd2 ba964 sqft101 Village Dr #102, Staunton, VA 24401Sold
- $291,2002 bd2 ba1.1k sqft101 Village Dr #104, Staunton, VA 24401Off Market
Nearby schools
GreatSchools rating
- 6/10Bessie Weller Elementary SchoolGrades: K-5Distance: 0.6 mi
- 5/10Shelburne Middle SchoolGrades: 6-8Distance: 2 mi
- 4/10Staunton High SchoolGrades: 9-12Distance: 1.6 mi
Schools provided by the listing agent
- Elementary: T.C. McSwain
- Middle: Shelburne
- High: Staunton
Source: CAAR. This data may not be complete. We recommend contacting the local school district to confirm school assignments for this home.


Get pre-qualified for a loan
At Zillow Home Loans, we can pre-qualify you in as little as 5 minutes with no impact to your credit score.An equal housing lender. NMLS #10287.
Sell for more on Zillow
Get a Zillow Showcase℠ listing at no additional cost and you could sell for .
$322,700
2% more
+$6,454
With Zillow Showcase(estimated)
$329,154
- Virginia
- Staunton City
- Staunton
- 24401
- 100 Village Dr Apartment 304
Nearby cities
Nearby zip codes
Other Staunton Topics
