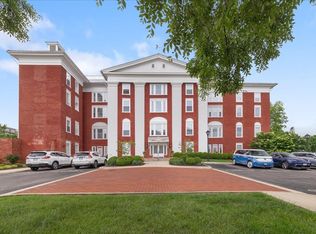
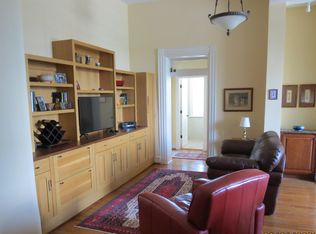
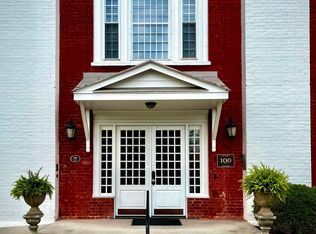
Historic Charm Meets Modern Ease! Experience the perfect blend of timeless architecture, modern updates, and maintenance-free living in this beautifully updated condo at the historic Villages at Staunton. Rich in character and architectural detail, this unique community offers an elegant lobby, elevator access, inviting common areas, and a community garden for residents to enjoy. Located on the desirable second floor, this sought-after floor plan features a spacious living and dining area, a kitchen with granite countertops and updated appliances, two generously sized bedrooms, and two full baths, including a private primary suite. Recent improvements include fresh interior paint, refinished hardwood floors, custom light fixtures throughout, and custom Roman shades. Deeded parking spaces convey. Enjoy carefree living with HOA amenities while being just minutes, by foot or by car, from the restaurants, shops, galleries, theaters, and year-round events of historic downtown Staunton. A rare opportunity to own a piece of Staunton's history without sacrificing modern comfort!
Active
$615,000
100 Village Dr APT 202, Staunton, VA 24401
2beds
2,061sqft
:
Get pre-qualified$4,397/mo
Condominium
Built in 1840
-- sqft lot
$598,800 Zestimate®
$298/sqft
$502/mo HOA
What's special
- 11 days |
- 281 |
- 7 |
Zillow last checked:
Listing updated:
Listed by:
KATIE GRIFFIN 540-430-5788,
MCCLURE REALTY COMPANY 540-448-2928
Source: CAAR,MLS#: 679557 Originating MLS: Greater Augusta Association of Realtors Inc
Originating MLS: Greater Augusta Association of Realtors IncFacts & features
Interior
Bedrooms & bathrooms
- Bedrooms: 2
- Bathrooms: 2
- Full bathrooms: 2
- Main level bathrooms: 2
- Main level bedrooms: 2
Rooms
- Room types: Bathroom, Bonus Room, Bedroom, Dining Room, Family Room, Full Bath, Laundry, Living Room
Primary bedroom
- Level: First
Bedroom
- Level: First
Primary bathroom
- Level: First
Bathroom
- Level: First
Bonus room
- Level: First
Dining room
- Level: First
Family room
- Level: First
Laundry
- Level: First
Living room
- Level: First
Heating
- Central, Heat Pump
Cooling
- Central Air
Features
- Primary Downstairs
- Has basement: No
Interior area
- Total structure area: 2,061
- Total interior livable area: 2,061 sqft
- Finished area above ground: 2,061
- Finished area below ground: 0
Video & virtual tour
Property
Features
- Levels: One
- Stories: 1
Lot
- Size: 2,613 Square Feet
Details
- Parcel number: 12140
- Zoning description: Traditional Neighborhood Development Infill
Construction
Type & style
- Home type: Condo
- Property subtype: Condominium
Materials
- Stick Built
- Foundation: Stone
Condition
- New construction: No
- Year built: 1840
Utilities & green energy
- Sewer: Public Sewer
- Water: Public
- Utilities for property: Cable Available, Fiber Optic Available, High Speed Internet Available, Satellite Internet Available, Water Available
Community & HOA
Community
- Subdivision: VILLAGES AT STAUNTON
HOA
- Has HOA: Yes
- HOA fee: $502 monthly
Location
- Region: Staunton
Financial & listing details
- Price per square foot: $298/sqft
- Tax assessed value: $498,000
- Annual tax amount: $4,531
- Date on market: 7/16/2026
- Cumulative days on market: 11 days
- Exclusions: Red fixture in foyer will not convey
Estimated market value
$598,800
$569,000 - $629,000
$1,712/mo
Price history
| Date | Event | Price |
|---|---|---|
| 7/16/2026 | Listed for sale | $615,000+36.7%$298/sqft |
Source:  CAAR #679557 Report a problem CAAR #679557 Report a problem | ||
| 4/12/2021 | Sold | $450,000-5.3%$218/sqft |
Source: Public Record Report a problem | ||
| 12/16/2019 | Listing removed | $1,900$1/sqft |
Source: Zillow Rental Manager Report a problem | ||
| 8/20/2019 | Listed for rent | $1,900-2.6%$1/sqft |
Source: Zillow Rental Manager Report a problem | ||
| 8/19/2019 | Listing removed | $475,000$230/sqft |
Source: MONROE PROPERTIES #586463 Report a problem | ||
| 2/28/2019 | Listed for sale | $475,000$230/sqft |
Source: MONROE PROPERTIES #586463 Report a problem | ||
| 2/23/2019 | Listing removed | $1,950$1/sqft |
Source: Owner Report a problem | ||
| 1/23/2019 | Listed for rent | $1,950$1/sqft |
Source: Owner Report a problem | ||
Public tax history
| Year | Property taxes | Tax assessment |
|---|---|---|
| 2025 | $4,532 +12.9% | $498,000 +10.4% |
| 2024 | $4,016 | $451,200 |
| 2023 | $4,016 +8.1% | $451,200 +11.7% |
| 2022 | $3,716 | $403,900 |
| 2021 | $3,716 -3.1% | $403,900 |
| 2020 | $3,836 | $403,900 +0% |
| 2019 | $3,836 -2.1% | $403,805 |
| 2018 | $3,917 | $403,805 |
| 2017 | $3,917 +2.1% | $403,805 |
| 2016 | $3,836 | $403,805 |
| 2015 | $3,836 | $403,805 |
| 2014 | $3,836 | $403,805 -12.8% |
| 2010 | -- | $463,290 |
| 2009 | -- | $463,290 |
Find assessor info on the county website
Monthly payment
Est. payment
Payment breakdown
Explore the cost of this home by adjusting the details. Changes won't be saved.Climate risks
Neighborhood: 24401
Nearby schools
GreatSchools rating
- 6/10Bessie Weller Elementary SchoolGrades: K-5Distance: 0.6 mi
- 5/10Shelburne Middle SchoolGrades: 6-8Distance: 2 mi
- 4/10Staunton High SchoolGrades: 9-12Distance: 1.6 mi
Schools provided by the listing agent
- Elementary: Bessie Weller
- Middle: Shelburne
- High: STAUNTON
Source: CAAR. This data may not be complete. We recommend contacting the local school district to confirm school assignments for this home.
- $319,9002 bd2 ba1.7k sqft100 Village Dr APT 101, Staunton, VA 24401Sold

- $369,0002 bd2 ba1.6k sqft100 Village Dr APT 201, Staunton, VA 24401Sold
- $315,0002 bd2 ba1.3k sqft100 Village Dr APT 204, Staunton, VA 24401Sold
- $450,0002 bd2 ba2.4k sqft100 Village Dr APT 401, Staunton, VA 24401For Sale
- $290,0002 bd2 ba1.3k sqft100 Village Dr APT 304, Staunton, VA 24401Sold
- $289,8002 bd2 ba1.4k sqft102 Village Dr, Staunton, VA 24401Off Market
- $269,0002 bd2 ba964 sqft101 Village Dr #102, Staunton, VA 24401Sold
- $292,2002 bd2 ba1.1k sqft101 Village Dr #104, Staunton, VA 24401Off Market
A local agent can set up tours, give advice and negotiate with sellers.
Similar homes
- $--3 bd2 ba1.5k sqft2113 1st St, Staunton, VA 24401AuctionAuction.com 2
- $450,0002 bd2 ba2.4k sqft100 Village Dr APT 401, Staunton, VA 24401For Sale
 MLS ID #674526, MEGAN MILLER, MONROE PROPERTIES. CAAR
 - $665,0004 bd3 ba2.7k sqft14 S Coalter St, Staunton, VA 24401For Sale
 MLS ID #676652, SHANNON HARRINGTON, BLUE RIDGE FINE PROPERTIES BY SHANNON HARRINGTON. CAAR
 - $710,0004 bd3 ba2.2k sqft325 N New St, Staunton, VA 24401For Sale
 MLS ID #679361, CHARLES EDMOND, OLD DOMINION REALTY INC - AUGUSTA. CAAR
 - $524,0003 bd3 ba2k sqft939 & 941 W Beverley St, Staunton, VA 24401For SaleMLS ID #679174, BEVERLY STERMER, REAL BROKER LLC. CAAR
- $384,9003 bd3 ba2.3k sqft14 Loch Dr, Staunton, VA 24401For SaleMLS ID #679716, TORIA BROWN, OLD DOMINION REALTY INC - AUGUSTA. CAAR
- $369,9003 bd3 ba2.4k sqft22 Spring View Dr, Staunton, VA 24401For SaleMLS ID #679852, CHARITY COX, PAUL WESLEY REAL ESTATE. CAAR
- $375,0004 bd3 ba2.2k sqft430 Bridge St, Staunton, VA 24401For SaleMLS ID #679574, KATIE GRIFFIN, MCCLURE REALTY COMPANY. CAAR
- $475,0005 bd3 ba2.2k sqft234 Montgomery Rd, Staunton, VA 24401For SaleMLS ID #678870, DEBORAH BEAVER, RE/MAX ADVANTAGE-WAYNESBORO. CAAR
- $595,9004 bd3 ba2.6k sqft729 Selma Blvd, Staunton, VA 24401For SaleMLS ID #675877, KATHY THOMAS, PREMIER PROPERTIES. CAAR
- $479,9003 bd2 ba1.4k sqft15 Woodland Dr, Staunton, VA 24401For Sale By Owner
- $347,0005 bd2 ba2.2k sqft585 Hilltop Dr, Staunton, VA 24401For SaleMLS ID #679350, SHANNON HARRINGTON, BLUE RIDGE FINE PROPERTIES BY SHANNON HARRINGTON. CAAR
- $389,0003 bd3 ba1.6k sqft209 Bell Creek Dr, Staunton, VA 24401For SaleMLS ID #679845, Kelly Breeden, Nest Realty Harrisonburg. CAAR
- $550,0003 bd3 ba2.8k sqft2178 Churchville Ave, Staunton, VA 24401For SaleMLS ID #674956, LAURA FLOYD, 1ST CHOICE REAL ESTATE. CAAR
- $618,0003 bd3 ba2.7k sqft12 Valley Manor Dr, Staunton, VA 24401New ConstructionMLS ID #674186, AMY ARGENBRIGHT, RE/MAX ADVANTAGE-WAYNESBORO. CAAR
- $325,0004 bd2 ba1.9k sqft403 Betsy Bell Rd, Staunton, VA 24401For SaleMLS ID #678933, SHARON HENDERSON, RE/MAX ADVANTAGE-WAYNESBORO. CAAR
- $343,0004 bd2 ba1.7k sqft249 Sycamore St, Staunton, VA 24401For SaleMLS ID #679216, PETER WRAY, TRIANGLE REALTORS. CAAR
- $375,0002 bd2 ba1.7k sqft963 Lee Jackson Hwy, Staunton, VA 24401For SaleMLS ID #678701, TRAVIS MILLER, LONG & FOSTER REAL ESTATE INC STAUNTON/WAYNESBORO. CAAR
- $434,0003 bd3 ba1.9k sqft446 Mountain View Dr, Staunton, VA 24401For SaleMLS ID #676857, BELINDA RUSHING, COMPASS - AVENUE. CAAR
- $800,0003 bd3 ba2.3k sqft112 Guernsey Ln, Staunton, VA 24401For SaleMLS ID #676983, SHERRY ANDERSEN, NEST REALTY GROUP STAUNTON. CAAR
