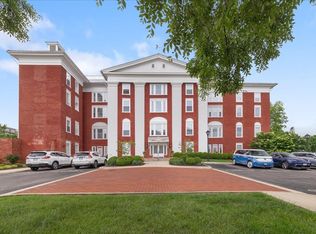
Historic Charm Meets Modern Ease! Discover the perfect blend of timeless character, contemporary convenience and maintenance-free living in this unique condo located in the historic Villages at Staunton. The elevator provides easy access to this 4th floor unit with a spacious entry/living/dining room, bright kitchen with sparkling granite countertops, two bedrooms and two full baths (one en suite), all on the main floor. A sturdy, steel staircase leads up to a sun-filled bonus room with gorgeous exposed wooden beams, plenty of closet space and its own heating/cooling system. This additional floor could serve as a space for guests, hobbies, home office, yoga room -you decide! Deeded parking spaces included -all just minutes (by car or by foot) from dining, shopping and entertainment in beautiful downtown Staunton.
Active
$450,000
100 Village Dr APT 401, Staunton, VA 24401
2beds
2,450sqft
:
Get pre-qualified$3,442/mo
Condominium
Built in 1840
-- sqft lot
$442,100 Zestimate®
$184/sqft
$623/mo HOA
What's special
Historic charmSun-filled bonus roomTwo bedroomsPlenty of closet spaceGorgeous exposed wooden beams
- 129 days |
- 444 |
- 13 |
Zillow last checked:
Listing updated:
Listed by:
MEGAN MILLER 540-280-4663,
MONROE PROPERTIES 804-363-9177
Source: CAAR,MLS#: 674526 Originating MLS: Greater Augusta Association of Realtors Inc
Originating MLS: Greater Augusta Association of Realtors IncFacts & features
Interior
Bedrooms & bathrooms
- Bedrooms: 2
- Bathrooms: 2
- Full bathrooms: 2
- Main level bathrooms: 2
- Main level bedrooms: 2
Rooms
- Room types: Bathroom, Bonus Room, Bedroom, Full Bath, Kitchen, Living Room
Primary bedroom
- Level: First
Bedroom
- Level: First
Primary bathroom
- Level: First
Bathroom
- Level: First
Bonus room
- Level: Second
Kitchen
- Level: First
Living room
- Level: First
Heating
- Central, Heat Pump
Cooling
- Central Air
Features
- Primary Downstairs
- Has basement: No
Interior area
- Total structure area: 2,450
- Total interior livable area: 2,450 sqft
- Finished area above ground: 2,450
- Finished area below ground: 0
Property
Features
- Levels: Two
- Stories: 2
Lot
- Size: 2,613 Square Feet
Details
- Parcel number: 12149
- Zoning description: Traditional Neighborhood Development Infill
Construction
Type & style
- Home type: Condo
- Property subtype: Condominium
Materials
- Stick Built
- Foundation: Stone
Condition
- New construction: No
- Year built: 1840
Utilities & green energy
- Sewer: Public Sewer
- Water: Public
- Utilities for property: Cable Available, Fiber Optic Available
Community & HOA
Community
- Subdivision: VILLAGES AT STAUNTON
HOA
- Has HOA: Yes
- Services included: Association Management, Insurance, Maintenance Structure, Reserve Fund, Snow Removal, Security, Trash
- HOA fee: $623 monthly
Location
- Region: Staunton
Financial & listing details
- Price per square foot: $184/sqft
- Tax assessed value: $473,500
- Annual tax amount: $4,309
- Date on market: 3/18/2026
Estimated market value
$442,100
$420,000 - $464,000
$1,674/mo
Price history
| Date | Event | Price |
|---|---|---|
| 3/18/2026 | Price change | $450,000+2.5%$184/sqft |
Source:  CAAR #674526 Report a problem CAAR #674526 Report a problem | ||
| 3/17/2025 | Price change | $439,000+2.3%$179/sqft |
Source: CAAR #662009 Report a problem | ||
| 7/30/2024 | Listed for sale | $429,000+7.5%$175/sqft |
Source:  GASAOR #655446 Report a problem GASAOR #655446 Report a problem | ||
| 6/4/2024 | Listing removed | -- |
Source: GASAOR Report a problem | ||
| 4/13/2023 | Listed for sale | $399,000-9.3%$163/sqft |
Source: CAAR #640518 Report a problem | ||
| 5/1/2021 | Listing removed | -- |
Source: CAAR #609218 Report a problem | ||
| 10/2/2020 | Listed for sale | $440,000$180/sqft |
Source: MONROE PROPERTIES #609218 Report a problem | ||
Public tax history
| Year | Property taxes | Tax assessment |
|---|---|---|
| 2025 | $4,309 +12.9% | $473,500 +10.4% |
| 2024 | $3,818 | $429,000 |
| 2023 | $3,818 +8.3% | $429,000 +12% |
| 2022 | $3,525 | $383,100 |
| 2021 | $3,525 -3.1% | $383,100 |
| 2020 | $3,638 0% | $383,100 +0% |
| 2019 | $3,638 -2.1% | $382,970 |
| 2018 | $3,715 | $382,970 |
| 2017 | $3,715 +2.1% | $382,970 |
| 2016 | $3,638 | $382,970 |
| 2015 | $3,638 | $382,970 |
| 2014 | $3,638 | $382,970 -13.1% |
| 2010 | -- | $440,900 |
| 2009 | -- | $440,900 |
Find assessor info on the county website
Monthly payment
Est. payment
Payment breakdown
Explore the cost of this home by adjusting the details. Changes won't be saved.Climate risks
Neighborhood: 24401
Nearby schools
GreatSchools rating
- 6/10Bessie Weller Elementary SchoolGrades: K-5Distance: 0.6 mi
- 5/10Shelburne Middle SchoolGrades: 6-8Distance: 2 mi
- 4/10Staunton High SchoolGrades: 9-12Distance: 1.6 mi
Schools provided by the listing agent
- Elementary: Bessie Weller
- Middle: Shelburne
- High: Staunton
Source: CAAR. This data may not be complete. We recommend contacting the local school district to confirm school assignments for this home.
- $319,9002 bd2 ba1.7k sqft100 Village Dr APT 101, Staunton, VA 24401Sold

- $369,0002 bd2 ba1.6k sqft100 Village Dr APT 201, Staunton, VA 24401Sold
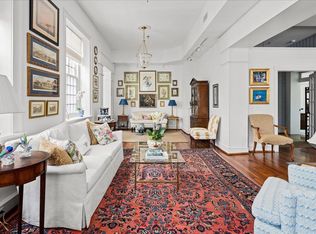
- $615,0002 bd2 ba2k sqft100 Village Dr APT 202, Staunton, VA 24401For Sale
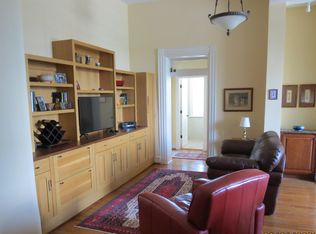
- $315,0002 bd2 ba1.3k sqft100 Village Dr APT 204, Staunton, VA 24401Sold
- $289,8002 bd2 ba1.4k sqft102 Village Dr, Staunton, VA 24401Off Market
- $290,0002 bd2 ba1.3k sqft100 Village Dr APT 304, Staunton, VA 24401Sold
- $269,0002 bd2 ba964 sqft101 Village Dr #102, Staunton, VA 24401Sold
- $292,2002 bd2 ba1.1k sqft101 Village Dr #104, Staunton, VA 24401Off Market
A local agent can set up tours, give advice and negotiate with sellers.
Similar homes
- $434,0003 bd3 ba1.9k sqft446 Mountain View Dr, Staunton, VA 24401For Sale

 MLS ID #676857, BELINDA RUSHING, COMPASS - AVENUE. CAAR
 - $450,0003 bd2 ba1.8k sqft116 Red Oak Dr, Staunton, VA 24401For Sale
 MLS ID #678767, JASON HARRIS REAL ESTATE TEAM, KW COMMONWEALTH. CAAR
 - $454,0004 bd4 ba2.6k sqft418 Campbell St, Staunton, VA 24401For Sale
 MLS ID #675730, MARY BETH HARRIS, JAMES RIVER REALTY. CAAR
 - $347,0005 bd2 ba2.2k sqft585 Hilltop Dr, Staunton, VA 24401For Sale
 MLS ID #679350, SHANNON HARRINGTON, BLUE RIDGE FINE PROPERTIES BY SHANNON HARRINGTON. CAAR
 - $425,0003 bd2 ba1.6k sqft342 N Lewis St, Staunton, VA 24401For SaleMLS ID #676036, MOUNTAIN VALLEY HOMES TEAM, KLINE MAY REALTY, LLC. CAAR
- $524,0003 bd3 ba2k sqft939 & 941 W Beverley St, Staunton, VA 24401For SaleMLS ID #679174, BEVERLY STERMER, REAL BROKER LLC. CAAR
- $300,0004 bd2 ba2.5k sqft2513 Knollwood Dr, Staunton, VA 24401For SaleMLS ID #679730, LAURA FLOYD, 1ST CHOICE REAL ESTATE. CAAR
- $389,9504 bd2 ba2.6k sqft207 Burnley Dr, Staunton, VA 24401For SaleMLS ID #674871, SHANNON HARRINGTON, BLUE RIDGE FINE PROPERTIES BY SHANNON HARRINGTON. CAAR
- $375,0004 bd3 ba2.2k sqft665 Gloria Pl, Staunton, VA 24401For SaleMLS ID #678204, PETER MCFARREN, HOWARD HANNA ROY WHEELER REALTY CO.- CHARLOTTESVILLE. CAAR
- $369,0003 bd3 ba1.8k sqft1202 W Beverley St, Staunton, VA 24401For SaleMLS ID #677156, PERSINGER REAL ESTATE GROUP TEAM, REAL BROKER LLC. CAAR
- $325,0004 bd2 ba1.9k sqft403 Betsy Bell Rd, Staunton, VA 24401For SaleMLS ID #678933, SHARON HENDERSON, RE/MAX ADVANTAGE-WAYNESBORO. CAAR
- $349,9993 bd2 ba1.5k sqft740 Old Greenville Rd, Staunton, VA 24401For SaleMLS ID #679044, LAURA FLOYD, 1ST CHOICE REAL ESTATE. CAAR
- $425,0003 bd3 ba1.7k sqft123 Beauregard Dr, Staunton, VA 24401For SaleMLS ID #676958, CHERYL KULA, 1ST CHOICE REAL ESTATE. CAAR
- $359,0003 bd4 ba2k sqft110 Montgomery Rd, Staunton, VA 24401For SaleMLS ID #678116, CHAD HANGER, HANGER & ASSOCIATES. CAAR
- $449,9113 bd2 ba2.1k sqft20 Dirby Way, Fishersville, VA 22939For Sale
 MLS ID #VAAG2002866, JEANETTE LANTZ, May Kline Realty, Inc. Bright MLS
 - $609,0005 bd4 ba3.4k sqft923 N Augusta St, Staunton, VA 24401For SaleMLS ID #678683, JODI DAVIS, RE/MAX ADVANTAGE-WAYNESBORO. CAAR
- $550,0003 bd3 ba2.8k sqft2178 Churchville Ave, Staunton, VA 24401For SaleMLS ID #674956, LAURA FLOYD, 1ST CHOICE REAL ESTATE. CAAR
- $274,9004 bd3 ba1.7k sqft940 W Beverley St, Staunton, VA 24401For SaleMLS ID #679563, Pete Laver, Funkhouser Real Estate Group. CAAR
- $349,0003 bd3 ba1.9k sqft17 Vista View Ln, Staunton, VA 24401For SaleMLS ID #679138, TAMMY MCGURN, KLINE & CO. REAL ESTATE. CAAR
- $675,0004 bd3 ba2.7k sqft14 S Coalter St, Staunton, VA 24401For SaleMLS ID #676652, SHANNON HARRINGTON, BLUE RIDGE FINE PROPERTIES BY SHANNON HARRINGTON. CAAR
