Skip main navigation
Sold for $325,000
Street View
  • $325,000

    100 W Montgomery Ave APT 2, Ardmore, PA 19003

    2beds
    1,605sqft
    Townhouse
    Built in 1971
    -- sqft lot
    $361,100 Zestimate®
    $202/sqft
    $2,674 Estimated rent

    Home value

    $361,100

    $336,000 - $390,000

    $2,674/mo

    Zestimate® history
    Loading
    Loading...

    Owner options

    List your home for rent

    $2,674/mo

    Rent Zestimate®

    Find your next renter with Zillow Rental Manager. Plus, with online applications, you can quickly screen prospective tenants – for free.

    Learn more

    $2,674/mo

    Rent Zestimate®

    Refinance and save

    $2,089/mo

    Est. payment

    Refinancing to a lower rate could help reduce your monthly payments and save thousands over the life of the loan.

    See today's rates

    $2,089/mo

    Est. payment

    Explore your selling options

    Work with a Zillow partner agent

    Leverage their expertise and Zillow's premium Showcase listings to get your home seen by more buyers.

    Get started

    List with your own agent

    Get your home in front of millions of buyers by listing it on Zillow.

    Learn how to do it

    Sell it yourself

    Take full control of how buyers see your home on Zillow by listing For Sale by Owner (FSBO).

    List your home

    What's special

    Basement laundry roomWasher and dryerWell-sized bedroomsRecently updated showerLovely natural lightHardwood floorsWalk-in closet
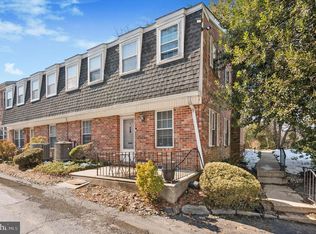
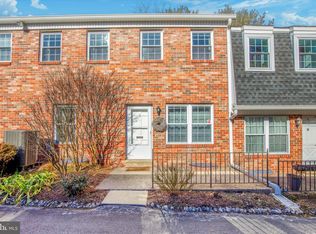
    Welcome home to a true Ardmore lifestyle! This townhome is just blocks away from Suburban Square and the Ardmore train station. This two bedroom townhome is awaiting your personal touch to make it all your own. The home has lovely natural light and a well laid out floor plan. Seller believes there are also hardwood floors under the carpet on the main level for a quick and inexpensive upgrade. Upstairs you will find two well-sized bedrooms, one with a walk-in closet and a second closet. The hall bath features a recently updated shower. It has a full basement with storage area and a basement laundry room equipped with a washer and dryer, three year old hot water heater and a recently added sump pump and French drain. Convenience extends to the outdoors with two assigned, side by side parking spaces, allowing you to explore the vibrant offerings of Suburban Square without the need for constant driving or finding a parking space. Enjoy proximity to renowned establishments like Trader Joe's, SoulCycle, Lifetime Fitness, The Apple Store, Ardmore Farmers Market, Juice Press, Shake Shack - as well as Haverford and Bryn Mawr Colleges, Bryn Mawr Hospital and Merion Golf Course. Benefit from close access to Wawa and a Septa Regional Rail for a direct route into downtown Philadelphia with connections to New York City. The monthly HOA fee covers water, sewer, trash, snow removal, and exterior building maintenance ensuring worry-free living. Don't just envision a home; envision a lifestyle!

    Zillow last checked:

    Listing updated:

    Listed by:

    Blakely Minton 267-760-1719,

    Redfin Corporation

    Bought with:

    Mon Kramer, AB069502

    KW Empower

    Source: Bright MLS,MLS#: PAMC2121542MLS Logo

    Facts & features

    Interior

    Bedrooms & bathrooms
    • Bedrooms: 2
    • Bathrooms: 2
    • Full bathrooms: 1
    • 1/2 bathrooms: 1
    • Main level bathrooms: 1
    Rooms
    • Room types: Living Room, Dining Room, Primary Bedroom, Bedroom 2, Kitchen, Laundry, Recreation Room, Storage Room, Full Bath, Half Bath
    Basement
    • Area: 553
    Heating
    • Forced Air, Electric
    Cooling
    • Central Air, Electric
    Appliances
    • Included: Microwave, Oven/Range - Electric, Dishwasher, Refrigerator, Disposal, Electric Water Heater
    • Laundry: In Basement, Laundry Room
    Features
    • Basement: Full,Partially Finished
    • Has fireplace: No
    Interior area
    • Total structure area: 1,605
    • Total interior livable area: 1,605 sqft
    • Finished area above ground: 1,052
    • Finished area below ground: 553

    Property

    Parking
    • Total spaces: 2
    • Parking features: Assigned, Parking Lot
    • Details: Assigned Parking
    Accessibility
    • Accessibility features: None
    Features
    • Levels: Two
    • Stories: 2
    • Pool features: None
    Details
    • Additional structures: Above Grade, Below Grade
    • Parcel number: 400038444009
    • Zoning: RESIDENTIAL
    • Special conditions: Standard

    Construction

    Type & style
    • Home type: Townhouse
    • Architectural style: Colonial
    • Property subtype: Townhouse
    Materials
    • Brick
    • Foundation: Block
    Condition
    • New construction: No
    • Year built: 1971

    Utilities & green energy

    • Sewer: Public Sewer
    • Water: Public

    Community & HOA

    Community
    • Condo and coop fee: $260 monthly
    • Subdivision: Churchill Court
    HOA
    • Has HOA: No
    • Amenities included: None
    • Services included: Common Area Maintenance, Maintenance Structure, Maintenance Grounds, Reserve Funds, Sewer, Snow Removal, Trash, Water
    • HOA name: Centennial Village
    Location
    • Region: Ardmore
    • Municipality: LOWER MERION TWP

    Financial & listing details

    • Price per square foot: $202/sqft
    • Tax assessed value: $105,000
    • Annual tax amount: $4,503
    • Date on market: 10/30/2024
    • Listing agreement: Exclusive Right To Sell
    • Listing terms: Cash,Conventional,FHA,VA Loan
    • Inclusions: Refrigerator, Washer And Dryer
    • Ownership: Condominium

    Price history

    DateEventPrice
    11/29/2024Sold$325,000$202/sqft
    Source: Bright MLS #PAMC2121542 Report a problem
    11/3/2024Contingent$325,000$202/sqft
    Source: Bright MLS #PAMC2121542 Report a problem
    10/30/2024Listed for sale$325,000$202/sqft
    Source: Bright MLS #PAMC2121542 Report a problem

    Public tax history

    YearProperty taxesTax assessment
    2025$4,544 +5%$105,000
    2024$4,327 $105,000
    2023$4,327 +4.9%$105,000
    2022$4,124 +2.3%$105,000
    2021$4,030 +2.5%$105,000
    2020$3,932 +1.8%$105,000
    2019$3,863 +1.9%$105,000
    2018$3,792 +3%$105,000
    2017$3,680 +3.5%$105,000
    2016$3,557 +3.7%$105,000
    2015$3,431 +3%$105,000
    2014$3,331 +2.9%$105,000
    2013$3,237 +1.5%$105,000
    2012$3,189 +5.6%$105,000
    2011$3,020 +3.6%$105,000
    2010$2,916 +5.3%$105,000
    2009$2,770 +5%$105,000
    2008$2,637 +3%--
    2007$2,560 +7.6%--
    2006$2,379 +3.8%--
    2005$2,291 +6.2%--
    2004$2,158 +5.8%--
    2003$2,039 +9.4%--
    2002$1,864 +9.5%--
    2000$1,703 +4.5%--
    1999$1,629 --
    Find assessor info on the county website

    Neighborhood: 19003

    Nearby schools

    GreatSchools rating
    Schools provided by the listing agent
    • District: Lower Merion

    Source: Bright MLS. This data may not be complete. We recommend contacting the local school district to confirm school assignments for this home.

    Get a cash offer in 3 minutes
    Find out how much your home could sell for in as little as 3 minutes with a no-obligation cash offer.
    Estimated market value
    $361,100
    Get a cash offer in 3 minutes
    Find out how much your home could sell for in as little as 3 minutes with a no-obligation cash offer.
    Estimated market value
    $361,100