Skip main navigation
Sold for $360,000
  • $360,000

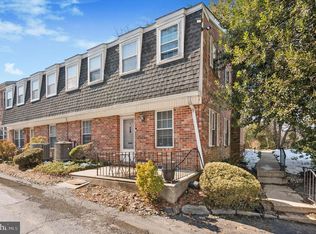
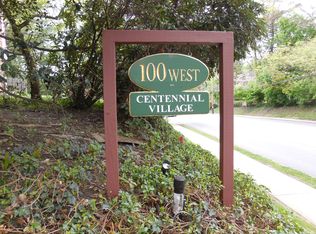
    100 W Montgomery Ave APT 3, Ardmore, PA 19003

    2beds
    1,196sqft
    Townhouse
    Built in 1971
    1,196 Square Feet Lot
    $402,600 Zestimate®
    $301/sqft
    $2,594 Estimated rent

    Home value

    $402,600

    $382,000 - $423,000

    $2,594/mo

    Zestimate® history
    Loading
    Loading...

    Owner options

    List your home for rent

    $2,594/mo

    Rent Zestimate®

    Find your next renter with Zillow Rental Manager. Plus, with online applications, you can quickly screen prospective tenants – for free.

    Learn more

    $2,594/mo

    Rent Zestimate®

    Refinance and save

    $2,556/mo

    Est. payment

    Refinancing to a lower rate could help reduce your monthly payments and save thousands over the life of the loan.

    See today's rates

    $2,556/mo

    Est. payment

    Explore your selling options

    Work with a Zillow partner agent

    Leverage their expertise and Zillow's premium Showcase listings to get your home seen by more buyers.

    Get started

    List with your own agent

    Get your home in front of millions of buyers by listing it on Zillow.

    Learn how to do it

    Sell it yourself

    Take full control of how buyers see your home on Zillow by listing For Sale by Owner (FSBO).

    List your home

    What's special

    Shake shackW montgomery ave unitLifetime fitnessPrivate officeSepta regional railHardwood floorsChic tiled backsplash
    Step into the welcoming atmosphere of 100 W Montgomery Ave Unit #3, your personal haven just steps away from the vibrant pulse of Suburban Square. This townhome is not just a dwelling; it's a contemporary sanctuary where convenience meets comfort. As you enter, the upgraded kitchen becomes the heart of the home, adorned with granite counters, a chic tiled backsplash, and updated appliances. Picture yourself preparing meals with ease, surrounded by the stylish charm that defines this space. The adjacent living and dining rooms, graced with hardwood floors, invite you to unwind and savor moments of connection. Journey to the second floor, where the main bedroom awaits, complete with walk-in fitted and hanging closets. The newly tiled full hall bath exudes modern elegance, featuring a granite-topped vanity, a bathtub/shower, and Kohler fixtures. The second bedroom, adorned with the warmth of hardwood flooring, beckons as a versatile space, perfect for guests or your home office. Venture downstairs to the finished lower level, a flexible retreat boasting a carpeted room with a sliding screen. Imagine cozy evenings in this den, a private office, or a welcoming space for additional guests. A full storage area and a basement laundry room equipped with a washer and dryer add practical convenience. Convenience extends to the outdoors with two assigned parking spaces, allowing you to explore the vibrant offerings of Suburban Square without the need for constant driving or finding a parking space. Enjoy proximity to renowned establishments like Trader Joe's, SoulCycle, Lifetime Fitness, The Apple Store, Ardmore Farmers Market, Juice Press, Shake Shack, and more. Benefit from close access to Wawa and Septa Regional Rail for a direct route into downtown Philadelphia with connections to New York City. The monthly HOA fee covers water, sewer, trash, snow removal, and exterior building maintenance ensuring worry-free living. Don't just envision a home; envision a lifestyle. Make 100 W Montgomery Ave Unit #3 your canvas for memorable moments, convenient living, and a vibrant community. Schedule your appointment now to step into a world where every detail reflects your personal style.

    Zillow last checked:

    Listing updated:

    Listed by:

    Philip P Winicov 610-613-5771,

    RE/MAX Preferred - Newtown Square

    Bought with:

    Jesus Govea

    Keller Williams Main Line

    Source: Bright MLS,MLS#: PAMC2095406MLS Logo

    Facts & features

    Interior

    Bedrooms & bathrooms
    • Bedrooms: 2
    • Bathrooms: 2
    • Full bathrooms: 1
    • 1/2 bathrooms: 1
    • Main level bathrooms: 1
    Basement
    • Area: 0
    Heating
    • Forced Air, Electric
    Cooling
    • Central Air, Electric
    Appliances
    • Included: Oven/Range - Gas, Refrigerator, Washer, Dryer, Dishwasher, Electric Water Heater
    • Laundry: In Basement
    Features
    • Combination Dining/Living, Kitchen - Galley, Upgraded Countertops, Recessed Lighting, Bathroom - Tub Shower, Dry Wall
    • Flooring: Hardwood, Vinyl, Wood
    • Doors: Insulated, Storm Door(s)
    • Windows: Double Pane Windows, Window Treatments
    • Basement: Partially Finished
    • Has fireplace: No
    Interior area
    • Total structure area: 1,196
    • Total interior livable area: 1,196 sqft
    • Finished area above ground: 1,196
    • Finished area below ground: 0

    Property

    Parking
    • Total spaces: 2
    • Parking features: Lighted, Assigned, Free, On Street, Parking Lot
    • Has uncovered spaces: Yes
    • Details: Assigned Parking
    Accessibility
    • Accessibility features: None
    Features
    • Levels: Three
    • Stories: 3
    • Patio & porch: Patio
    • Exterior features: Lighting, Flood Lights, Sidewalks, Street Lights
    • Pool features: None
    Lot
    • Size: 1,196 Square Feet
    • Features: Suburban
    Details
    • Additional structures: Above Grade, Below Grade
    • Parcel number: 400038448005
    • Zoning: RESIDENTIAL
    • Special conditions: Standard

    Construction

    Type & style
    • Home type: Townhouse
    • Architectural style: Traditional
    • Property subtype: Townhouse
    Materials
    • Brick
    • Foundation: Block
    • Roof: Architectural Shingle
    Condition
    • Excellent,Very Good
    • New construction: No
    • Year built: 1971

    Utilities & green energy

    • Electric: 200+ Amp Service
    • Sewer: Public Sewer
    • Water: Public

    Community & HOA

    Community
    • Security: Carbon Monoxide Detector(s), Smoke Detector(s)
    • Subdivision: Centennial Village
    HOA
    • Has HOA: Yes
    • Services included: Common Area Maintenance, Maintenance Structure, Maintenance Grounds, Sewer, Snow Removal, Trash, Water, Reserve Funds
    • HOA fee: $260 monthly
    • HOA name: CENTENNIAL VILLAGE
    Location
    • Region: Ardmore
    • Municipality: LOWER MERION TWP

    Financial & listing details

    • Price per square foot: $301/sqft
    • Tax assessed value: $107,000
    • Annual tax amount: $4,409
    • Date on market: 2/22/2024
    • Listing agreement: Exclusive Right To Sell
    • Listing terms: Cash,Conventional
    • Inclusions: All Appliances In Home Sold In As-is Condition
    • Exclusions: Sellers Personal Property
    • Ownership: Fee Simple
    • Road surface type: Paved

    Price history

    DateEventPrice
    3/19/2024Sold$360,000+10.8%$301/sqft
    Source: Bright MLS #PAMC2095406 Report a problem
    2/26/2024Pending sale$325,000$272/sqft
    Source: Bright MLS #PAMC2095406 Report a problem
    2/22/2024Listed for sale$325,000+30.3%$272/sqft
    Source: Bright MLS #PAMC2095406 Report a problem
    7/19/2018Sold$249,397-0.2%$209/sqft
    Source: Public Record Report a problem
    5/30/2018Pending sale$249,900$209/sqft
    Source: RE/MAX Executive Realty-BrynMr #1004942649 Report a problem
    4/12/2018Price change$249,900-5.3%$209/sqft
    Source: RE/MAX Executive Realty-BrynMr #1004942649 Report a problem
    2/13/2018Price change$264,000-5.4%$221/sqft
    Source: Re/Max Executive Realty-Brynmr #1004942649 Report a problem
    1/24/2018Listed for sale$279,000+28.6%$233/sqft
    Source: Re/Max Executive Realty-Brynmr #1004942649 Report a problem
    4/3/2017Listing removed$1,575$1/sqft
    Source: RE/MAX Executive Realty-Bryn Mawr #6942196 Report a problem
    3/10/2017Listed for rent$1,575+6.8%$1/sqft
    Source: RE/MAX Executive Realty-Bryn Mawr #6942196 Report a problem
    10/21/2014Listing removed$1,475$1/sqft
    Source: RE/MAX Executive Realty-Bryn Mawr #6459780 Report a problem
    10/20/2014Price change$1,475-7.5%$1/sqft
    Source: RE/MAX Executive Realty-Bryn Mawr #6459780 Report a problem
    9/20/2014Listed for rent$1,595$1/sqft
    Source: RE/MAX Executive Realty-Bryn Mawr #6459780 Report a problem
    1/24/2007Sold$217,000+55.7%$181/sqft
    Source: Public Record Report a problem
    11/2/2001Sold$139,400$117/sqft
    Source: Public Record Report a problem

    Public tax history

    YearProperty taxesTax assessment
    2025$4,631 +5%$107,000
    2024$4,409 $107,000
    2023$4,409 +4.9%$107,000
    2022$4,203 +2.3%$107,000
    2021$4,108 +2.5%$107,000
    2020$4,007 +1.8%$107,000
    2019$3,936 +1.9%$107,000
    2018$3,864 +3.1%$107,000
    2017$3,749 +3.4%$107,000
    2016$3,625 +3.7%$107,000
    2015$3,496 +3%$107,000
    2014$3,394 +2.9%$107,000
    2013$3,298 +1.5%$107,000
    2012$3,249 +5.6%$107,000
    2011$3,077 +3.5%$107,000
    2010$2,972 +5.3%$107,000
    2009$2,822 +5%$107,000
    2008$2,687 +3%--
    2007$2,609 +7.6%--
    2006$2,425 +3.9%--
    2005$2,335 +6.2%--
    2004$2,198 +5.8%--
    2003$2,077 +9.4%--
    2002$1,898 +9.3%--
    2000$1,736 +4.6%--
    1999$1,660 --
    Find assessor info on the county website

    Neighborhood: 19003

    Nearby schools

    GreatSchools rating
    Schools provided by the listing agent
    • District: Lower Merion

    Source: Bright MLS. This data may not be complete. We recommend contacting the local school district to confirm school assignments for this home.

    Get a cash offer in 3 minutes
    Find out how much your home could sell for in as little as 3 minutes with a no-obligation cash offer.
    Estimated market value
    $402,600
    Get a cash offer in 3 minutes
    Find out how much your home could sell for in as little as 3 minutes with a no-obligation cash offer.
    Estimated market value
    $402,600