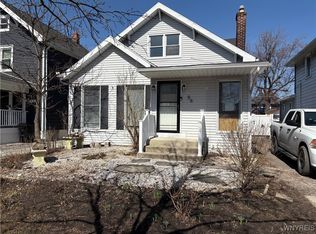
Welcome to this move-in-ready Village of Kenmore home, situated on a desirable corner lot just a short stroll from local cafes, the public library, and vibrant dining along Delaware Avenue. A recent addition opens up the main living space into a modern layout anchored by a renovated kitchen, tile floors, and an electric fireplace (NRTC). Truly an entertainers dream space. The south-facing living room is graced with ample sunlight, highlighting beautiful hardwood floors, with the bonus of a gas fireplace (NRTC) for winter warmth and ambiance. The first floor powder room is conveniently tucked between the two living spaces.
Upstairs, we find three freshly painted bedrooms and an updated tiled bath complete with a double vanity. Continue up to the finished third floor — an ideal setup for a dedicated home office, guest space, or playroom. Major mechanical highlights include high-efficiency systems and central air for year-round comfort.
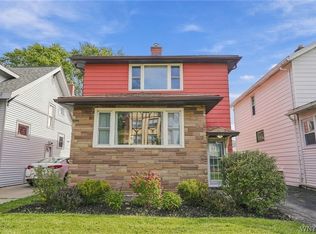
Outside, enjoy a freshly painted exterior, a fully fenced yard, a concrete patio ready for entertaining, and a detached two-car garage. Classic Village charm paired with essential modern updates in an unbeatable walkable location.
Active
$389,900
100 Wardman Rd, Buffalo, NY 14217
3beds
1,714sqft
Single Family Residence
Built in 1920
4,800 Square Feet Lot
$-- Zestimate®
$227/sqft
$-- HOA
What's special
Electric fireplaceDetached two-car garageThree freshly painted bedroomsFully fenced yardDesirable corner lotFreshly painted exteriorTile floors
- 4 days
- 1,432
- 145
Zillow last checked:
Listing updated:
Listed by:
Gurney Becker & Bourne 716-849-1234,
Timothy Smith 773-590-9035
Source: NYSAMLSs,MLS#: B1714395 Originating MLS: Buffalo
Originating MLS: BuffaloFacts & features
Interior
Bedrooms & bathrooms
- Bedrooms: 3
- Bathrooms: 2
- Full bathrooms: 1
- 1/2 bathrooms: 1
- Main level bathrooms: 1
Heating
- Gas, Forced Air
Cooling
- Central Air
Appliances
- Included: Dishwasher, Exhaust Fan, Free-Standing Range, Disposal, Gas Water Heater, Oven, Refrigerator, Range Hood
- Laundry: In Basement
Features
- Breakfast Bar, Ceiling Fan(s), Kitchen Island, Quartz Counters
- Flooring: Hardwood, Luxury Vinyl, Tile, Varies
- Basement: Crawl Space,Full
- Number of fireplaces: 2
Interior area
- Total structure area: 1,714
- Total interior livable area: 1,714 sqft
Property
Parking
- Total spaces: 2
- Parking features: Detached, Electricity, Garage
- Garage spaces: 2
Features
- Levels: Two
- Stories: 2
- Patio & porch: Patio
- Exterior features: Concrete Driveway, Fully Fenced, Patio
- Fencing: Full
Lot
- Size: 4,800 Square Feet
- Dimensions: 40 x 120
- Features: Rectangular, Rectangular Lot, Residential Lot
Details
- Parcel number: 1464010782300001026000
- Special conditions: Standard
Construction
Type & style
- Home type: SingleFamily
- Architectural style: Historic/Antique
- Property subtype: Single Family Residence
Materials
- Aluminum Siding, Vinyl Siding, Copper Plumbing
- Foundation: Block
- Roof: Architectural,Shingle
Condition
- Resale
- Year built: 1920
Utilities & green energy
- Electric: Circuit Breakers
- Sewer: Connected
- Water: Connected, Public
- Utilities for property: Electricity Connected, Sewer Connected, Water Connected
Community & HOA
Location
- Region: Buffalo
Financial & listing details
- Price per square foot: $227/sqft
- Tax assessed value: $49,900
- Annual tax amount: $6,398
- Date on market: 9/21/2026
- Listing terms: Cash,Conventional,FHA,VA Loan
Estimated market value
Not available
Estimated sales range
Not available
Not available
Price history
| Date | Event | Price |
|---|---|---|
| 9/21/2026 | Listed for sale | $389,900+267.8%$227/sqft |
Source:  NYSAMLSs #B1714395 Report a problem NYSAMLSs #B1714395 Report a problem | ||
| 10/21/2005 | Sold | $106,000$62/sqft |
Source: Public Record Report a problem | ||
Public tax history
| Year | Property taxes | Tax assessment |
|---|---|---|
| 2025 | -- | $49,900 |
| 2024 | -- | $49,900 |
| 2023 | -- | $49,900 +6.6% |
| 2022 | -- | $46,800 |
| 2021 | -- | $46,800 |
| 2020 | -- | $46,800 |
| 2019 | -- | $46,800 |
| 2018 | -- | $46,800 |
| 2017 | $2,549 +191.2% | $46,800 |
| 2016 | $875 | $46,800 |
| 2015 | -- | $46,800 |
| 2014 | -- | $46,800 |
| 2013 | -- | $46,800 |
| 2012 | -- | $46,800 |
| 2011 | -- | $46,800 |
| 2010 | -- | $46,800 |
| 2009 | -- | $46,800 |
| 2008 | -- | $46,800 |
| 2007 | -- | $46,800 |
| 2006 | -- | $46,800 |
| 2005 | -- | $46,800 |
| 2004 | -- | $46,800 |
| 2003 | -- | $46,800 |
| 2002 | -- | $46,800 |
| 2001 | -- | $46,800 |
| 2000 | -- | $46,800 |
Find assessor info on the county website
Monthly payment
Climate risks
Neighborhood: Kenmore
Nearby schools
Schools provided by the listing agent
- District: Kenmore-Tonawanda Union Free District
Source: NYSAMLSs. This data may not be complete. We recommend contacting the local school district to confirm school assignments for this home.
Similar homes
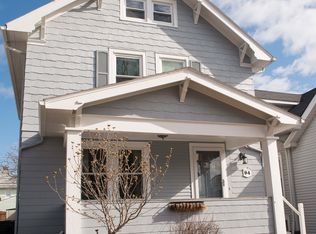
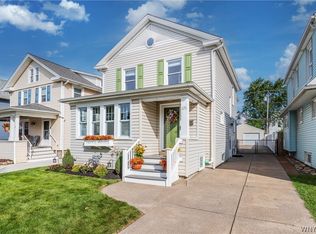
- $334,9003 bd2 ba2k sqft171 Mang Ave, Buffalo, NY 14217For Sale
 MLS ID #B1716580, Merredith M Levin, Listing by: Keller Williams Realty WNY. NYSAMLSs
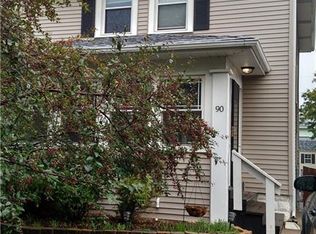
 - $374,9003 bd3 ba2k sqft73 Victoria Blvd, Buffalo, NY 14217For Sale
 MLS ID #B1716124, Jason P Sokody, Listing by: Howard Hanna WNY Inc.. NYSAMLSs
 - $289,9003 bd2 ba2.1k sqft28 Mang Ave, Buffalo, NY 14217For Sale
 MLS ID #B1715265, Samantha E Muscato, Listing by: Iconic Real Estate. NYSAMLSs
 - $369,0003 bd2 ba1.4k sqft191 Crestwood Ave, Buffalo, NY 14216For Sale
 MLS ID #B1713519, Brandon A Ventry, Listing by: Ventry Real Estate LLC. NYSAMLSs
 - $374,0003 bd3 ba2k sqft218 McKinley Ave, Kenmore, NY 14217For SaleMLS ID #B1708278, Katherine Wolcott, Listing by: Howard Hanna WNY Inc.. NYSAMLSs
- $354,9003 bd1 ba1.6k sqft108 Homer Ave, Buffalo, NY 14216For SaleMLS ID #B1717046, Carissa Grisanti, Listing by: Serota Real Estate LLC. NYSAMLSs
- $299,9004 bd2 ba1.8k sqft82 Crosby Ave, Buffalo, NY 14217For SaleMLS ID #B1715507, Kelly P Parker, Listing by: Realty ONE Group Empower. NYSAMLSs
- $339,9004 bd2 ba1.9k sqft44 Marquette Ave, Buffalo, NY 14217For SaleMLS ID #B1715488, Joe Sorrentino Jr, Listing by: Keller Williams Realty WNY. NYSAMLSs
- $325,0003 bd2 ba1.6k sqft356 Sanders Rd, Buffalo, NY 14216For SaleMLS ID #B1715967, Ryan Devin, Listing by: HUNT Real Estate ERA. NYSAMLSs
- $289,9003 bd2 ba1.5k sqft181 Knowlton Ave, Buffalo, NY 14217For SaleMLS ID #B1713869, Alexis Erway, Listing by: Howard Hanna WNY Inc.. NYSAMLSs
- $369,9004 bd2 ba1.7k sqft164 Orchard Dr, Buffalo, NY 14223For SaleMLS ID #B1716444, Calvin Caruso III, Listing by: Keller Williams Realty WNY. NYSAMLSs
- $299,9004 bd2 ba1.5k sqft140 Parkwood Ave, Buffalo, NY 14217For SaleMLS ID #R1712696, Yangtian Guo, Listing by: Keller Williams Realty Greater Rochester. NYSAMLSs
- $379,9003 bd2 ba1.5k sqft263 Norwalk Ave, Buffalo, NY 14216For SaleMLS ID #B1707498, Paul Buttenhoff, Listing by: Towne Housing Real Estate. NYSAMLSs
- $339,9993 bd2 ba1.9k sqft23 Westchester Blvd, Buffalo, NY 14217For SaleMLS ID #B1696491, Christopher Ricci, Listing by: WNY Metro Roberts Realty. NYSAMLSs
- $445,0005 bd2 ba2.1k sqft144 Fordham Dr, Buffalo, NY 14216For SaleMLS ID #B1717426, Josh J Peters, Listing by: Keller Williams Realty WNY. NYSAMLSs
- $249,9993 bd2 ba1.2k sqft309 Washington Ave, Buffalo, NY 14217For SaleMLS ID #B1716192, Christopher Ricci, Listing by: WNY Metro Roberts Realty. NYSAMLSs
- $299,9003 bd2 ba1.7k sqft116 Palmer Ave, Buffalo, NY 14217For SaleMLS ID #B1712894, Britt Konczyk, Listing by: MJ Peterson Real Estate Inc.. NYSAMLSs
- $374,9003 bd2 ba1.7k sqft163 Taunton Pl, Buffalo, NY 14216For SaleMLS ID #B1707943, Joe Sorrentino Jr, Listing by: Keller Williams Realty WNY. NYSAMLSs
