Victorian Charm with Space, Character & Updates in Sharptown! Discover the charm of small-town living in this Victorian home situated on a corner lot along a quiet dead-end road in the quaint town of Sharptown. Offering spacious rooms, beautiful hardwood floors, 3 bedrooms, and 2 full baths, extra spacious room, this home provides plenty of room to spread out. The extra room could easily be converted into an additional first-floor bedroom, dining or family room offering flexibility to suit your needs. The kitchen features a butcher-block island and pantry, while the floored and insulated third-floor attic provides additional potential living space. Step outside to enjoy the fenced rear yard with a deck and a versatile, Amish-built shed featuring three separate entrances and 220-amp electrical service. The first section offers possibilities for a studio, home office, or greenhouse; the second provides additional storage, while the third is ideal for garden supplies and equipment. Major upgrades and improvements completed within the last three years include lifting and leveling the home for improved crawlspace access, foam insulation, upgraded 200-amp electrical service, updated plumbing pipes, all new windows except for 6, ductless mini-split systems for efficient heating and cooling and downstairs full bath. Room for all, inside and out! Centrally located near tax-free shopping in Delaware, dining, and grocery stores, with the beaches approximately 45 minutes away. Enjoy the character of a Victorian home with versatile spaces, valuable improvements, and room to make it your own. A must-see!
For sale
$265,000
100 Water St, Sharptown, MD 21861
3beds
1,972sqft
Single Family Residence
Built in 1900
8,182 Square Feet Lot
$-- Zestimate®
$134/sqft
$-- HOA
What's special
Butcher-block islandQuiet dead-end roadFoam insulationFenced rear yardUpdated plumbing pipesVersatile spacesBeautiful hardwood floors
- 15 hours
- 31
- 1
Zillow last checked:
Listing updated:
Listed by:
Mary Mabry 410-463-3704,
Mabry Real Estate LLC 4439728021
Source: Bright MLS,MLS#: MDWC2025008
Facts & features
Interior
Bedrooms & bathrooms
- Bedrooms: 3
- Bathrooms: 2
- Full bathrooms: 2
- Main level bathrooms: 1
Basement
- Area: 0
Heating
- Other, Electric
Cooling
- Ductless, Electric
Appliances
- Included: Dishwasher, Washer/Dryer Stacked, Refrigerator, Oven/Range - Electric, Water Heater, Electric Water Heater
Features
- Combination Kitchen/Dining, Family Room Off Kitchen, Floor Plan - Traditional, Kitchen Island, Pantry, Other
- Windows: Stain/Lead Glass
- Has basement: No
- Has fireplace: No
Interior area
- Total structure area: 1,972
- Total interior livable area: 1,972 sqft
- Finished area above ground: 1,972
- Finished area below ground: 0
Property
Parking
- Parking features: On Street
- Has uncovered spaces: Yes
Accessibility
- Accessibility features: Accessible Approach with Ramp
Features
- Levels: Two
- Stories: 2
- Patio & porch: Deck, Porch
- Exterior features: Sidewalks, Other
- Pool features: None
- Fencing: Back Yard
Lot
- Size: 8,182 Square Feet
Details
- Additional structures: Above Grade, Below Grade, Outbuilding
- Parcel number: 2310007488
- Zoning: R
- Special conditions: Standard
Construction
Type & style
- Home type: SingleFamily
- Architectural style: Victorian
- Property subtype: Single Family Residence
Materials
- Frame
- Foundation: Other
Condition
- New construction: No
- Year built: 1900
Utilities & green energy
- Sewer: Public Septic
- Water: Public
Community & HOA
Community
- Subdivision: None Available
HOA
- Has HOA: No
Location
- Region: Sharptown
Financial & listing details
- Price per square foot: $134/sqft
- Tax assessed value: $123,100
- Annual tax amount: $1,837
- Date on market: 10/12/2026
- Listing agreement: Exclusive Right To Sell
- Ownership: Fee Simple
Estimated market value
Not available
Estimated sales range
Not available
Not available
Price history
| Date | Event | Price |
|---|---|---|
| 10/12/2026 | Listed for sale | $265,000+130.4%$134/sqft |
Source:  Bright MLS #MDWC2025008 Report a problem Bright MLS #MDWC2025008 Report a problem | ||
| 3/31/2023 | Sold | $115,000-28.1%$58/sqft |
Source: Bright MLS #MDWC2008570 Report a problem | ||
| 3/10/2023 | Contingent | $159,900$81/sqft |
Source: Bright MLS #MDWC2008570 Report a problem | ||
| 2/24/2023 | Listed for sale | $159,900+539.6%$81/sqft |
Source: Bright MLS #MDWC2008570 Report a problem | ||
| 6/7/2005 | Sold | $25,000$13/sqft |
Source: Public Record Report a problem | ||
Public tax history
| Year | Property taxes | Tax assessment |
|---|---|---|
| 2026 | $1,098 +12.4% | $123,100 +16.2% |
| 2025 | $977 -29.4% | $105,933 +19.3% |
| 2024 | $1,384 +21% | $88,767 +24% |
| 2023 | $1,144 +1.8% | $71,600 |
| 2022 | $1,124 +1.9% | $71,600 +6.5% |
| 2021 | $1,102 +3.4% | $67,200 +3.4% |
| 2020 | $1,066 -0.4% | $65,000 |
| 2019 | $1,070 -0.3% | $65,000 |
| 2018 | $1,074 -13.8% | $65,000 -9.5% |
| 2017 | $1,246 +77% | $71,800 +2.1% |
| 2016 | $704 | $70,333 +2.1% |
| 2015 | $704 | $68,867 +2.2% |
| 2014 | $704 | $67,400 |
| 2013 | -- | $67,400 |
| 2012 | -- | $67,400 -31.3% |
| 2011 | -- | $98,110 +7% |
| 2010 | -- | $91,652 +7.6% |
| 2009 | -- | $85,196 +8.2% |
| 2008 | -- | $78,740 +11.5% |
| 2007 | -- | $70,612 +13% |
| 2006 | -- | $62,486 +14.9% |
| 2005 | -- | $54,360 +14.1% |
| 2004 | -- | $47,636 +16.4% |
| 2003 | -- | $40,913 +19.7% |
| 2002 | -- | $34,190 +2.2% |
| 2001 | -- | $33,460 |
Find assessor info on the county website
Monthly payment
Est. payment
Payment breakdown
Explore the cost of this home by adjusting the details. Changes won't be saved.Climate risks
Neighborhood: 21861
Nearby schools
Schools provided by the listing agent
- District: Wicomico County Public Schools
Source: Bright MLS. This data may not be complete. We recommend contacting the local school district to confirm school assignments for this home.
Similar homes
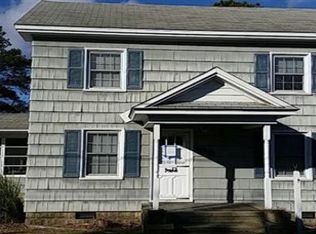
- $265,0003 bd1 ba1.7k sqftNone Available, Sharptown, MD 21861For Sale
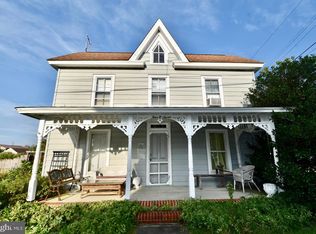
 MLS ID #MDWC2020012, Katelin Murphy, Benson & Mangold, LLC. Bright MLS
 - $--3 bd2 ba1.9k sqft404 Taylor St, Sharptown, MD 21861Auction
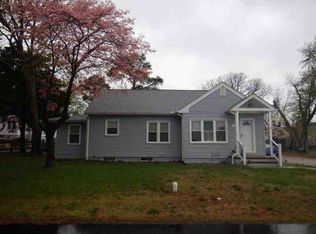 ServiceLink Auction
 - $219,9003 bd1 ba1.5k sqftSharptown, Sharptown, MD 21861For Sale
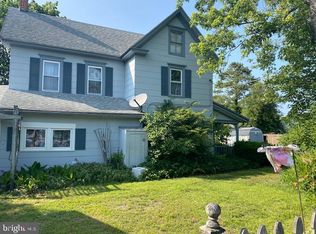 MLS ID #MDWC2023500, Wayne Mann, Samson Properties. Bright MLS
 - $199,9003 bd1 ba1.6k sqftNone Available, Seaford, DE 19973For Sale
 MLS ID #DESU2121492, Kevin Thawley, RE/MAX Advantage Realty. Bright MLS
 - $160,0003 bd2 ba1.6k sqftNone Available, Sharptown, MD 21861For SaleMLS ID #MDWC2021440, Chrystianna Wilkins-Gosnell, Keller Williams Realty. Bright MLS
- $265,0003 bd2 ba1.8k sqftNone Available, Laurel, DE 19956For SaleMLS ID #DESU2120936, Krystal Casey, Keller Williams Realty. Bright MLS
- $264,9003 bd2 ba2k sqftNone Available, Laurel, DE 19956For SaleMLS ID #DESU2119040, DEBBIE BRITTINGHAM, RE/MAX Advantage Realty. Bright MLS
- $315,0004 bd2 ba1.8k sqft315 Race St, Vienna, MD 21869For SaleMLS ID #MDDO2013096, Evelyn Walker, Keller Williams Preferred Properties. Bright MLS
- $249,0002 bd2 ba1.5k sqftNone Available, Laurel, DE 19956For SaleMLS ID #DESU2115900, Julie Gritton, Coldwell Banker Premier - Lewes. Bright MLS
- $249,9003 bd2 ba2.3k sqftNone Available, Seaford, DE 19973For SaleMLS ID #DESU2121628, Aly Anderson, Allfirst Realty, Inc.. Bright MLS
- $279,9903 bd2 ba1.3k sqftNone Available, Laurel, DE 19956For SaleMLS ID #DESU2121312, Lee Wolff, FSBO Broker. Bright MLS
- $325,0003 bd2 ba1.5k sqftNone Available, Seaford, DE 19973For SaleMLS ID #DESU2122078, William Certeza, LPT Realty, LLC. Bright MLS
- $259,9003 bd2 ba1.1k sqftNone Available, Seaford, DE 19973For SaleMLS ID #DESU2122194, Pam Price, Berkshire Hathaway HomeServices PenFed Realty. Bright MLS
- $299,9993 bd2 ba1.2k sqftNone Available, Salisbury, MD 21801For SaleMLS ID #MDWC2024898, Stacie Walsh, Worthington Realty Group, LLC. Bright MLS
- $259,0002 bd1 ba1k sqftNone Available, Laurel, DE 19956For SaleMLS ID #DESU2120226, Jon Edler, Empower Real Estate, LLC. Bright MLS
- $324,5003 bd2 ba1.3k sqftNone Available, Seaford, DE 19973For SaleMLS ID #DESU2122170, Michael Moore, Keller Williams Realty Delmarva. Bright MLS
- $279,9003 bd2 ba1.2k sqftNone Available, Hebron, MD 21830For SaleMLS ID #MDWC2023980, Jeff Dale, ERA Martin Associates. Bright MLS
