Skip main navigation
Sold for $29,700
  • $29,700

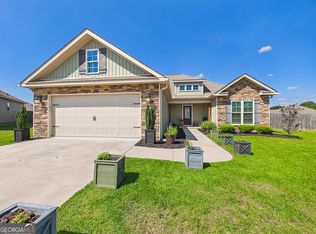
    100 Wynchase Ln, Bonaire, GA 31005

    3beds
    1,654sqft
    Single Family Residence, Residential
    Built in 2019
    8,712 Square Feet Lot
    $297,000 Zestimate®
    $18/sqft
    $2,038 Estimated rent

    Home value

    $297,000

    $282,000 - $312,000

    $2,038/mo

    Zestimate® history
    Loading
    Loading...

    Owner options

    List your home for rent

    $2,038/mo

    Rent Zestimate®

    Find your next renter with Zillow Rental Manager. Plus, with online applications, you can quickly screen prospective tenants – for free.

    Learn more

    $2,038/mo

    Rent Zestimate®

    Refinance and save

    $148/mo

    Est. payment

    Refinancing to a lower rate could help reduce your monthly payments and save thousands over the life of the loan.

    See today's rates

    $148/mo

    Est. payment

    Explore your selling options

    Work with a Zillow partner agent

    Leverage their expertise and Zillow's premium Showcase listings to get your home seen by more buyers.

    Get started

    List with your own agent

    Get your home in front of millions of buyers by listing it on Zillow.

    Learn how to do it

    Sell it yourself

    Take full control of how buyers see your home on Zillow by listing For Sale by Owner (FSBO).

    List your home

    What's special

    Welcome home to easy living in this beautifully designed 3-bedroom, 2-bath cottage featuring a desirable split-bedroom floor plan. The open-concept layout creates the perfect space for everyday living and entertaining, with a spacious living room highlighted by elegant coffered ceilings and a kitchen that overlooks it all. The kitchen boasts a large island, abundant workspace, and room for gathering.The private primary suite offers a relaxing retreat with a garden tub, separate tile shower, and a large walk-in closet. Two secondary bedrooms are located on the opposite side of the home and share a well-appointed hall bath featuring granite countertops.Step outside to enjoy the covered patio and privacy-fenced backyard--ideal for morning coffee, weekend cookouts, or simply unwinding after a long day. An added bonus is the extra concrete parking area beside the driveway, providing additional space for guests or recreational vehicles. This move-in-ready home combines comfort, style, and convenience in one attractive package. Don't miss your opportunity to make it yours!

    Zillow last checked:

    Listing updated:

    Listed by:

    Cindy Durden 478-737-4115,

    Arise Realty Group LLC

    Bought with:

    Brokered Agent

    Brokered Sale

    Source: MGMLS,MLS#: 184891MLS Logo

    Facts & features

    Interior

    Bedrooms & bathrooms
    • Bedrooms: 3
    • Bathrooms: 2
    • Full bathrooms: 2
    Primary bedroom
    • Level: First
    Kitchen
    • Level: First
    Heating
    • Central, Electric
    Cooling
    • Central Air, Ceiling Fan(s)
    Appliances
    • Included: Built-In Microwave, Dishwasher, Disposal, Electric Range, Electric Water Heater
    • Laundry: Main Level, Laundry Room
    Features
    • Flooring: Luxury Vinyl, Carpet, Ceramic Tile
    • Has basement: No
    • Has fireplace: Yes
    • Fireplace features: Gas Log, Living Room
    Interior area
    • Total structure area: 1,654
    • Total interior livable area: 1,654 sqft
    • Finished area above ground: 1,654
    • Finished area below ground: 0

    Property

    Parking
    • Parking features: Garage Faces Front, Garage Door Opener, Garage, Attached
    • Has attached garage: Yes
    Features
    • Levels: One
    • Patio & porch: Front Porch, Back, Covered, Patio
    • Exterior features: Sprinkler System
    • Fencing: Fenced
    Lot
    • Size: 8,712 Square Feet
    Details
    • Parcel number: 0W75E0 100000

    Construction

    Type & style
    • Home type: SingleFamily
    • Architectural style: Traditional
    • Property subtype: Single Family Residence, Residential
    Materials
    • Stone, Vinyl Siding
    • Foundation: Slab
    • Roof: Composition
    Condition
    • Resale
    • New construction: No
    • Year built: 2019

    Utilities & green energy

    • Sewer: Public Sewer
    • Water: Public

    Community & HOA

    Community
    • Features: Street Lights, Sidewalks
    • Subdivision: The Cottages at Charlestown
    HOA
    • Has HOA: No
    Location
    • Region: Bonaire

    Financial & listing details

    • Price per square foot: $18/sqft
    • Tax assessed value: $266,600
    • Annual tax amount: $3,105
    • Date on market: 6/22/2026
    • Cumulative days on market: 6 days
    • Listing agreement: Exclusive Right To Sell
    • Listing terms: Cash,Conventional,FHA,VA Loan

    Price history

    DateEventPrice
    7/13/2026Sold$29,700-90%$18/sqft
    Source: MGMLS #184891 Report a problem
    6/30/2026Pending sale$297,000$180/sqft
    Source: CGMLS #263775 Report a problem
    6/22/2026Listed for sale$297,000+48.6%$180/sqft
    Source: CGMLS #263775 Report a problem
    8/3/2020Sold$199,900$121/sqft
    Source: MGMLS #156129 Report a problem

    Public tax history

    YearProperty taxesTax assessment
    2025$3,106 +3.1%$106,640 +3.3%
    2024$3,012 -1.8%$103,240 +10.2%
    2023$3,068 +16.6%$93,680 +17.8%
    2022$2,632 +8.4%$79,520 +8.4%
    2021$2,428 +631.1%$73,360 +633.6%
    2020$332 $10,000
    Find assessor info on the county website

    Neighborhood: 31005

    Nearby schools

    GreatSchools rating
    Sell for more on Zillow
    Get a Zillow Showcase℠ listing at no additional cost and you could sell for .
    $297,000
    2% more
    +$5,940
    With Zillow Showcase(estimated)
    $302,940