Welcome home to this amazing 3-bedroom, 2-bath home situated on a desirable cul-de-sac lot! The inviting open floor plan features a spacious kitchen overlooking the living area, making it perfect for everyday living and entertaining. The kitchen offers granite countertops, a tile backsplash, ample cabinetry, and a convenient walk-in pantry. The living area is highlighted by vaulted ceilings and a cozy fireplace, creating a comfortable space to relax and unwind. The spacious primary suite features a tray ceiling and private bath complete with double vanities, granite countertops, a tile shower, garden tub, shiplap accent wall, and walk-in closet.Two additional bedrooms share a hall bath with granite countertops. Step outside to enjoy the covered back patio overlooking a large, privacy-fenced backyard. A stone gathering area with a fire pit provides the perfect spot for entertaining, relaxing, or enjoying evenings outdoors. With a freshly painted interior, attractive finishes throughout, and a cul-de-sac location, this home is move-in ready and waiting for its new owner!
Pending
$305,000
106 Huxley Ter, Bonaire, GA 31005
3beds
1,671sqft
Single Family Residence
Built in 2022
0.43 Acres Lot
$304,900 Zestimate®
$183/sqft
$-- HOA
What's special
Cozy fireplaceLarge privacy-fenced backyardSpacious primary suiteInviting open floor planAttractive finishes throughoutCovered back patioWalk-in closet
- 29 days
- 482
- 32
Likely to sell faster than
Zillow last checked:
Listing updated:
Listed by:
Cindy Durden 478-737-4115,
Arise Realty Group, LLC,
Joseph Dukes 478-733-3031,
Arise Realty Group, LLC
Source: GAMLS,MLS#: 10844850
Facts & features
Interior
Bedrooms & bathrooms
- Bedrooms: 3
- Bathrooms: 2
- Full bathrooms: 2
- Main level bathrooms: 2
- Main level bedrooms: 3
Rooms
- Room types: Great Room
Heating
- Central
Cooling
- Ceiling Fan(s), Central Air
Appliances
- Included: Dishwasher, Disposal, Electric Water Heater, Microwave, Oven/Range (Combo), Stainless Steel Appliance(s)
- Laundry: Other
Features
- Beamed Ceilings, Double Vanity, Master On Main Level, Separate Shower, Soaking Tub, Split Bedroom Plan, Tile Bath, Tray Ceiling(s), Walk-In Closet(s)
- Flooring: Other, Tile
- Basement: None
- Attic: Pull Down Stairs
- Number of fireplaces: 1
Interior area
- Total structure area: 1,671
- Total interior livable area: 1,671 sqft
- Finished area above ground: 1,671
- Finished area below ground: 0
Property
Parking
- Parking features: Attached, Garage, Garage Door Opener
- Has attached garage: Yes
Features
- Levels: One
- Stories: 1
Lot
- Size: 0.43 Acres
- Features: Cul-De-Sac
Details
- Parcel number: 0W75E0 078000
Construction
Type & style
- Home type: SingleFamily
- Architectural style: Traditional
- Property subtype: Single Family Residence
Materials
- Vinyl Siding
- Roof: Composition
Condition
- Resale
- New construction: No
- Year built: 2022
Utilities & green energy
- Sewer: Public Sewer
- Water: Public
- Utilities for property: Electricity Available, Sewer Available, Sewer Connected
Community & HOA
Community
- Features: Sidewalks, Street Lights
- Subdivision: Cottages at Charlestown
HOA
- Has HOA: No
- Services included: Other
Location
- Region: Bonaire
Financial & listing details
- Price per square foot: $183/sqft
- Tax assessed value: $276,400
- Annual tax amount: $3,220
- Date on market: 9/11/2026
- Cumulative days on market: 29 days
- Listing agreement: Exclusive Right To Sell
- Electric utility on property: Yes
Estimated market value
$304,900
$290,000 - $320,000
$1,963/mo
Price history
| Date | Event | Price |
|---|---|---|
| 9/17/2026 | Pending sale | $305,000$183/sqft |
Source: CGMLS #265539 Report a problem | ||
| 9/10/2026 | Listed for sale | $305,000+12.6%$183/sqft |
Source: CGMLS #265539 Report a problem | ||
| 11/1/2022 | Sold | $270,800+0%$162/sqft |
Source: Public Record Report a problem | ||
| 7/5/2022 | Pending sale | $270,760$162/sqft |
Source: CGMLS #224126 Report a problem | ||
| 7/3/2022 | Listed for sale | $270,760$162/sqft |
Source: CGMLS #224126 Report a problem | ||
Public tax history
| Year | Property taxes | Tax assessment |
|---|---|---|
| 2025 | -- | $110,560 +3.2% |
| 2024 | -- | $107,080 +7% |
| 2023 | -- | $100,080 |
Find assessor info on the county website
Monthly payment
Est. payment
Payment breakdown
Explore the cost of this home by adjusting the details. Changes won't be saved.Climate risks
Neighborhood: 31005
Nearby schools
Schools provided by the listing agent
- Elementary: Bonaire
- Middle: Bonaire
- High: Warner Robins
Source: GAMLS. This data may not be complete. We recommend contacting the local school district to confirm school assignments for this home.
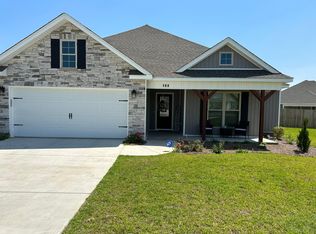


Similar homes
- $309,9004 bd2 ba1.9k sqft342 Creek Ridge Dr, Warner Robins, GA 31088Active
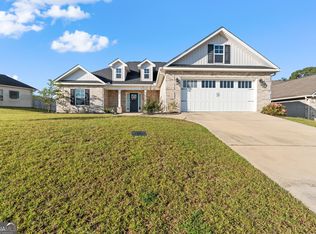
 MLS ID #10869327, Ashleigh Haller, Real Broker, LLC. GAMLS
 - $280,0003 bd2 ba1.7k sqft105 Exeter Way, Bonaire, GA 31005Active
 MLS ID #10817713, Kristi Clark, Arise Realty Group, LLC. GAMLS
 - $295,0004 bd2 ba2.1k sqft406 Sundowner Dr, Bonaire, GA 31005Active
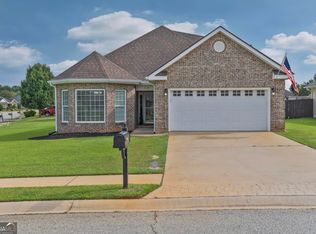 MLS ID #10843764, Jonathan Minerick, Homecoin.com. GAMLS
 - $267,0004 bd2 ba1.8k sqft305 Thornwood Dr, Bonaire, GA 31005Active
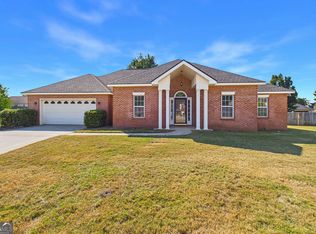 MLS ID #10857411, Cheryl Gillen, Keller Williams Realty Middle GA. GAMLS
 - $299,0003 bd2 ba1.6k sqft105 Garrett Ln, Bonaire, GA 31005ActiveMLS ID #10797557, Christie Moss, Maximum One Platinum Realtors. GAMLS
- $309,9003 bd2 ba1.8k sqft315 Creek Ridge Dr, Warner Robins, GA 31088ActiveMLS ID #10857633, Dailan A Hughes, Keller Williams Realty Middle GA. GAMLS
- $335,0003 bd2 ba1.8k sqft228 Flat Shoal Dr, Bonaire, GA 31005ActiveMLS ID #10831148, Tanya Pickens, Opendoor Brokerage. GAMLS
- $339,9004 bd2 ba2.4k sqft110 Orchard Crest Ln, Bonaire, GA 31005ActiveMLS ID #10826576, Marcus Northern, Northern Lights Real Estate Group. GAMLS
- $365,0004 bd3 ba2k sqft111 Sassy Fox Dr, Bonaire, GA 31005ActiveMLS ID #10857452, Joy Durden, Landmark Realty. GAMLS
- $235,0003 bd2 ba1.3k sqft323 Links View Dr, Bonaire, GA 31005ActiveMLS ID #10843060, Brandi Faircloth, Robins Realty Group. GAMLS
- $319,9004 bd3 ba1.7k sqft114 Water Dr, Warner Robins, GA 31088ActiveMLS ID #10868669, Mitchell Faraone, Simple Realty Co.. GAMLS
- $248,9993 bd2 ba1.6k sqft200 3rd Ave, Bonaire, GA 31005ActiveMLS ID #10817334, Monica Greene, Southern Classic Realtors. GAMLS
- $367,0003 bd2 ba2.2k sqft205 Flat Shoal Dr, Bonaire, GA 31005ActiveMLS ID #10832873, Tanya Pickens, Opendoor Brokerage. GAMLS
- $285,0003 bd2 ba1.9k sqft107 Ivey Ct, Warner Robins, GA 31088ActiveMLS ID #10848309, Amber Cryer, Amber Cryer Realty Group. GAMLS
- $335,0003 bd2 ba2k sqft211 Cohen Ct, Kathleen, GA 31047ActiveMLS ID #10853691, Cindy Durden, Arise Realty Group, LLC. GAMLS
