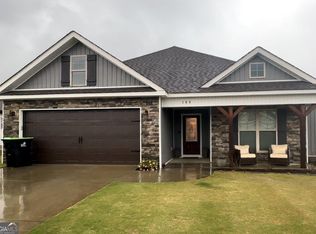
Designer Dream Home! This immaculate 3-bedroom, 2-bath home offers 1,859 square feet of beautifully designed living space with exceptional attention to detail throughout. The inviting open-concept layout features a spacious living room with a cozy gas fireplace and a stunning kitchen showcasing beautiful cabinetry, granite countertops, and seamless flow for entertaining. The split-bedroom floor plan provides privacy and functionality, while luxury vinyl plank flooring throughout the main living areas adds warmth and style. A beautiful heated and cooled sunroom with wood look ceramic tile creates the perfect year-round retreat and overlooks an outdoor chef's dream-a gorgeous patio complete with an outdoor kitchen, ideal for entertaining family and friends. Outside, the perfectly manicured lawn and privacy fence create a peaceful, private setting to enjoy the thoughtfully designed outdoor spaces. From the stylish interior to the incredible indoor-outdoor living, this meticulously maintained home is truly move-in ready and made for both everyday living and entertaining!
Active
$330,000
107 Wynchase Ln, Bonaire, GA 31005
3beds
1,859sqft
Single Family Residence
Built in 2021
0.32 Acres Lot
$327,500 Zestimate®
$178/sqft
$-- HOA
What's special
Cozy gas fireplaceThoughtfully designed outdoor spacesPerfectly manicured lawnInviting open-concept layoutSeamless flow for entertainingBeautiful cabinetryGranite countertops
- 38 days
- 493
- 49
Zillow last checked:
Listing updated:
Listed by:
Tracie Zwitch 478-714-7746,
Fickling & Company
Source: GAMLS,MLS#: 10849056
Facts & features
Interior
Bedrooms & bathrooms
- Bedrooms: 3
- Bathrooms: 2
- Full bathrooms: 2
- Main level bathrooms: 2
- Main level bedrooms: 3
Rooms
- Room types: Sun Room
Heating
- Central, Heat Pump
Cooling
- Ceiling Fan(s), Central Air, Heat Pump
Appliances
- Included: Dishwasher, Disposal, Electric Water Heater, Microwave, Oven/Range (Combo)
- Laundry: Mud Room
Features
- Double Vanity, High Ceilings, Master On Main Level, Separate Shower, Split Bedroom Plan, Tray Ceiling(s), Walk-In Closet(s)
- Flooring: Carpet, Other, Tile
- Basement: None
- Attic: Expandable,Pull Down Stairs
- Number of fireplaces: 1
Interior area
- Total structure area: 1,859
- Total interior livable area: 1,859 sqft
- Finished area above ground: 1,859
- Finished area below ground: 0
Property
Parking
- Parking features: Attached, Garage
- Has attached garage: Yes
Features
- Levels: One
- Stories: 1
- Exterior features: Sprinkler System
- Fencing: Back Yard,Privacy
Lot
- Size: 0.32 Acres
- Features: Level, Private
Details
- Additional structures: Outdoor Kitchen
- Parcel number: 0W75E0 063000
Construction
Type & style
- Home type: SingleFamily
- Architectural style: Traditional
- Property subtype: Single Family Residence
Materials
- Stone, Vinyl Siding
- Roof: Composition
Condition
- Resale
- New construction: No
- Year built: 2021
Utilities & green energy
- Sewer: Public Sewer
- Water: Public
- Utilities for property: Cable Available, Electricity Available, High Speed Internet, Sewer Connected
Community & HOA
Community
- Features: Sidewalks, Street Lights
- Subdivision: The Cottages at Charlestown
HOA
- Has HOA: No
- Services included: None
Location
- Region: Bonaire
Financial & listing details
- Price per square foot: $178/sqft
- Tax assessed value: $266,600
- Annual tax amount: $3,239
- Date on market: 9/18/2026
- Cumulative days on market: 38 days
- Listing agreement: Exclusive Right To Sell
- Listing terms: Cash,Conventional,FHA,VA Loan
- Electric utility on property: Yes
Estimated market value
$327,500
$311,000 - $344,000
$2,234/mo
Price history
| Date | Event | Price |
|---|---|---|
| 9/18/2026 | Listed for sale | $330,000+22.2%$178/sqft |
Source: CGMLS #265713 Report a problem | ||
| 9/16/2022 | Sold | $270,000+25.4%$145/sqft |
Source: Public Record Report a problem | ||
| 7/6/2021 | Sold | $215,300$116/sqft |
Source:  MGMLS #158306 Report a problem MGMLS #158306 Report a problem | ||
Public tax history
| Year | Property taxes | Tax assessment |
|---|---|---|
| 2025 | $3,106 +2.3% | $106,640 +2.5% |
| 2024 | $3,035 -3.8% | $104,040 +8% |
| 2023 | $3,155 +10.7% | $96,360 +11.3% |
| 2022 | $2,850 +761.2% | $86,560 +765.6% |
| 2021 | $331 | $10,000 |
Find assessor info on the county website
Monthly payment
Est. payment
Payment breakdown
Explore the cost of this home by adjusting the details. Changes won't be saved.Climate risks
Neighborhood: 31005
Nearby schools
Schools provided by the listing agent
- Elementary: Bonaire
- Middle: Bonaire
- High: Warner Robins
Source: GAMLS. This data may not be complete. We recommend contacting the local school district to confirm school assignments for this home.

Similar homes
- $296,0003 bd2 ba1.6k sqft106 Wenlock Cir, Bonaire, GA 31005Active
 MLS ID #10875384, Ashley Gates, Southern Classic Realtors. GAMLS
 - $299,9004 bd3 ba2.6k sqft425 Wexford Cir, Bonaire, GA 31005For Sale

 MLS ID #186417, Dan Howard, GPS Realty Group. MGMLS
 - $236,9993 bd2 ba1.3k sqft205 Edgarton Way, Bonaire, GA 31005Active
 MLS ID #10874172, Rebecca Bunn Woodard, Southern Corridor Realty & Property. GAMLS
 - $278,9003 bd2 ba1.6k sqft119 Jubilee Cir, Bonaire, GA 31005For Sale
 MLS ID #266432, Donald Long. CGMLS
 - $339,8894 bd3 ba2.1k sqft609 Links View Dr, Bonaire, GA 31005ActiveMLS ID #10832096, Anisa L Driggers, Driggers Team Real Estate. GAMLS
- $328,9003 bd2 ba1.8k sqft906 Nora Eloise Dr, Bonaire, GA 31005ActiveMLS ID #10852072, Nicole Wallace, Keller Williams Realty Middle GA. GAMLS
- $299,0003 bd2 ba1.7k sqft405 Ledford Way, Bonaire, GA 31005ActiveMLS ID #10831103, Kimberly A Johnson, Southern Classic Realtors. GAMLS
- $314,9994 bd3 ba1.9k sqft106 Fortune Way, Bonaire, GA 31005ActiveMLS ID #10828970, Alecia Manning, Prestige Properties of Georgia. GAMLS
- $295,0003 bd2 ba1.7k sqft111 Cascades Ct, Bonaire, GA 31005ActiveMLS ID #10828600, Larita Rhodes, Southern Classic Realtors. GAMLS
- $329,0003 bd2 ba1.8k sqft228 Flat Shoal Dr, Bonaire, GA 31005ActiveMLS ID #10831148, Tanya Pickens, Opendoor Brokerage. GAMLS
- $345,0004 bd3 ba2k sqft115 Newton Ln, Bonaire, GA 31005ActiveMLS ID #10821872, Lew Burdett, BHHS Georgia Properties. GAMLS
