GOLF COURSE LIVING IN BONAIRE! Beautifully maintained four-sided brick home tucked away in a desirable cul-de-sac with a backyard overlooking International City Golf Course. This 4-bedroom, 3-bath home blends timeless curb appeal with thoughtful modern updates throughout. The kitchen is a true highlight, featuring upgraded appliances, a stylish ceramic sink, and a functional layout designed for everyday living and entertaining. LVP flooring has replaced the original carpet, creating a clean, modern feel throughout the home. The living room and additional common areas are pre-wired for a home theater/audio system, making it easy to create the perfect space for movie nights, game days, or entertaining. A spacious bonus room over the garage provides added flexibility and serves as one of the home's four bedrooms. With its golf-course setting, cul-de-sac location, four-sided brick construction, modern upgrades, and meticulous care, this home offers the combination of comfort, character, and lifestyle you've been looking for.
Active
$339,889
609 Links View Dr, Bonaire, GA 31005
4beds
2,128sqft
Single Family Residence
Built in 2003
8,712 Square Feet Lot
$335,600 Zestimate®
$160/sqft
$-- HOA
What's special
Four-sided brick constructionThoughtful modern updates throughoutGolf-course settingFour-sided brick homeTimeless curb appealUpgraded appliancesStylish ceramic sink
- 48 days
- 409
- 24
Zillow last checked:
Listing updated:
Listed by:
Anisa L Driggers 478-256-1064,
Driggers Team Real Estate,
William Perez 470-244-4001,
Driggers Team Real Estate
Source: GAMLS,MLS#: 10832096
Facts & features
Interior
Bedrooms & bathrooms
- Bedrooms: 4
- Bathrooms: 3
- Full bathrooms: 3
- Main level bathrooms: 3
- Main level bedrooms: 3
Rooms
- Room types: Great Room
Heating
- Central
Cooling
- Ceiling Fan(s), Central Air
Appliances
- Included: Dishwasher, Disposal, Microwave, Oven/Range (Combo)
- Laundry: In Hall
Features
- Master On Main Level, Separate Shower, Split Bedroom Plan
- Flooring: Carpet, Vinyl
- Windows: Double Pane Windows
- Basement: None
- Has fireplace: No
Interior area
- Total structure area: 2,128
- Total interior livable area: 2,128 sqft
- Finished area above ground: 2,128
- Finished area below ground: 0
Property
Parking
- Total spaces: 2
- Parking features: Attached, Garage
- Has attached garage: Yes
Features
- Levels: One and One Half
- Stories: 1
Lot
- Size: 8,712 Square Feet
- Features: Other
Details
- Parcel number: 0W1050 091000
Construction
Type & style
- Home type: SingleFamily
- Architectural style: Brick 4 Side
- Property subtype: Single Family Residence
Materials
- Brick
- Foundation: Slab
- Roof: Composition
Condition
- Resale
- New construction: No
- Year built: 2003
Utilities & green energy
- Sewer: Public Sewer
- Water: Public
- Utilities for property: Cable Available, Electricity Available
Community & HOA
Community
- Features: Golf
- Subdivision: Linksview
HOA
- Has HOA: Yes
- Services included: Maintenance Grounds
Location
- Region: Bonaire
Financial & listing details
- Price per square foot: $160/sqft
- Tax assessed value: $264,700
- Annual tax amount: $3,083
- Date on market: 8/24/2026
- Cumulative days on market: 48 days
- Listing agreement: Exclusive Right To Sell
- Listing terms: 1031 Exchange,Cash,Conventional,FHA,VA Loan
- Electric utility on property: Yes
Estimated market value
$335,600
$319,000 - $352,000
$2,193/mo
Price history
| Date | Event | Price |
|---|---|---|
| 8/24/2026 | Listed for sale | $339,889+88.8%$160/sqft |
Source: CGMLS #265159 Report a problem | ||
| 11/30/2017 | Sold | $180,000-2.4%$85/sqft |
Source: Public Record Report a problem | ||
| 11/22/2017 | Pending sale | $184,500$87/sqft |
Source: Elite Realtors of Georgia LLC #8275520 Report a problem | ||
| 10/13/2017 | Listed for sale | $184,500-2.3%$87/sqft |
Source: ELITE REALTORS OF GEORGIA #175735 Report a problem | ||
| 2/5/2011 | Listed for sale | $188,900$89/sqft |
Source: Ultra Agent #99849 Report a problem | ||
Public tax history
| Year | Property taxes | Tax assessment |
|---|---|---|
| 2025 | $3,083 +1.9% | $105,880 +2.1% |
| 2024 | $3,026 +6.6% | $103,720 +19.7% |
| 2023 | $2,839 +6.2% | $86,680 +7.4% |
| 2022 | $2,672 +12.9% | $80,720 +12.9% |
| 2021 | $2,366 +13.1% | $71,480 +13.5% |
| 2020 | $2,091 | $62,960 |
| 2019 | $2,091 -0.2% | $62,960 |
| 2018 | $2,095 +233.4% | $62,960 |
| 2017 | $628 +0% | $62,960 |
| 2016 | $628 | $62,960 |
| 2015 | -- | $62,960 |
| 2014 | -- | $62,960 -7.5% |
| 2013 | -- | $68,080 |
| 2012 | -- | -- |
| 2011 | -- | -- |
| 2010 | -- | -- |
| 2009 | -- | -- |
| 2008 | -- | -- |
| 2007 | -- | -- |
| 2006 | -- | -- |
| 2005 | -- | -- |
| 2004 | -- | -- |
| 2003 | -- | -- |
| 2002 | -- | -- |
| 2001 | -- | -- |
Find assessor info on the county website
Monthly payment
Est. payment
Payment breakdown
Explore the cost of this home by adjusting the details. Changes won't be saved.Climate risks
Neighborhood: 31005
Nearby schools
Schools provided by the listing agent
- Elementary: Russell
- Middle: Huntington
- High: Warner Robins
Source: GAMLS. This data may not be complete. We recommend contacting the local school district to confirm school assignments for this home.
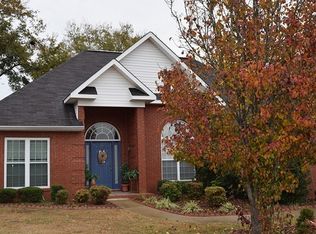
Similar homes
- $289,0004 bd3 ba2.2k sqft102 Sun Chase, Bonaire, GA 31005For Sale
 MLS ID #264028, Laura Branham. CGMLS
 - $350,0004 bd3 ba2.1k sqft103 Charlotte Dr, Bonaire, GA 31005For Sale
 MLS ID #264831, Amanda Fiebig. CGMLS
 - $330,0003 bd2 ba1.8k sqft107 Wynchase Ln, Bonaire, GA 31005Active
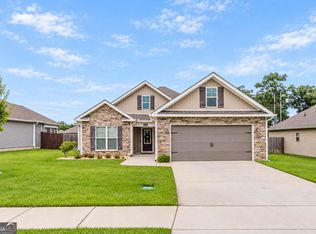
 MLS ID #10849056, Tracie Zwitch, Fickling & Company. GAMLS
 - $325,0003 bd3 ba2.2k sqft302 Jubilee Cir, Bonaire, GA 31005Active
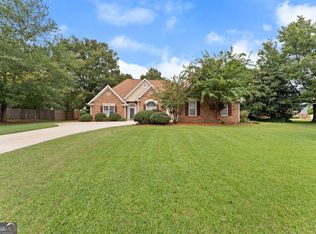 MLS ID #10852952, Erin Chiappetta, Southern Classic Realtors. GAMLS
 - $314,9994 bd3 ba1.9k sqft106 Fortune Way, Bonaire, GA 31005ActiveMLS ID #10828970, Alecia Manning, Prestige Properties of Georgia. GAMLS
- $345,0004 bd3 ba2k sqft115 Newton Ln, Bonaire, GA 31005ActiveMLS ID #10821872, Lew Burdett, BHHS Georgia Properties. GAMLS
- $267,0004 bd2 ba1.8k sqft305 Thornwood Dr, Bonaire, GA 31005ActiveMLS ID #10857411, Cheryl Gillen, Keller Williams Realty Middle GA. GAMLS
- $295,0004 bd2 ba2.1k sqft406 Sundowner Dr, Bonaire, GA 31005ActiveMLS ID #10843764, Jonathan Minerick, Homecoin.com. GAMLS
- $285,2014 bd2 ba2.4k sqft201 Willowgate Dr, Bonaire, GA 31005ActiveMLS ID #10810608, Annie Paschal, Cornerstone Real Estate Partners. GAMLS
- $235,0003 bd2 ba1.3k sqft323 Links View Dr, Bonaire, GA 31005ActiveMLS ID #10843060, Brandi Faircloth, Robins Realty Group. GAMLS
- $309,9004 bd2 ba1.9k sqft342 Creek Ridge Dr, Warner Robins, GA 31088ActiveMLS ID #10869327, Ashleigh Haller, Real Broker, LLC. GAMLS
- $250,0004 bd3 ba2k sqft200 Myles Ln, Bonaire, GA 31005ActiveMLS ID #10845442, Dianne Bryant, Golden Key Realty, Inc.. GAMLS
- $328,9003 bd2 ba1.8k sqft906 Nora Eloise Dr, Bonaire, GA 31005ActiveMLS ID #10852072, Nicole Wallace, Keller Williams Realty Middle GA. GAMLS
- $224,9003 bd2 ba1.3k sqft105 Wildwood Trl, Bonaire, GA 31005ActiveMLS ID #10870407, Cheryl Gillen, Keller Williams Realty Middle GA. GAMLS
- $349,9003 bd2 ba2.6k sqft127 Feagin Mill Rd, Warner Robins, GA 31088ActiveMLS ID #10820527, Allie Monroe, Kelly Wood Realty. GAMLS
- $388,8005 bd4 ba2.7k sqft102 Applegate Ct, Bonaire, GA 31005ActiveMLS ID #10764326, Nelia Banks, Landmark Realty. GAMLS
