Welcome to your dream home! This wonderful solar-powered residence is just 11 minutes from Robins Air Force Base and sits on just under an acre of beautiful land. Built in 2018, this 3-bedroom, 2.5-bathroom home offers a perfect blend of modern living and tranquil surroundings. Located in Bonaire, a peaceful community outside of Warner Robins, this property provides the ideal retreat, while still being conveniently close to shopping and local amenities. Enjoy the perks of sustainable living with solar energy, which not only helps the environment but also minimizes utility costs. Key Features: - Eco-Friendly Living: Benefit from solar power, reducing your carbon footprint and saving on energy bills. - Spacious Lot: With almost an acre of land, there’s plenty of room for outdoor activities, gardening, or even future expansions. - Modern Design: Built in 2018, the home features contemporary finishes and a functional layout that suits any lifestyle. - Prime Location: Enjoy the tranquility of Bonaire while being just a short drive from Warner Robins and Robins Air Force Base. Don’t miss this exceptional opportunity to own a solar-powered home in a desirable location! Contact us today to schedule a viewing and see all that this remarkable property has to offer.
Active
Street View
$259,000
105 Wright Ln, Bonaire, GA 31005
3beds
1,630sqft
Single Family Residence, Residential
Built in 2018
0.86 Acres Lot
$262,800 Zestimate®
$159/sqft
$-- HOA
What's special
Modern livingContemporary finishesSolar-powered residenceSpacious lotFunctional layout
- 11 hours
- 49
- 2
Zillow last checked:
Listing updated:
Listed by:
Ryan Cravens,
LoKation Real Estate, LLC 912-996-2016
Source: FMLS GA,MLS#: 7867364
Facts & features
Interior
Bedrooms & bathrooms
- Bedrooms: 3
- Bathrooms: 3
- Full bathrooms: 2
- 1/2 bathrooms: 1
Rooms
- Room types: Office
Heating
- Central
Cooling
- Central Air
Appliances
- Included: Dishwasher, Electric Range, Electric Oven, Refrigerator
- Laundry: Laundry Room, Upper Level
Features
- High Ceilings, High Ceilings 9 ft Upper
- Flooring: Ceramic Tile, Carpet, Luxury Vinyl
- Basement: None
- Has fireplace: No
- Fireplace features: None
- Common walls with other units/homes: No Common Walls
Interior area
- Total structure area: 1,630
- Total interior livable area: 1,630 sqft
- Finished area above ground: 1,630
Property
Parking
- Total spaces: 5
- Parking features: Garage, Driveway
- Garage spaces: 2
- Has uncovered spaces: Yes
Accessibility
- Accessibility features: None
Features
- Levels: Two
- Stories: 2
- Patio & porch: Deck, Rear Porch
- Exterior features: Lighting, Rear Stairs
- Pool features: None
- Spa features: None
- Fencing: None
- Has view: Yes
- View description: Trees/Woods
- Waterfront features: None
- Body of water: None
Lot
- Size: 0.86 Acres
- Dimensions: 389x105x255x68x221
- Features: Back Yard, Cul-De-Sac, Wooded
Details
- Additional structures: None
- Additional parcels included: 001010049000
- Parcel number: 001010049000
- Other equipment: None
- Horse amenities: None
Construction
Type & style
- Home type: SingleFamily
- Architectural style: Contemporary
- Property subtype: Single Family Residence, Residential
Materials
- Vinyl Siding
- Roof: Shingle
Condition
- Resale
- New construction: No
- Year built: 2018
Details
- Warranty included: Yes
Utilities & green energy
- Electric: 110 Volts, 220 Volts in Laundry
- Sewer: Septic Tank
- Water: Public
- Utilities for property: Electricity Available, Water Available
Green energy
- Energy efficient items: Windows
- Energy generation: Solar
Community & HOA
Community
- Features: None
- Security: Carbon Monoxide Detector(s), Smoke Detector(s)
- Subdivision: Compiled For Marjorie C B
HOA
- Has HOA: No
Location
- Region: Bonaire
Financial & listing details
- Price per square foot: $159/sqft
- Tax assessed value: $212,400
- Annual tax amount: $2,304
- Date on market: 11/13/2026
- Listing terms: Cash,Conventional,FHA,VA Loan
- Ownership: Fee Simple
- Electric utility on property: Yes
- Road surface type: Asphalt
Estimated market value
$262,800
$247,000 - $279,000
$2,061/mo
Price history
| Date | Event | Price |
|---|---|---|
| 11/13/2026 | Listed for sale | $259,000+61.9%$159/sqft |
Source:  FMLS GA #7867364 Report a problem | ||
| 9/24/2018 | Sold | $160,000+742.1%$98/sqft |
Source: Public Record Report a problem | ||
| 2/26/2018 | Sold | $19,000$12/sqft |
Source: Public Record Report a problem | ||
Public tax history
| Year | Property taxes | Tax assessment |
|---|---|---|
| 2025 | $1,856 +2.7% | $84,960 +0.6% |
| 2024 | $1,808 +4.3% | $84,480 +16.7% |
| 2023 | $1,734 +8% | $72,400 +9.6% |
| 2022 | $1,604 +11% | $66,040 +11% |
| 2021 | $1,446 +18.6% | $59,520 +19.1% |
| 2020 | $1,219 | $49,960 |
| 2019 | $1,219 +912.9% | $49,960 +915.4% |
| 2018 | $120 +23% | $4,920 +23% |
| 2017 | $98 | $4,000 |
| 2016 | $98 -0.2% | $4,000 |
| 2015 | $98 | $4,000 |
| 2014 | -- | $4,000 |
Find assessor info on the county website
Monthly payment
Est. payment
Payment breakdown
Explore the cost of this home by adjusting the details. Changes won't be saved.Climate risks
Neighborhood: 31005
Nearby schools
Schools provided by the listing agent
- Elementary: Hilltop
- Middle: Huntington
- High: Warner Robins
Source: FMLS GA. This data may not be complete. We recommend contacting the local school district to confirm school assignments for this home.

Similar homes
- $230,0003 bd2 ba1.4k sqft305 Lilac Ct, Bonaire, GA 31005Active
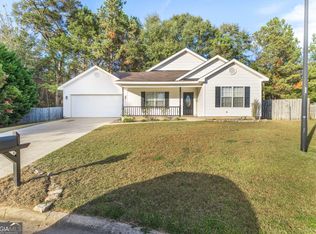
 MLS ID #10889900, Stacey Edwards, Southern Classic Realtors. GAMLS
- $299,9004 bd3 ba1.8k sqft118 Falls Dr, Bonaire, GA 31005For Sale
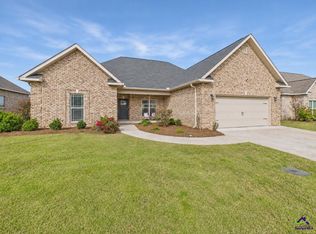 MLS ID #266822, Margie Stachurski. CGMLS
- $--3 bd2 ba1.2k sqft108 Chadwyck Cir, Bonaire, GA 31005AuctionAuction.com 2
- $201,9003 bd3 ba1.6k sqft222 Sunflower Dr, Bonaire, GA 31005For Sale
 MLS ID #266752, Shari McNeil. CGMLS
- $259,0003 bd2 ba1.4k sqft118 Taylor Woods Ct, Bonaire, GA 31005ActiveMLS ID #10822375, Andrieka Oliver, MAXIMUM KEY REALTY LLC. GAMLS
- $296,0003 bd2 ba1.6k sqft106 Wenlock Cir, Bonaire, GA 31005ActiveMLS ID #10875384, Ashley Gates, Southern Classic Realtors. GAMLS
- $280,0003 bd2 ba1.7k sqft105 Exeter Way, Bonaire, GA 31005ActiveMLS ID #10817713, Kristi Clark, Arise Realty Group, LLC. GAMLS
- $287,5003 bd2 ba1.7k sqft1001 Adirondac Way, Bonaire, GA 31005ActiveMLS ID #10886897, Katrina Hall Haynes, Keller Williams Southern Premier RE. GAMLS
- $250,0004 bd3 ba2k sqft200 Myles Ln, Bonaire, GA 31005ActiveMLS ID #10845442, Dianne Bryant, Golden Key Realty, Inc.. GAMLS
- $295,0003 bd2 ba1.7k sqft405 Ledford Way, Bonaire, GA 31005ActiveMLS ID #10831103, Kimberly A Johnson, Southern Classic Realtors. GAMLS
- $227,9004 bd2 ba1.8k sqft209 Fleming Dr, Bonaire, GA 31005ActiveMLS ID #10879151, Na'Tasha Swan, Northern Lights Real Estate Group. GAMLS
- $295,0003 bd2 ba1.7k sqft111 Cascades Ct, Bonaire, GA 31005ActiveMLS ID #10828600, Larita Rhodes, Southern Classic Realtors. GAMLS
