Don’t miss the opportunity to own a home in the exclusive gated community of Wyndham, featuring manned security, fewer than 45 homes, and beautifully tree-lined streets shaded by mature oak trees. Situated on a private .69-acre lot, this exceptional one-story estate offers both privacy and space in one of the area’s most desirable neighborhoods. Expanded to 3,974 square feet, this beautifully updated home now offers 5 bedrooms and 3 bathrooms, including a 448-square-foot addition completed in July 2024 with two bedrooms and a full bathroom, making it ideal for guests, multi-generational living, or flexible space. Inside, the home showcases hardwood-style flooring throughout most of the living areas, with LVP and ceramic tile in the remaining spaces. The layout features a spacious formal dining room and a formal living room with a wood-burning fireplace overlooking the private enclosed pool area, creating a warm and inviting setting. The spacious kitchen is a chef’s dream, offering abundant cabinet and counter space, a mini wine and beverage refrigerator, and new appliances including a Bosch dishwasher and Frigidaire refrigerator, microwave, and range. Charming bay windows surround the breakfast nook, creating a bright and inviting space for casual dining. The kitchen flows seamlessly into the main living areas, providing open sightlines that make the space perfect for entertaining while enjoying abundant natural light. The private primary suite is located on its own wing of the home and features a separate sitting area, two walk-in closets, and a spa-like ensuite bathroom with a soaking tub, oversized shower, and dual vanities. This bedroom also features French doors leading directly to the pool area. The four additional bedrooms are generously sized, with two full bathrooms thoughtfully positioned for convenience and functionality for family and guests. Step outside to enjoy the fully enclosed saltwater pool and outdoor entertaining area, perfect for relaxing or hosting family and friends. Recent upgrades include a new roof (2023), a new AC system, a whole-house water softener, a kitchen filtration system, and the two-bedroom, one-bath addition (July 2024.) Additional highlights include a central vacuum system, pest control with a termite bond, a 3-car garage with built-in storage, a bonus room ideal for an office, gym, or playroom, and a mudroom conveniently located just off the garage for everyday organization. Residents of Wyndham enjoy community amenities including tennis and pickleball courts, as well as a playground, all within a short distance. Conveniently located near Highway 27, the home is less than an hour from Walt Disney World and approximately 1.5 hours from both Orlando International Airport (MCO) and Tampa International Airport (TPA). With shopping, dining, and everyday conveniences nearby, Winter Haven offers an exceptional quality of life with endless opportunities for recreation, adventure, and relaxation. Don't miss out on your new dream home and schedule your private showing today!
Sold for $750,000
$750,000
100 WYNDHAM DRIVE, WINTER HAVEN, FL 33884
5beds
3,974sqft
Single Family Residence
Built in 2001
0.69 Acres Lot
$747,500 Zestimate®
$189/sqft
$3,704 Estimated rent
Home value
$747,500
$695,000 - $800,000
$3,704/mo
Zestimate® history
Owner options
List your home for rent
$3,704/mo
Rent Zestimate®
Find your next renter with Zillow Rental Manager. Plus, with online applications, you can quickly screen prospective tenants – for free.
$3,704/mo
Rent Zestimate®
Refinance and save
$5,282/mo
Est. payment
Refinancing to a lower rate could help reduce your monthly payments and save thousands over the life of the loan.
$5,282/mo
Est. payment
Explore your selling options
Work with a Zillow partner agent
Leverage their expertise and Zillow's premium Showcase listings to get your home seen by more buyers.
Get startedList with your own agent
Get your home in front of millions of buyers by listing it on Zillow.
Learn how to do itSell it yourself
Take full control of how buyers see your home on Zillow by listing For Sale by Owner (FSBO).
List your homeWhat's special
Beautifully updated homeAbundant natural lightPrivate enclosed pool areaFully enclosed saltwater poolOutdoor entertaining areaSpacious kitchenSpacious formal dining room
Zillow last checked:
Listing updated:
Listed by:
Jenna Henderson 850-524-3843,
LIVE FLORIDA REALTY 863-868-8905
Bought with:
Jenna Henderson, 3295123
LIVE FLORIDA REALTY
Source: Stellar MLS,MLS#: L4960173 Originating MLS: Suncoast Tampa
Originating MLS: Suncoast Tampa
Facts & features
Interior
Bedrooms & bathrooms
- Bedrooms: 5
- Bathrooms: 3
- Full bathrooms: 3
Rooms
- Room types: Bonus Room, Den/Library/Office, Family Room, Dining Room, Living Room, Utility Room
Primary bedroom
- Features: Walk-In Closet(s)
- Level: First
- Area: 230.4 Square Feet
- Dimensions: 14.4x16
Bedroom 1
- Features: Built-in Closet
- Level: First
- Area: 179.61 Square Feet
- Dimensions: 13.11x13.7
Bedroom 2
- Features: Built-in Closet
- Level: First
- Area: 158.76 Square Feet
- Dimensions: 13.11x12.11
Bedroom 3
- Features: Built-in Closet
- Level: First
- Area: 145.44 Square Feet
- Dimensions: 10.1x14.4
Bedroom 4
- Features: Built-in Closet
- Level: First
- Area: 158.76 Square Feet
- Dimensions: 14.7x10.8
Primary bathroom
- Features: Built-In Shelving, Ceiling Fan(s), Dual Sinks, Tub with Separate Shower Stall, Water Closet/Priv Toilet, Window/Skylight in Bath
- Level: First
- Area: 180 Square Feet
- Dimensions: 14.4x12.5
Bonus room
- Features: No Closet
- Level: First
- Area: 131.04 Square Feet
- Dimensions: 14.4x9.1
Dining room
- Level: First
- Area: 207.24 Square Feet
- Dimensions: 15.7x13.2
Family room
- Features: Central Vacuum
- Level: First
- Area: 644.14 Square Feet
- Dimensions: 30.1x21.4
Kitchen
- Features: Kitchen Island, Pantry
- Level: First
- Area: 273.49 Square Feet
- Dimensions: 18.1x15.11
Laundry
- Level: First
- Area: 128.44 Square Feet
- Dimensions: 8.5x15.11
Living room
- Level: First
- Area: 288 Square Feet
- Dimensions: 20x14.4
Office
- Level: First
- Area: 157.2 Square Feet
- Dimensions: 12x13.1
Heating
- Central
Cooling
- Central Air
Appliances
- Included: Bar Fridge, Dishwasher, Disposal, Electric Water Heater, Microwave, Range, Refrigerator, Water Purifier, Water Softener, Wine Refrigerator
- Laundry: Inside, Laundry Room
Features
- Ceiling Fan(s), Central Vacuum, Eating Space In Kitchen, In Wall Pest System, Solid Surface Counters, Solid Wood Cabinets, Split Bedroom, Thermostat, Walk-In Closet(s)
- Flooring: Engineered Hardwood, Luxury Vinyl
- Doors: French Doors, Sliding Doors
- Windows: Window Treatments
- Has fireplace: Yes
- Fireplace features: Living Room, Wood Burning
Interior area
- Total structure area: 5,032
- Total interior livable area: 3,974 sqft
Property
Parking
- Total spaces: 3
- Parking features: Garage - Attached
- Attached garage spaces: 3
Features
- Levels: One
- Stories: 1
- Patio & porch: Covered, Front Porch, Rear Porch, Screened
- Exterior features: Irrigation System, Lighting, Private Mailbox, Rain Gutters
- Has private pool: Yes
- Pool features: In Ground, Salt Water, Screen Enclosure
Lot
- Size: 0.69 Acres
- Dimensions: 150 x 200
- Features: City Lot, Landscaped, Oversized Lot, Private
- Residential vegetation: Mature Landscaping, Oak Trees, Trees/Landscaped
Details
- Parcel number: 262911687423000180
- Special conditions: None
Construction
Type & style
- Home type: SingleFamily
- Property subtype: Single Family Residence
Materials
- Block
- Foundation: Slab
- Roof: Shingle
Condition
- New construction: No
- Year built: 2001
Utilities & green energy
- Sewer: Public Sewer
- Water: Public
- Utilities for property: BB/HS Internet Available, Cable Available, Electricity Connected, Phone Available, Public, Sewer Connected, Water Connected
Community & HOA
Community
- Features: Deed Restrictions, Gated Community - Guard, Playground, Tennis Court(s)
- Security: Gated Community, Security System
- Pet fee: $0 monthly
- Subdivision: WYNDHAM AT LAKE WINTERSET
HOA
- Has HOA: Yes
- Amenities included: Gated, Pickleball Court(s), Playground, Tennis Court(s)
- Services included: Private Road
- HOA fee: $258 monthly
- HOA name: Jonathan Turner- Park Lake Property Management
- HOA phone: 863-508-1072
Location
- Region: Winter Haven
Financial & listing details
- Price per square foot: $189/sqft
- Tax assessed value: $602,424
- Annual tax amount: $8,187
- Date on market: 3/12/2026
- Cumulative days on market: 45 days
- Listing terms: Cash,Conventional,FHA,VA Loan
- Ownership: Fee Simple
- Total actual rent: 0
- Electric utility on property: Yes
- Road surface type: Paved
Price history
| Date | Event | Price |
|---|---|---|
| 6/2/2026 | Sold | $750,000-6.1%$189/sqft |
Source:  Stellar MLS #L4960173 Report a problem Stellar MLS #L4960173 Report a problem | ||
| 4/27/2026 | Pending sale | $799,000$201/sqft |
Source: Stellar MLS #L4960173 Report a problem | ||
| 4/3/2026 | Price change | $799,000-11.1%$201/sqft |
Source: Stellar MLS #L4960173 Report a problem | ||
| 3/22/2026 | Price change | $899,000-5.4%$226/sqft |
Source: Stellar MLS #L4960173 Report a problem | ||
| 3/12/2026 | Listed for sale | $950,000+40.7%$239/sqft |
Source: Stellar MLS #L4960173 Report a problem | ||
| 2/14/2024 | Sold | $675,000-3.6%$170/sqft |
Source: Stellar MLS #L4937875 Report a problem | ||
| 1/16/2024 | Pending sale | $699,950$176/sqft |
Source: Stellar MLS #L4937875 Report a problem | ||
| 10/25/2023 | Price change | $699,950-2.1%$176/sqft |
Source: Stellar MLS #L4937875 Report a problem | ||
| 10/13/2023 | Price change | $714,950-4.7%$180/sqft |
Source: Stellar MLS #L4937875 Report a problem | ||
| 7/4/2023 | Price change | $749,950-5.1%$189/sqft |
Source: Stellar MLS #L4937875 Report a problem | ||
| 6/23/2023 | Listed for sale | $789,950+72.5%$199/sqft |
Source: Stellar MLS #L4937875 Report a problem | ||
| 6/14/2016 | Sold | $458,000-8.4%$115/sqft |
Source: Public Record Report a problem | ||
| 4/20/2016 | Pending sale | $499,900$126/sqft |
Source: REAL ESTATE CENTRAL GROUP LLC #P4709537 Report a problem | ||
| 3/15/2016 | Listed for sale | $499,900+975.1%$126/sqft |
Source: REAL ESTATE CENTRAL GROUP LLC #P4709537 Report a problem | ||
| 8/11/2000 | Sold | $46,500+12%$12/sqft |
Source: Public Record Report a problem | ||
| 12/9/1999 | Sold | $41,500$10/sqft |
Source: Public Record Report a problem | ||
Public tax history
| Year | Property taxes | Tax assessment |
|---|---|---|
| 2025 | $7,449 +61.5% | $602,424 +55.6% |
| 2024 | $4,612 +1.8% | $387,055 +3% |
| 2023 | $4,529 +1.8% | $375,782 +3% |
| 2022 | $4,449 -0.8% | $364,837 +3% |
| 2021 | $4,485 +0.7% | $354,211 +1.4% |
| 2020 | $4,454 -0.4% | $349,321 +2.3% |
| 2019 | $4,471 -8.3% | $341,467 +1.9% |
| 2018 | $4,873 +1.3% | $335,100 +2.1% |
| 2017 | $4,811 +47.7% | $328,208 +30% |
| 2016 | $3,258 -1.7% | $252,440 +0.7% |
| 2015 | $3,314 -4.5% | $250,685 +0.8% |
| 2014 | $3,470 +4.7% | $248,695 +1.5% |
| 2013 | $3,313 -7.6% | $245,020 -7.2% |
| 2012 | $3,586 -10.3% | $263,961 -8.1% |
| 2011 | $3,996 -21% | $287,101 -17.5% |
| 2010 | $5,056 -2.6% | $347,997 +2.4% |
| 2009 | $5,193 +7.5% | $339,735 +0.1% |
| 2008 | $4,832 | $339,396 |
| 2007 | -- | -- |
| 2006 | $5,335 | -- |
| 2005 | -- | -- |
| 2004 | $4,737 +2% | -- |
| 2003 | $4,646 -14% | $297,660 -3.8% |
| 2002 | $5,401 +713.9% | $309,300 +713.9% |
| 2001 | $664 | $38,000 |
Find assessor info on the county website
Neighborhood: 33884
Nearby homes
- $632,4004 bd3 ba2.6k sqft102 Wyndham Dr, Winter Haven, FL 33884Off Market
- $686,0004 bd3 ba2.5k sqft105 Wyndham Dr, Winter Haven, FL 33884Sold
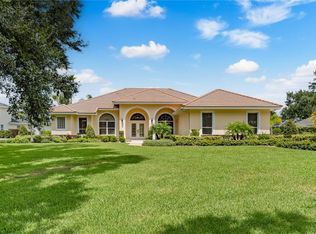
- $847,4004 bd3 ba4.2k sqft103 Wyndham Dr, Winter Haven, FL 33884Off Market
- $960,0004 bd4 ba3.9k sqft104 Wyndham Dr, Winter Haven, FL 33884Sold
- $1,009,9004 bd4 ba4.2k sqft101 Wyndham Dr, Winter Haven, FL 33884Off Market
- $715,5005 bd4 ba3.3k sqft107 Wyndham Dr, Winter Haven, FL 33884Off Market
- $639,0004 bd3 ba2.6k sqft106 Wyndham Dr, Winter Haven, FL 33884Off Market
- $717,6004 bd3 ba3.9k sqft152 Wyndham Dr, Winter Haven, FL 33884Off Market
Nearby schools
GreatSchools rating
- 5/10Chain Of Lakes Elementary SchoolGrades: PK-5Distance: 1 mi
- 3/10Denison Middle SchoolGrades: 6-8Distance: 4.2 mi
- 2/10Lake Region High SchoolGrades: 9-12Distance: 3.7 mi
Schools provided by the listing agent
- Elementary: Chain O Lakes Elem
- Middle: Denison Middle
- High: Lake Region High
Source: Stellar MLS. This data may not be complete. We recommend contacting the local school district to confirm school assignments for this home.
Get a cash offer in 3 minutes
Find out how much your home could sell for in as little as 3 minutes with a no-obligation cash offer.
Estimated market value
$747,500
Get a cash offer in 3 minutes
Find out how much your home could sell for in as little as 3 minutes with a no-obligation cash offer.
Estimated market value
$747,500
- Florida
- Polk County
- Winter Haven
- 33884
- 100 WYNDHAM DRIVE
Nearby cities
Nearby neighborhoods
Nearby zip codes
Other Winter Haven Topics
