Gated and guarded waterfront living in the exclusive community of Wyndham. This elegant waterfront residence sits on a large 0.80-acre lot with peaceful pond views, mature landscaping, and timeless architectural appeal. Stately wrought-iron gates, a brick-paved entry, and manicured grounds set the tone for the executive lifestyle this enclave is known for. Inside, the beautifully maintained 4-bedroom, 3-bath layout offers refined living spaces filled with natural light, soaring ceilings, crown moldings, upgraded wood flooring, and wide windows framing serene water views. A flexible executive office can easily function as a fourth bedroom. The chef-inspired kitchen features custom cabinetry, glass-front displays, granite countertops, stainless-steel appliances, and a built-in desk nook. The adjoining family room includes a cozy fireplace and custom wine storage, while the formal living and dining rooms add sophistication for gatherings. The private primary suite is a true retreat with room for a sitting area, dual walk-in closets, and a spa-like bath with jetted tub, walk-in shower, dual sinks, and elegant sconce lighting. Additional bedrooms are generously sized and well-separated for privacy. Step outside to enjoy resort-style Florida waterfront living. A covered lanai with audio/TV connections opens to an expansive paver patio, lagoon-style heated pool and spa, outdoor firepit, and tranquil pond and fountain views—ideal for entertaining or quiet evenings at home. The oversized two-car garage includes epoxy floors and extensive built-in storage. Recent upgrades include new wood flooring in all bedrooms and the office, new tile in both baths, expanded patios, upgraded irrigation, refreshed landscaping, and new interior/exterior paint. Wyndham residents enjoy tennis and pickleball courts, basketball, a playground, and manned security—all in a beautifully maintained lakefront setting near the Winter Haven Chain of Lakes, shopping, dining, medical care, and major highways. Disney World is under an hour away, with convenient access to Tampa and Orlando airports. A rare opportunity to own one of Wyndham’s finest waterfront executive homes, offering luxury, privacy, and a stunning natural setting.
Sold for $686,000
$686,000
105 WYNDHAM DRIVE, WINTER HAVEN, FL 33884
4beds
2,591sqft
Single Family Residence
Built in 1998
0.8 Acres Lot
$679,400 Zestimate®
$265/sqft
$3,662 Estimated rent
Home value
$679,400
$625,000 - $741,000
$3,662/mo
Zestimate® history
Owner options
List your home for rent
$3,662/mo
Rent Zestimate®
Find your next renter with Zillow Rental Manager. Plus, with online applications, you can quickly screen prospective tenants – for free.
$3,662/mo
Rent Zestimate®
Refinance and save
$4,847/mo
Est. payment
Refinancing to a lower rate could help reduce your monthly payments and save thousands over the life of the loan.
$4,847/mo
Est. payment
Explore your selling options
Work with a Zillow partner agent
Leverage their expertise and Zillow's premium Showcase listings to get your home seen by more buyers.
Get startedList with your own agent
Get your home in front of millions of buyers by listing it on Zillow.
Learn how to do itSell it yourself
Take full control of how buyers see your home on Zillow by listing For Sale by Owner (FSBO).
List your homeWhat's special
Cozy fireplaceBeautifully maintained lakefront settingGranite countertopsFlexible executive officeOversized two-car garageAdjoining family roomExpanded patios
Zillow last checked:
Listing updated:
Listed by:
Michael Stone 863-412-9733,
THE STONES REAL ESTATE FIRM 863-412-2080,
Deanna Stone 863-412-2080,
THE STONES REAL ESTATE FIRM
Bought with:
Karen Snider, 3556847
LIVE FLORIDA REALTY
Source: Stellar MLS,MLS#: P4935887 Originating MLS: East Polk
Originating MLS: East Polk
Facts & features
Interior
Bedrooms & bathrooms
- Bedrooms: 4
- Bathrooms: 3
- Full bathrooms: 3
Rooms
- Room types: Den/Library/Office, Family Room, Dining Room, Living Room, Utility Room
Primary bedroom
- Features: En Suite Bathroom, Walk-In Closet(s)
- Level: First
- Area: 247 Square Feet
- Dimensions: 13x19
Bedroom 2
- Features: Ceiling Fan(s), En Suite Bathroom, Jack & Jill Bathroom, Walk-In Closet(s)
- Level: First
- Area: 132 Square Feet
- Dimensions: 11x12
Bedroom 3
- Features: Ceiling Fan(s), En Suite Bathroom, Jack & Jill Bathroom, Built-in Closet
- Level: First
- Area: 143 Square Feet
- Dimensions: 11x13
Primary bathroom
- Features: Bath With Whirlpool, Split Vanities, Tub with Separate Shower Stall, Water Closet/Priv Toilet
- Level: First
- Area: 117 Square Feet
- Dimensions: 9x13
Bathroom 2
- Features: Tub With Shower
- Level: First
- Area: 50 Square Feet
- Dimensions: 5x10
Bathroom 3
- Features: Shower No Tub
- Level: First
- Area: 60 Square Feet
- Dimensions: 6x10
Balcony porch lanai
- Features: Ceiling Fan(s)
- Level: First
- Area: 444 Square Feet
- Dimensions: 12x37
Dining room
- Level: First
- Area: 156 Square Feet
- Dimensions: 12x13
Family room
- Features: Ceiling Fan(s)
- Level: First
- Area: 266 Square Feet
- Dimensions: 14x19
Kitchen
- Features: Breakfast Bar, Granite Counters
- Level: First
- Area: 182 Square Feet
- Dimensions: 13x14
Living room
- Features: Ceiling Fan(s)
- Level: First
- Area: 180 Square Feet
- Dimensions: 12x15
Office
- Features: Built-In Shelving
- Level: First
- Area: 130 Square Feet
- Dimensions: 10x13
Heating
- Central
Cooling
- Central Air
Appliances
- Included: Oven, Dishwasher, Dryer, Electric Water Heater, Range, Refrigerator, Washer
- Laundry: Inside, Laundry Room
Features
- Ceiling Fan(s), High Ceilings, Primary Bedroom Main Floor, Solid Surface Counters, Stone Counters, Walk-In Closet(s)
- Flooring: Ceramic Tile, Engineered Hardwood, Hardwood
- Doors: Sliding Doors
- Has fireplace: Yes
- Fireplace features: Family Room, Wood Burning
Interior area
- Total structure area: 3,598
- Total interior livable area: 2,591 sqft
Property
Parking
- Total spaces: 2
- Parking features: Driveway, Garage Door Opener, Garage Faces Side
- Attached garage spaces: 2
- Has uncovered spaces: Yes
- Details: Garage Dimensions: 20x22
Features
- Levels: One
- Stories: 1
- Patio & porch: Covered, Rear Porch, Screened
- Exterior features: Irrigation System
- Has private pool: Yes
- Pool features: Gunite, Screen Enclosure
- Has spa: Yes
- Spa features: Heated
- Has view: Yes
- View description: Water, Pond
- Has water view: Yes
- Water view: Water,Pond
- Waterfront features: Pond, Pond Access
Lot
- Size: 0.8 Acres
- Features: In County, Oversized Lot
- Residential vegetation: Mature Landscaping, Trees/Landscaped
Details
- Parcel number: 262911687423000150
- Special conditions: None
Construction
Type & style
- Home type: SingleFamily
- Architectural style: Custom
- Property subtype: Single Family Residence
Materials
- Block, Stucco
- Foundation: Slab
- Roof: Tile
Condition
- Completed
- New construction: No
- Year built: 1998
Utilities & green energy
- Sewer: Public Sewer
- Water: Public
- Utilities for property: Cable Connected, Electricity Connected, Propane, Sewer Connected, Water Connected
Community & HOA
Community
- Features: Gated Community - Guard, Park, Playground, Tennis Court(s)
- Security: Gated Community
- Pet fee: $0 monthly
- Subdivision: WYNDHAM AT LAKE WINTERSET
HOA
- Has HOA: Yes
- Amenities included: Gated, Park, Pickleball Court(s), Playground, Tennis Court(s), Vehicle Restrictions
- HOA fee: $275 monthly
- HOA name: Wyndham at Lake Winterset / Jonathan Turner
- HOA phone: 863-508-1072
Location
- Region: Winter Haven
Financial & listing details
- Price per square foot: $265/sqft
- Tax assessed value: $403,573
- Annual tax amount: $6,051
- Date on market: 9/4/2025
- Cumulative days on market: 298 days
- Listing terms: Cash,Conventional,VA Loan
- Ownership: Fee Simple
- Total actual rent: 0
- Electric utility on property: Yes
- Road surface type: Paved
Price history
| Date | Event | Price |
|---|---|---|
| 1/15/2026 | Sold | $686,000-4.1%$265/sqft |
Source:  Stellar MLS #P4935887 Report a problem Stellar MLS #P4935887 Report a problem | ||
| 1/1/2026 | Pending sale | $715,000$276/sqft |
Source: Stellar MLS #P4935887 Report a problem | ||
| 10/4/2025 | Price change | $715,000-1.4%$276/sqft |
Source: Stellar MLS #P4935887 Report a problem | ||
| 9/4/2025 | Listed for sale | $725,000-3.3%$280/sqft |
Source: Stellar MLS #P4935887 Report a problem | ||
| 8/11/2025 | Listing removed | $749,900$289/sqft |
Source: Stellar MLS #P4933716 Report a problem | ||
| 2/13/2025 | Listed for sale | $749,900+87.5%$289/sqft |
Source: Stellar MLS #P4933716 Report a problem | ||
| 7/16/2014 | Sold | $400,000-8%$154/sqft |
Source: Stellar MLS #P4626687 Report a problem | ||
| 5/24/2014 | Pending sale | $435,000$168/sqft |
Source: Norris & Company Realty, LLC #P4626687 Report a problem | ||
| 8/10/2013 | Listed for sale | $435,000+25.5%$168/sqft |
Source: Norris & Company Realty, LLC #P4626687 Report a problem | ||
| 3/3/2004 | Sold | $346,500+454.4%$134/sqft |
Source: Public Record Report a problem | ||
| 7/15/1997 | Sold | $62,500$24/sqft |
Source: Public Record Report a problem | ||
Public tax history
| Year | Property taxes | Tax assessment |
|---|---|---|
| 2025 | $5,349 -1.5% | $403,573 -1.3% |
| 2024 | $5,433 -3.9% | $408,725 -1.3% |
| 2023 | $5,653 +4.1% | $414,000 +10% |
| 2022 | $5,432 +11.3% | $376,364 +10% |
| 2021 | $4,881 +1.5% | $342,149 +2.3% |
| 2020 | $4,810 +0% | $334,409 +3% |
| 2019 | $4,809 -7.7% | $324,583 +3.1% |
| 2018 | $5,212 +2.2% | $314,849 -2.7% |
| 2017 | $5,101 +7.5% | $323,515 +4% |
| 2016 | $4,745 -3.8% | $311,053 -1.5% |
| 2015 | $4,934 +11.1% | $315,795 +21.8% |
| 2014 | $4,443 +17.6% | $259,368 +10% |
| 2013 | $3,777 -4.1% | $235,789 -4.9% |
| 2012 | $3,937 -5.9% | $247,886 -5% |
| 2011 | $4,186 -17.6% | $260,868 -16.2% |
| 2010 | $5,080 -20.6% | $311,377 -15.9% |
| 2009 | $6,397 -9.1% | $370,407 -15.6% |
| 2008 | $7,035 | $438,631 |
| 2007 | -- | -- |
| 2006 | $7,253 | -- |
| 2005 | -- | -- |
| 2004 | $4,627 +28.3% | -- |
| 2003 | $3,606 +2.9% | $236,634 +4.9% |
| 2002 | $3,504 +1.8% | $225,672 +1.6% |
| 2001 | $3,442 | $222,118 |
Find assessor info on the county website
Neighborhood: 33884
Nearby homes
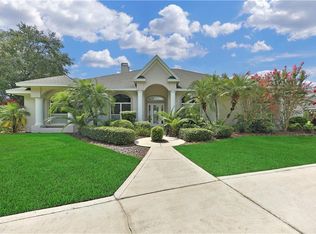
- $715,5005 bd4 ba3.3k sqft107 Wyndham Dr, Winter Haven, FL 33884Off Market
- $847,4004 bd3 ba4.2k sqft103 Wyndham Dr, Winter Haven, FL 33884Off Market
- $750,0005 bd3 ba3.9k sqft100 Wyndham Dr, Winter Haven, FL 33884Sold

- $632,4004 bd3 ba2.6k sqft102 Wyndham Dr, Winter Haven, FL 33884Off Market
- $791,2003 bd3 ba3.3k sqft109 Wyndham Dr, Winter Haven, FL 33884Off Market
- $1,009,9004 bd4 ba4.2k sqft101 Wyndham Dr, Winter Haven, FL 33884Off Market
- $639,0004 bd3 ba2.6k sqft106 Wyndham Dr, Winter Haven, FL 33884Off Market
- $610,0004 bd3 ba2.6k sqft108 Wyndham Dr, Winter Haven, FL 33884Off Market
Nearby schools
GreatSchools rating
- 5/10Chain Of Lakes Elementary SchoolGrades: PK-5Distance: 1 mi
- 3/10Denison Middle SchoolGrades: 6-8Distance: 4.2 mi
- 2/10Lake Region High SchoolGrades: 9-12Distance: 3.7 mi
Schools provided by the listing agent
- Elementary: Chain O Lakes Elem
- Middle: Denison Middle
- High: Lake Region High
Source: Stellar MLS. This data may not be complete. We recommend contacting the local school district to confirm school assignments for this home.
Get a cash offer in 3 minutes
Find out how much your home could sell for in as little as 3 minutes with a no-obligation cash offer.
Estimated market value
$679,400
Get a cash offer in 3 minutes
Find out how much your home could sell for in as little as 3 minutes with a no-obligation cash offer.
Estimated market value
$679,400
- Florida
- Polk County
- Winter Haven
- 33884
- 105 WYNDHAM DRIVE
Nearby cities
Nearby neighborhoods
Nearby zip codes
Other Winter Haven Topics
