Skip main navigation
Off market
  • $1,009,900

    101 Wyndham Dr, Winter Haven, FL 33884

    4beds
    4,266sqft
    Single Family Residence
    Built in 2000
    0.77 Acres Lot
    $1,009,900 Zestimate®
    $237/sqft
    $4,149 Estimated rent

    Home value

    $1,009,900

    $929,000 - $1.10M

    $4,149/mo

    Zestimate® history
    Loading
    Loading...

    Owner options

    List your home for rent

    $4,149/mo

    Rent Zestimate®

    Find your next renter with Zillow Rental Manager. Plus, with online applications, you can quickly screen prospective tenants – for free.

    Learn more

    $4,149/mo

    Rent Zestimate®

    Refinance and save

    $6,931/mo

    Est. payment

    Refinancing to a lower rate could help reduce your monthly payments and save thousands over the life of the loan.

    See today's rates

    $6,931/mo

    Est. payment

    Explore your selling options

    Work with a Zillow partner agent

    Leverage their expertise and Zillow's premium Showcase listings to get your home seen by more buyers.

    Get started

    List with your own agent

    Get your home in front of millions of buyers by listing it on Zillow.

    Learn how to do it

    Sell it yourself

    Take full control of how buyers see your home on Zillow by listing For Sale by Owner (FSBO).

    List your home

    What's special

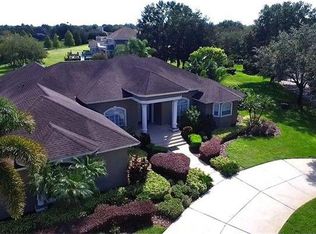
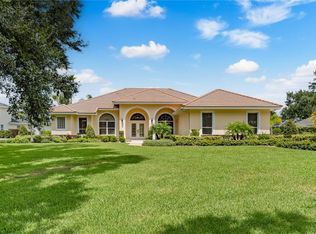
    UNDER CONTRACT & TAKING BACK UP OFFERS! GORGEOUS HOME IN WYNDHAM! Featuring custom millwork, built-ins, along with crown moulding, cathedral ceilings, central vacuum, security system, travertine marble floors throughout and more, the luxury living in this home is evident. On the first floor, the oversized master bedroom showcases a quaint sitting area with gorgeous wood-inlay ceiling, large ensuite bathroom with double sinks, garden tub, walk-in shower and walk-in closet. A chef's dream, the kitchen is equipped with custom cherry cabinets, a cooking island, stainless appliances, including double ovens adorned with stone, granite countertops & more. The 4th bedroom, now being used as an office, features exquisite woodwork, amazing coffered ceilings, and glass paneled french doors. A majestic staircase winds its way to the second level with 2 more bedrooms, a media room, wet bar, 2 more bathrooms and an added large lanai that overlooks the pool and great for entertaining. Through the cozy family room, with gas fireplace, are views of the relaxing pool & patio areas, inviting for you & your guests, and picturesque views of a pond just beyond. The inside laundry room with ample cabinets, storage and sink, walks you through to the plenty of parking available for family and friends in the 3-car garage and large circular driveway. Mature landscaping adorns the over ¾ of an acre yard space with irrigation from its own well. Convenient to shopping, LEGOLAND, downtown, and easy access to Orlando & Tampa.

    This property is off market, which means it's not currently listed for sale or rent on Zillow. This may be different from what's available on other websites or public sources.

    Originating MLS: East Polk

    Facts & features

    Interior

    Bedrooms & bathrooms
    • Bedrooms: 4
    • Bathrooms: 4
    • Full bathrooms: 3
    • 1/2 bathrooms: 1
    Appliances
    • Included: Dishwasher, Garbage disposal, Range / Oven, Refrigerator
    • Laundry: Inside, Laundry Room
    Features
    • Ceiling Fans(s), Eating Space In Kitchen, Master Bedroom Downstairs, Stone Counters, Walk-In Closet(s), Crown Molding, Thermostat, Built in Features, Window Treatments, Cathedral Ceiling(s), Central Vaccum, In Wall Pest System
    • Flooring: Hardwood
    • Windows: Blinds
    • Has fireplace: Yes
    • Fireplace features: Family Room, Gas
    Interior area
    • Structure area source: Public Records
    • Total interior livable area: 4,266 sqft

    Property

    Parking
    • Total spaces: 3
    • Parking features: Garage - Attached
    Features
    • Levels: Two
    • Patio & porch: Deck, Patio
    • Exterior features: Stucco
    • Pool features: Gunite, In Ground, Pool Sweep
    • Spa features: Heated
    • Has view: Yes
    • View description: Water
    • Has water view: Yes
    • Water view: Water
    • Waterfront features: Pond
    Lot
    • Size: 0.77 Acres
    • Dimensions: 140x212x182x244
    • Features: In County, Street Paved, Street Private
    • Residential vegetation: Mature Landscaping, Trees/Landscaped, Oak Trees
    Details
    • Parcel number: 262911687423000170
    • Zoning: RES

    Construction

    Type & style
    • Home type: SingleFamily
    • Property subtype: Single Family Residence
    Materials
    • masonry
    • Foundation: Retaining Wall
    • Roof: Composition
    Condition
    • Completed
    • Year built: 2000

    Utilities & green energy

    • Sewer: Public Sewer
    • Water: Public
    • Utilities for property: Electricity Connected, Natural Gas Connected, Sewer Connected, Sprinkler Well, BB/HS Internet Available, Street Lights, Cable Connected

    Community & HOA

    Community
    • Security: Smoke Detector(s), Gated Community
    • Subdivision: WYNDHAM AT LAKE WINTERSET
    HOA
    • Has HOA: Yes
    • Amenities included: Playground, Security, Gated, Tennis Court(s)
    • Services included: Security, Private Road
    • HOA fee: $208 monthly
    Location
    • Region: Winter Haven

    Financial & listing details

    • Price per square foot: $237/sqft
    • Tax assessed value: $600,925
    • Annual tax amount: $7,965
    • Listing terms: Cash, Conventional
    • Ownership: Fee Simple

    Price history

    DateEventPrice
    2/26/2020Sold$726,000-0.4%$170/sqft
    Source: Public Record Report a problem
    8/24/2019Pending sale$729,000$171/sqft
    Source: Keller Williams Realty Smart 1 #P4905434 Report a problem
    4/10/2019Listed for sale$729,000+1135.6%$171/sqft
    Source: KELLER WILLIAMS REALTY OF WH #P4905434 Report a problem
    12/10/1997Sold$59,000$14/sqft
    Source: Public Record Report a problem

    Public tax history

    YearProperty taxesTax assessment
    2025$7,965 -2.4%$600,925 -2.1%
    2024$8,158 -0.4%$613,802 +1%
    2023$8,193 -10.1%$607,426 -7%
    2022$9,110 +7.6%$652,881 +10%
    2021$8,466 +39.3%$593,528 +28.4%
    2020$6,077 -0.5%$462,168 +2.3%
    2019$6,105 -6.2%$451,777 +1.9%
    2018$6,508 +1.1%$443,353 +2.1%
    2017$6,435 +9.2%$434,234 +2.1%
    2016$5,895 -1.7%$425,303 +0.7%
    2015$5,996 -0.6%$422,347 +0.8%
    2014$6,031 +0.5%$418,995 +1.5%
    2013$6,001 +2.7%$412,803 +1.7%
    2012$5,840 -5.3%$405,903 -3.9%
    2011$6,169 -21.5%$422,562 -18.8%
    2010$7,864 -9.6%$520,114 -4.2%
    2009$8,701 +7.6%$542,845 +0.1%
    2008$8,086 $542,303
    2007-- --
    2006$8,793 --
    2005-- --
    2004$7,824 +0.2%--
    2003$7,810 -2%$483,370 +0.4%
    2002$7,971 +0.8%$481,530 +0.8%
    2001$7,905 $477,710
    Find assessor info on the county website

    Neighborhood: 33884

    Nearby schools

    GreatSchools rating
    Schools provided by the listing agent
    • Elementary: Chain O Lakes Elem
    • Middle: Denison Middle
    • High: Lake Region High

    Source: The MLS. This data may not be complete. We recommend contacting the local school district to confirm school assignments for this home.

    Get a cash offer in 3 minutes
    Find out how much your home could sell for in as little as 3 minutes with a no-obligation cash offer.
    Estimated market value
    $1,009,900
    Get a cash offer in 3 minutes
    Find out how much your home could sell for in as little as 3 minutes with a no-obligation cash offer.
    Estimated market value
    $1,009,900