This grand home comes with a grand interior, a grand exterior, and a grand address, 1000 Deerfield. The heart of the home is the custom-built kitchen, complete with quartz countertops, a large eat-at island, and a walk-in pantry with space for an upright freezer or second refrigerator. The kitchen opens seamlessly to the dining area and living room, creating an inviting layout perfect for everyday living and entertaining. The living room features a cozy electric fireplace, adding warmth and style to the open main living space. A spacious foyer welcomes you inside, while durable Mohawk vinyl plank flooring flows throughout the main living areas. All three bedrooms are comfortably finished with carpet. The primary suite offers a walk-in closet and a well-appointed bathroom with a ceramic tile shower and dual sinks. The spacious three-car garage provides extra room for a workshop, storage, or recreational toys. Enjoy easy indoor-outdoor living with a sliding glass door from the dining area to a covered patio, complete with a gas hookup for grilling. Additional bonuses include paved roads to this acreage close to town and natural gas service, so there is no propane tank to fill. With quality finishes, functional spaces, and new construction appeal, this 2025 home is a must-see.
For sale
Price cut: $9.5K (9/29)
$619,500
1000 Deerfield Rd, Vermillion, SD 57069
4beds
2baths
1,880sqft
Single Family Residence, Residential
Built in 2025
0.93 Acres Lot
$606,300 Zestimate®
$330/sqft
$-- HOA
What's special
Cozy electric fireplaceWalk-in pantryLarge eat-at islandCustom-built kitchenQuality finishesSpacious foyerSpacious three-car garage
- 60 days
- 394
- 18
Zillow last checked:
Listing updated:
Listed by:
Debra Wiemers 605-202-0063,
Dakota Realty
Source: Northwest Iowa Regional BOR,MLS#: 834073
Facts & features
Interior
Bedrooms & bathrooms
- Bedrooms: 4
- Bathrooms: 2
- Main level bathrooms: 2
- Main level bedrooms: 3
Rooms
- Room types: Kitchen, Dining, Living, Master, Bedroom, Laundry, Full Bath, 3/4 Bath, Other
Heating
- Forced Air
Cooling
- Central Air
Appliances
- Included: Water Softener: None
- Laundry: Main Level
Features
- Eat-in Kitchen
- Flooring: Hardwood
- Basement: Block
- Number of fireplaces: 1
- Fireplace features: Electric
Interior area
- Total structure area: 1,880
- Total interior livable area: 1,880 sqft
- Finished area above ground: 1,705
- Finished area below ground: 175
Property
Parking
- Total spaces: 3
- Parking features: Triple, Garage Door Opener, Concrete, Gravel
- Garage spaces: 3
Lot
- Size: 0.93 Acres
Details
- Parcel number: 1130000000012000
Construction
Type & style
- Home type: SingleFamily
- Architectural style: Ranch
- Property subtype: Single Family Residence, Residential
Materials
- Wood Siding
- Roof: Shingle
Condition
- New construction: No
- Year built: 2025
Utilities & green energy
- Sewer: Septic Tank
- Water: Rural Water
Community & HOA
Location
- Region: Vermillion
Financial & listing details
- Price per square foot: $330/sqft
- Annual tax amount: $7,300
- Price range: $619.5K - $619.5K
- Date on market: 8/4/2026
- Inclusions: Stove, Refrigerator, Microwave, Dishwasher, Washer/Dryer Negotiable
Estimated market value
$606,300
$576,000 - $637,000
$2,316/mo
Price history
| Date | Event | Price |
|---|---|---|
| 9/29/2026 | Price change | $619,500-1.5%$330/sqft |
Source:  Northwest Iowa Regional BOR #834073 Report a problem Northwest Iowa Regional BOR #834073 Report a problem | ||
| 8/12/2026 | Price change | $629,000-1.6%$335/sqft |
Source: Northwest Iowa Regional BOR #834073 Report a problem | ||
| 8/4/2026 | Listed for sale | $639,000$340/sqft |
Source: Northwest Iowa Regional BOR #834073 Report a problem | ||
Public tax history
Tax history is unavailable.
Monthly payment
Est. payment
Payment breakdown
Explore the cost of this home by adjusting the details. Changes won't be saved.Climate risks
Neighborhood: 57069
Nearby schools
Schools provided by the listing agent
- Elementary: Vermillion
- Middle: Vermillion
- High: Vermillion
Source: Northwest Iowa Regional BOR. This data may not be complete. We recommend contacting the local school district to confirm school assignments for this home.
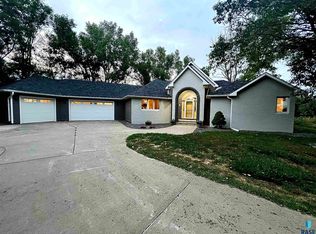

Similar homes
- $378,0004 bd2 ba2k sqft1802 Creighton Ave, Vermillion, SD 57069For Sale
 MLS ID #833812, Michelle Maloney, Maloney Real Estate. Northwest Iowa Regional BOR
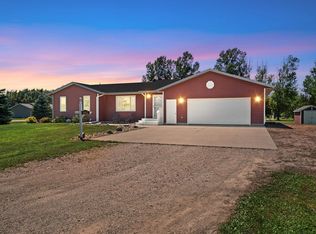
 - $319,9003 bd2 ba1.8k sqft240 Purdue St, Vermillion, SD 57069For Sale
 MLS ID #834319, Jami Baedke, Premier Real Estate and Property Management. Northwest Iowa Regional BOR
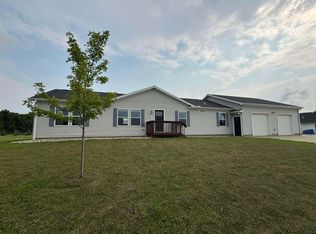
 - $364,9003 bd2 ba1.8k sqft1913 Depaul Ave, Vermillion, SD 57069For Sale
 MLS ID #833926, Kelly McKelvey, Premier Real Estate and Property Management. Northwest Iowa Regional BOR
 - $339,9003 bd2 ba1.6k sqft336 Purdue St, Vermillion, SD 57069For Sale
 MLS ID #117565, Jolene Green. Meridian AOR
 - $444,9005 bd3 ba2.6k sqft1540 Rockwell Trl, Vermillion, SD 57069For SaleMLS ID #832307, Jami Baedke, Premier Real Estate and Property Management. Northwest Iowa Regional BOR
- $334,0004 bd3 ba2.2k sqft1546 Brandon Dr, Vermillion, SD 57069For SaleMLS ID #833826, Sarah Taggart, Premier Real Estate and Property Management. Northwest Iowa Regional BOR
- $398,0006 bd2 ba2k sqft404 Cottage Ave, Vermillion, SD 57069For SaleMLS ID #834229, Nikki Peters, Premier Real Estate and Property Management. Northwest Iowa Regional BOR
- $339,9004 bd3 ba2.2k sqft847 Eastgate Dr, Vermillion, SD 57069For SaleMLS ID #832900, Hazen Bye, Dakota Realty. Northwest Iowa Regional BOR
- $639,5002 bd2 ba1.5k sqft46603 Missouri St, Burbank, SD 57010For SaleMLS ID #834008, Parker Erickson, Dakota Realty. Northwest Iowa Regional BOR
- $350,0005 bd2 ba2.6k sqft310 Forest Ave, Vermillion, SD 57069For SaleMLS ID #834527, Michelle Maloney, Maloney Real Estate. Northwest Iowa Regional BOR
- $339,9002 bd2 ba1.3k sqft309 Joplin St, Vermillion, SD 57069For SaleMLS ID #833739, Kelly McKelvey, Premier Real Estate and Property Management. Northwest Iowa Regional BOR
- $399,9003 bd3 ba2k sqft32103 Saginaw Ave, Vermillion, SD 57069For SaleMLS ID #833895, Hazen Bye, Dakota Realty. Northwest Iowa Regional BOR
- $349,0005 bd3 ba2.3k sqft323 Linden Ave, Vermillion, SD 57069For SaleMLS ID #832876, Jessi Hanson, Maloney Real Estate. Northwest Iowa Regional BOR
- $389,9003 bd3 ba2k sqft15 E Duke St, Vermillion, SD 57069New ConstructionMLS ID #831259, Sarah Taggart, Premier Real Estate and Property Management. Northwest Iowa Regional BOR
- $325,0004 bd2 ba1.5k sqft46487 306th St, Centerville, SD 57014For SaleMLS ID #834413, Jessi Hanson, Maloney Real Estate. Northwest Iowa Regional BOR
- $369,9003 bd3 ba1.9k sqft21 E Duke St, Vermillion, SD 57069New ConstructionMLS ID #831262, Sarah Taggart, Premier Real Estate and Property Management. Northwest Iowa Regional BOR
- $389,9003 bd3 ba2k sqft23 E Duke St, Vermillion, SD 57069New ConstructionMLS ID #831263, Sarah Taggart, Premier Real Estate and Property Management. Northwest Iowa Regional BOR
- $369,9003 bd3 ba1.9k sqft17 E Duke St, Vermillion, SD 57069New ConstructionMLS ID #831260, Sarah Taggart, Premier Real Estate and Property Management. Northwest Iowa Regional BOR
- $359,9003 bd2 ba1.6k sqft1222 Zitkala Sa Trl, Vermillion, SD 57069New ConstructionMLS ID #830765, Kelly McKelvey, Premier Real Estate and Property Management. Northwest Iowa Regional BOR
- $439,9003 bd3 ba1.4k sqft30482 Frog Creek Rd, Wakonda, SD 57073For Sale
 MLS ID #22606677, Woody E Houser. Realtor Association of the Sioux Empire
