Nestled on a cul-de-sac, this inviting brick home sits on a spacious, nearly half-acre lot with an attached garage. The expansive backyard overlooks a creek and features a generous deck perfect for relaxing, entertaining, or taking in the scenic views. Inside, the living room offers a warm, welcoming fireplace. The versatile basement provides endless possibilities for storage, hobbies, or future expansion, currently featuring two bedrooms with potential for a third.
Pending
$127,000
1000 E 61st Pl, Merrillville, IN 46410
2beds
1,240sqft
Single Family Residence
Built in 1951
0.44 Acres Lot
$-- Zestimate®
$102/sqft
$-- HOA
What's special
Versatile basementAttached garageScenic viewsInviting brick homeSpacious nearly half-acre lotOverlooks a creekExpansive backyard
- 148 days
- 1,397
- 97
Zillow last checked:
Listing updated:
Listed by:
Jennifer Ward,
Double Diamond Real Estate LLC 219-462-6900,
Nicole Williamson,
Double Diamond Real Estate LLC
Source: NIRA as distributed by MLS GRID,MLS#: 837074
Facts & features
Interior
Bedrooms & bathrooms
- Bedrooms: 2
- Bathrooms: 1
- Full bathrooms: 1
Rooms
- Room types: Bedroom 2, Primary Bedroom, Living Room, Kitchen, Dining Room, Bedroom 3
Primary bedroom
- Level: Main
- Area: 195
- Dimensions: 15.0 x 13.0
Bedroom 2
- Level: Main
- Area: 110
- Dimensions: 10.0 x 11.0
Bedroom 3
- Level: Main
- Area: 209
- Dimensions: 19.0 x 11.0
Dining room
- Level: Main
- Area: 81
- Dimensions: 9.0 x 9.0
Kitchen
- Level: Main
- Area: 144
- Dimensions: 16.0 x 9.0
Living room
- Level: Main
- Area: 325
- Dimensions: 25.0 x 13.0
Heating
- Forced Air
Appliances
- Included: None
Features
- Eat-in Kitchen
- Basement: Partially Finished,Storage Space
- Number of fireplaces: 1
- Fireplace features: Living Room
Interior area
- Total structure area: 1,240
- Total interior livable area: 1,240 sqft
- Finished area above ground: 1,040
Property
Parking
- Total spaces: 1
- Parking features: Attached, Driveway
- Attached garage spaces: 1
- Has uncovered spaces: Yes
Features
- Levels: One
- Patio & porch: Deck
- Has view: Yes
- View description: Other, Water
- Has water view: Yes
- Water view: Water
Lot
- Size: 0.44 Acres
- Features: Back Yard, Front Yard
Details
- Parcel number: 451210203005000030
- Special conditions: Real Estate Owned
Construction
Type & style
- Home type: SingleFamily
- Property subtype: Single Family Residence
Condition
- New construction: No
- Year built: 1951
Utilities & green energy
- Sewer: Septic Tank
- Water: Public, Well
Community & HOA
Community
- Subdivision: E M Rogers Add 01
HOA
- Has HOA: No
Location
- Region: Merrillville
Financial & listing details
- Price per square foot: $102/sqft
- Tax assessed value: $135,000
- Annual tax amount: $1,082
- Date on market: 4/14/2026
- Listing agreement: Exclusive Right To Sell
- Listing terms: Cash,Conventional
Foreclosure details
Estimated market value
Not available
Estimated sales range
Not available
$1,659/mo
Price history
| Date | Event | Price |
|---|---|---|
| 2/27/2026 | Sold | $159,695-25.7%$129/sqft |
Source: Public Record Report a problem | ||
| 4/7/2025 | Listing removed | $215,000$173/sqft |
Source:  NIRA as distributed by MLS GRID #816629 Report a problem NIRA as distributed by MLS GRID #816629 Report a problem | ||
| 2/27/2025 | Listed for sale | $215,000+357%$173/sqft |
Source: NIRA as distributed by MLS GRID #816629 Report a problem | ||
| 4/18/2017 | Sold | $47,050+11.2%$38/sqft |
Source: NIRA as distributed by MLS GRID #410824 Report a problem | ||
| 3/19/2017 | Listed for sale | $42,300$34/sqft |
Source: McCormick Real Estate, Inc. #410824 Report a problem | ||
Public tax history
| Year | Property taxes | Tax assessment |
|---|---|---|
| 2025 | $1,082 +7.6% | $135,500 +0.4% |
| 2024 | $1,006 +5.6% | $135,000 +0.9% |
| 2023 | $952 +15.4% | $133,800 +16.2% |
| 2022 | $825 +10.6% | $115,100 +9.2% |
| 2021 | $746 +6.5% | $105,400 +5.2% |
| 2020 | $700 -26% | $100,200 +1.9% |
| 2019 | $947 -31.9% | $98,300 +4.2% |
| 2018 | $1,389 +125.8% | $94,300 +0.4% |
| 2017 | $615 | $93,900 -0.1% |
| 2016 | $615 +4.8% | $94,000 +2.1% |
| 2014 | $587 -6.7% | $92,100 -1.3% |
| 2013 | $629 -13.6% | $93,300 +0.9% |
| 2012 | $728 +2.2% | $92,500 -1% |
| 2011 | $713 -0.6% | $93,400 -1.1% |
| 2010 | $717 | $94,400 -2.9% |
| 2009 | -- | $97,200 +3.7% |
| 2007 | -- | $93,700 +16% |
| 2006 | -- | $80,800 |
| 2005 | -- | $80,800 |
| 2004 | -- | $80,800 +191.7% |
| 2003 | -- | $27,700 |
| 2002 | -- | $27,700 +200.1% |
| 2001 | -- | $9,230 |
Find assessor info on the county website
Monthly payment
Climate risks
Neighborhood: 46410
Similar homes
- $180,0003 bd2 ba1.5k sqft5940 Hayes Pl, Merrillville, IN 46410For Sale
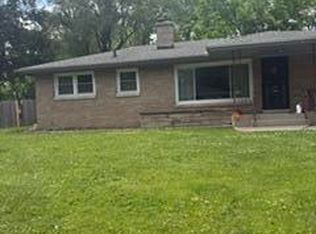
 MLS ID #843652, Lynn Carter, Haymon & Associates, REALTORS. NIRA as distributed by MLS GRID
 - $114,0002 bd1 ba800 sqft4940 Carolina St, Gary, IN 46409For Sale
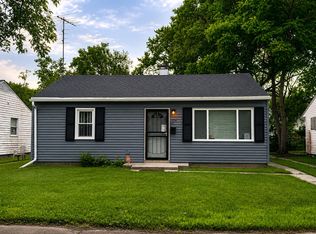 MLS ID #842024, Mary Cossey, Coldwell Banker Realty. NIRA as distributed by MLS GRID
 - $129,8002 bd2 ba1.7k sqft2337 Connecticut St, Gary, IN 46407For Sale
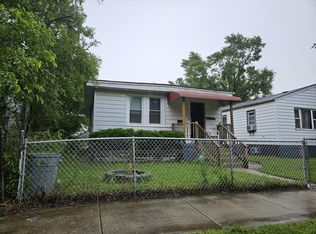 MLS ID #840920, Sabine Miller, BS Realty Services Indiana LLC. NIRA as distributed by MLS GRID
 - $134,9003 bd1 ba1.3k sqft2773 Oklahoma St, Lake Station, IN 46405For Sale
 MLS ID #843273, Estela Lopez, McColly Real Estate. NIRA as distributed by MLS GRID
 - $149,9003 bd2 ba1k sqft1305 E 40th Ave, Gary, IN 46409For SaleMLS ID #844376, Brian Waters, Mentor Listing Realty, Inc.. NIRA as distributed by MLS GRID
- $115,5003 bd2 ba1.5k sqft4433 Vermont Ct, Gary, IN 46409For SaleMLS ID #837385, Luis Cortes, Listing Leaders Lifestyles, LL. NIRA as distributed by MLS GRID
- $139,9002 bd1 ba768 sqft3600 Saint Joseph Pl, Hobart, IN 46342For SaleMLS ID #843989, Joseph Rogowski, McColly Real Estate. NIRA as distributed by MLS GRID
- $125,0002 bd2 ba1.1k sqft1173 Tyler St, Gary, IN 46407For SaleMLS ID #838041, Donald Deerwester III, McCormick Real Estate, Inc.. NIRA as distributed by MLS GRID
- $124,9004 bd2 ba1.8k sqft4457 E 6th Ave, Gary, IN 46403For SaleMLS ID #843825, Jeff McCormick, McCormick Real Estate, Inc.. NIRA as distributed by MLS GRID
- $139,9001 bd1 ba748 sqft255 E 8th St, Hobart, IN 46342For SaleMLS ID #843341, Natalie Glover, Listing Leaders. NIRA as distributed by MLS GRID
- $114,9003 bd1 ba1.1k sqft5527 W 153rd Ave, Lowell, IN 46356For SaleMLS ID #829715, Joseph Rogowski, McColly Real Estate. NIRA as distributed by MLS GRID
- $169,9003 bd1 ba1.1k sqft2813 New Hampshire St, Lake Station, IN 46405For SaleMLS ID #844577, Benjamin Fontanez, McColly Real Estate. NIRA as distributed by MLS GRID
- $110,0003 bd2 ba1.4k sqft1164 Fillmore St, Gary, IN 46407For SaleMLS ID #843841, Paul Dunlap, Residential Premier RealEstate. NIRA as distributed by MLS GRID
- $144,9002 bd1 ba1k sqft6607 Alabama Ave, Hammond, IN 46323For SaleMLS ID #843364, Timothy Galambos, Springer Real Estate Company. NIRA as distributed by MLS GRID
- $165,0003 bd1 ba1.2k sqft1009 Riverlane Dr, Lake Station, IN 46405For SaleMLS ID #842600, Isaiah Akinyele, Absolute Realty Solutions LLC. NIRA as distributed by MLS GRID
- $64,9002 bd2 ba950 sqft4242 Maryland St, Gary, IN 46409For SaleMLS ID #844611, Jared Gomez, Listing Leaders. NIRA as distributed by MLS GRID
- $105,0003 bd1 ba1.4k sqft405 Maple Ave, Wheeler, IN 46393For SaleMLS ID #839914, Geneva Harris, Keller Williams Preferred Real. NIRA as distributed by MLS GRID
