A must see! This like new estate, hidden away in the exclusive gated Kenwood fly-in community in Newborn, GA, is rare find for aviation enthusiasts and luxury homebuyers alike. The home is situated on 10.89 acres and is surrounded by the community's 280 acre conservation land. The large lot is fenced and ready for horses. Just a short drive down the street, you will find the community's well-maintained turf runway (3,800ft), ensuring that takeoff is never more than a few moments away. Built in 2022, the 2,800+/- sq. ft. home features a newly finished bonus space upstairs as well as five spacious bedrooms and three full bathrooms. Thoughtfully designed, the main level showcases an open-concept layout with access to both the front and back porches. The gourmet kitchen, elegant living spaces, and luxurious primary suite make everyday living feel like a retreat. Also on the main floor, you'll find the laundry and two separate garages (totaling three parking spaces). Fiber internet makes working from home easy. The community offers a stable, pasture and trails, making this homestead a dream. With award-winning Morgan County schools closed-by, you'll definitely want to schedule your private tour today and experience Kenwood's premier fly-in lifestyle!
Active
$874,000
1000 Jacob Prickett Ln, Madison, GA 30650
5beds
2,840sqft
Single Family Residence
Built in 2022
10.89 Acres Lot
$843,600 Zestimate®
$308/sqft
$242/mo HOA
What's special
Luxurious primary suiteOpen-concept layoutElegant living spacesGourmet kitchen
- 277 days |
- 531 |
- 32 |
Zillow last checked:
Listing updated:
Listed by:
James S Ball 404-580-7155,
High Point Real Estate Group
Source: GAMLS,MLS#: 10621328
Loading...
Facts & features
Interior
Bedrooms & bathrooms
- Bedrooms: 5
- Bathrooms: 3
- Full bathrooms: 3
- Main level bathrooms: 2
- Main level bedrooms: 4
Rooms
- Room types: Bonus Room, Den
Heating
- Central
Cooling
- Central Air, Electric
Appliances
- Included: Dishwasher, Oven/Range (Combo), Refrigerator
- Laundry: Laundry Closet
Features
- Beamed Ceilings, High Ceilings
- Flooring: Other
- Basement: None
- Number of fireplaces: 1
Interior area
- Total structure area: 2,840
- Total interior livable area: 2,840 sqft
- Finished area above ground: 2,840
- Finished area below ground: 0
Property
Parking
- Parking features: Attached
- Has attached garage: Yes
Features
- Levels: Two
- Stories: 2
- Fencing: Fenced
Lot
- Size: 10.89 Acres
- Features: Level, Pasture
Details
- Parcel number: 032 048
Construction
Type & style
- Home type: SingleFamily
- Architectural style: Craftsman
- Property subtype: Single Family Residence
Materials
- Concrete
- Roof: Composition
Condition
- Resale
- New construction: No
- Year built: 2022
Utilities & green energy
- Sewer: Septic Tank
- Water: Well
- Utilities for property: Cable Available, Electricity Available
Community & HOA
Community
- Features: Airport/Runway, Stable(s)
- Subdivision: Kenwood
HOA
- Has HOA: Yes
- Services included: Other, Private Roads, Security
- HOA fee: $2,900 annually
Location
- Region: Madison
Financial & listing details
- Price per square foot: $308/sqft
- Annual tax amount: $4,319
- Date on market: 10/8/2025
- Cumulative days on market: 277 days
- Listing agreement: Exclusive Right To Sell
- Electric utility on property: Yes
Estimated market value
$843,600
$801,000 - $886,000
$3,199/mo
Price history
| Date | Event | Price |
|---|---|---|
| 2/20/2026 | Price change | $874,000-2.8%$308/sqft |
Source:  GAMLS #10621328 Report a problem GAMLS #10621328 Report a problem | ||
| 10/9/2025 | Listed for sale | $899,000$317/sqft |
Source: GAMLS #10621328 Report a problem | ||
Public tax history
Tax history is unavailable.
Monthly payment
Est. payment$--/mo
Payment breakdown
Explore the cost of this home by adjusting the details. Changes won't be saved.All calculations are estimates and provided by Zillow, Inc. for informational purposes only. Actual amounts may vary.
HOA fees may include property taxes on listings classified as Co-Ops. Contact the listing agent and/or owner for fee details.
Mortgage interest rates are dependent on a number of factors, including credit score, down payment, and repayment length. Interest rate data provided by Zillow Group Marketplace, Inc. as of 1/1/1970 from various mortgage lenders with which we have lead or other similar arrangements; the Estimated Payment is an average of those rates.
See how much you could borrow to make a competitive offer.
Climate risks
Neighborhood: 30650
Nearby schools
GreatSchools rating
- NAMorgan County Primary SchoolGrades: PK-2Distance: 1 mi
- 6/10Morgan County Middle SchoolGrades: 6-8Distance: 1.2 mi
- 8/10Morgan County Charter High SchoolGrades: 9-12Distance: 1.4 mi
Schools provided by the listing agent
- Elementary: Morgan
- Middle: Morgan
- High: Morgan
Source: GAMLS. This data may not be complete. We recommend contacting the local school district to confirm school assignments for this home.
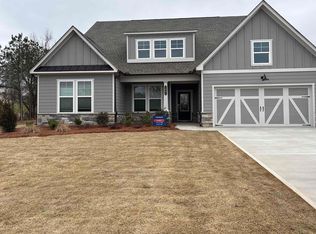
- $460,0003 bd3 ba2.5k sqft1091 Gage Ln, Madison, GA 30650Sold
- $70,0001.39 Acres1291 Spinnaker Rd #69, Buckhead, GA 30625Sold
- $270,00011.3 Acres0 Mallory Rd #3, Madison, GA 30650Sold
- $882,16744.33 Acres0 Fears Rd #0, Madison, GA 30650Lot/Land
- $210,00012.49 AcresLOT 5 Cochran Rd, Madison, GA 30650Lot/Land
- $150,0005 AcresLOT 6 Wallace Rd, Madison, GA 30650Sold
- $285,00011.37 AcresLOT 3 Mallory Rd, Madison, GA 30650Pending
- $365,0002.66 AcresTRACT One #2-S-&, Madison, GA 30650Sold
A local agent can set up tours, give advice and negotiate with sellers.
Similar homes
- $879,9993 bd2 ba2.3k sqft1740 Old Buckhead Rd, Madison, GA 30650For Sale
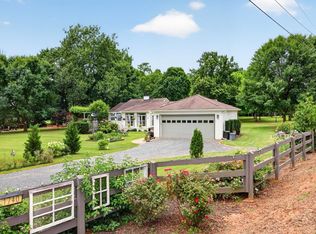 MLS ID #71368, Shannon Langley. LCBOR
 - $799,0004 bd4 ba3k sqft3060 Eatonton Rd, Madison, GA 30650Active
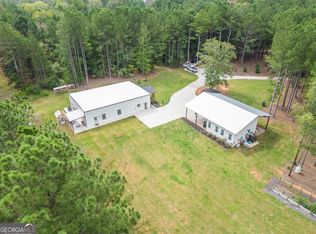
 MLS ID #10656542, Wendy L Dickey, Community First Realty. GAMLS
 - $1,189,0004 bd5 ba3.4k sqft661 Foster Park Ln, Madison, GA 30650For Sale
 MLS ID #71341, Rhonda Smith. LCBOR
 - $1,095,0004 bd3 ba3.5k sqft670 Foster Park Ln, Madison, GA 30650Active Under Contract
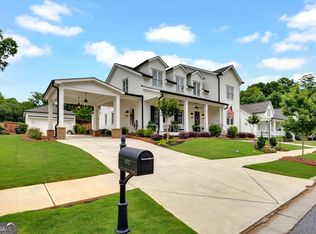 MLS ID #10778436, LeAnne M Long, RE/MAX Around Atlanta East. GAMLS
 - $639,0004 bd4 ba2.9k sqft1050 Sugar Creek Church Rd, Madison, GA 30650For SaleMLS ID #71257, Heather Bradley. LCBOR
- $799,0003 bd2 ba2.2k sqft1370 Deerwood Dr, Madison, GA 30650For SaleMLS ID #70942, Rhonda Smith. LCBOR
- $640,0003 bd4 ba2.9k sqft524 Hillside Rd, Madison, GA 30650ActiveMLS ID #10761977, Sherry L Terrell, REMAX Around Atlanta. GAMLS
- $839,9993 bd2 ba2.1k sqft1031 Shoreline Dr, Madison, GA 30650For SaleMLS ID #70749, Chris Sides. LCBOR
- $549,0004 bd4 ba2.5k sqft245 E Washington St, Madison, GA 30650ActiveMLS ID #10767999, Catherine Daigh Simmons, Madison Realty. GAMLS
- $499,5004 bd3 ba1.9k sqft1490 Crawley Rd, Madison, GA 30650For SaleMLS ID #70760, Jeanne Dufort. LCBOR
- $879,0003 bd3 ba2.6k sqft236 Denham Rd, Eatonton, GA 31024For SaleMLS ID #71355, Adriana Velez. LCBOR
- $599,9004 bd4 ba2.6k sqft1100 W Magnolia Loop, Madison, GA 30650ActiveMLS ID #10757993, Chris Hodges, Madison Realty. GAMLS
- $469,9005 bd3 ba3k sqft1221 Hawthorne Cir, Madison, GA 30650For SaleMLS ID #71026, Val Connelly. LCBOR
- $949,9003 bd3 ba2.9k sqft3905 Prospect Rd, Rutledge, GA 30663ActiveMLS ID #10759953, Chris Hodges, Madison Realty. GAMLS
- $899,0003 bd4 ba3.5k sqft148 Parkside Ln, Eatonton, GA 31024For SaleMLS ID #71394, Lindsey Cheney. LCBOR
- $849,0005 bd4 ba3.2k sqft1781 Osprey Poynte, Greensboro, GA 30642For SaleMLS ID #71176, Mike Hagen. LCBOR
- $975,0006 bd5 ba3.5k sqft405 New Phoenix Rd, Eatonton, GA 31024For SaleMLS ID #71170, Lauren Burgess. LCBOR
- $968,0003 bd3 ba3.3k sqft1490 Staci Dr, Greensboro, GA 30642For SaleMLS ID #70507, Charles Hendrix. LCBOR
- $899,0004 bd4 ba3.1k sqft1240 Winged Foot Dr, Greensboro, GA 30642For SaleMLS ID #71183, KIM & LIN LOGAN TEAM. LCBOR
- $890,0004 bd3 ba3.1k sqft1040 Quaker Ridge Rd, Greensboro, GA 30642For SaleMLS ID #70744, Terri Griner. LCBOR
- Georgia
- Morgan County
- Madison
- 30650
- 1000 Jacob Prickett Ln
Nearby cities
Nearby neighborhoods
Nearby zip codes
Other Madison Topics
