Motivated Seller. Port Charlotte Village was voted #1 Manufactured home community in 2024. Not in Flood Zone. Welcome to this beautifully furnished manufactured home located in a desirable 55+ community, just minutes from shopping, dining, entertainment, world-class golf courses, top-rated hospitals, and some of Florida’s best fishing spots. Step into the spacious Florida room, a perfect spot to sip your morning coffee and soak in the sunshine. The open-concept kitchen flows seamlessly into the living and dining areas, creating a warm, inviting atmosphere ideal for entertaining or everyday living. The owner’s suite is a peaceful retreat, complete with an 8x7 walk-in closet and an en-suite bathroom featuring a large vanity, walk-in shower, and linen closet. Guests will feel right at home in the cozy guest bedroom, and a third bedroom offers great versatility for visitors, a home office, or hobbies. The guest bathroom features a tub/shower combo for added convenience. Enjoy the practicality of an indoor utility room, perfect for laundry and storage. Two skylights fill the home with natural light, enhancing the open, airy feel. Recent updates include a brand-new roof (2023), low-maintenance laminate flooring throughout, and a newer A/C system (2018). Located in a non-flood zone with low HOA fees, this home also offers a 2-car carport and a 10x7 storage shed. Move-in ready and packed with comfort—just bring your suitcase
Sold for $135,000
Zestimate®
$135,000
1000 KINGS HIGHWAY #147, PORT CHARLOTTE, FL 33980
3beds
1,566sqft
Manufactured Home, Single Family Residence
Built in 2005
2,352 Square Feet Lot
$135,000 Zestimate®
$86/sqft
$2,088 Estimated rent
Home value
$135,000
$124,000 - $147,000
$2,088/mo
Zestimate® history
Owner options
List your home for rent
$2,088/mo
Rent Zestimate®
Find your next renter with Zillow Rental Manager. Plus, with online applications, you can quickly screen prospective tenants – for free.
$2,088/mo
Rent Zestimate®
Refinance and save
$1,265/mo
Est. payment
Refinancing to a lower rate could help reduce your monthly payments and save thousands over the life of the loan.
$1,265/mo
Est. payment
Explore your selling options
Work with a Zillow partner agent
Leverage their expertise and Zillow's premium Showcase listings to get your home seen by more buyers.
Get startedList with your own agent
Get your home in front of millions of buyers by listing it on Zillow.
Learn how to do itSell it yourself
Take full control of how buyers see your home on Zillow by listing For Sale by Owner (FSBO).
List your homeWhat's special
Cozy guest bedroomBeautifully furnished manufactured homeSpacious florida roomLow-maintenance laminate flooring throughoutWalk-in showerOpen-concept kitchenLinen closet
Zillow last checked:
Listing updated:
Listed by:
Tricia DeClue 941-599-1511,
RE/MAX PALM REALTY 941-743-5525
Bought with:
Tricia DeClue, 3548762
RE/MAX PALM REALTY
Source: Stellar MLS,MLS#: C7509100 Originating MLS: Port Charlotte
Originating MLS: Port Charlotte
Facts & features
Interior
Bedrooms & bathrooms
- Bedrooms: 3
- Bathrooms: 2
- Full bathrooms: 2
Primary bedroom
- Features: Ceiling Fan(s), Walk-In Closet(s)
- Level: First
- Area: 247 Square Feet
- Dimensions: 19x13
Bedroom 2
- Features: Ceiling Fan(s), Built-in Closet
- Level: First
- Area: 120 Square Feet
- Dimensions: 10x12
Bedroom 3
- Features: Ceiling Fan(s), Built-in Closet
- Level: First
- Area: 90 Square Feet
- Dimensions: 9x10
Primary bathroom
- Features: Shower No Tub, Window/Skylight in Bath
- Level: First
- Area: 56 Square Feet
- Dimensions: 7x8
Dining room
- Features: Built-In Shelving
- Level: First
- Area: 78 Square Feet
- Dimensions: 6x13
Florida room
- Features: Ceiling Fan(s)
- Level: First
- Area: 225 Square Feet
- Dimensions: 9x25
Kitchen
- Features: Breakfast Bar, Kitchen Island, Dual Sinks, Pantry
- Level: First
- Area: 182 Square Feet
- Dimensions: 13x14
Laundry
- Level: First
- Area: 50 Square Feet
- Dimensions: 5x10
Living room
- Features: Ceiling Fan(s)
- Level: First
- Area: 247 Square Feet
- Dimensions: 13x19
Heating
- Central
Cooling
- Central Air
Appliances
- Included: Convection Oven, Dishwasher, Dryer, Microwave, Refrigerator, Washer
- Laundry: Inside, Laundry Room
Features
- Built-in Features, Crown Molding, High Ceilings, Open Floorplan, Primary Bedroom Main Floor, Thermostat, Walk-In Closet(s)
- Flooring: Luxury Vinyl
- Windows: Blinds, Window Treatments
- Basement: Crawl Space
- Has fireplace: No
- Furnished: Yes
Interior area
- Total structure area: 2,312
- Total interior livable area: 1,566 sqft
Property
Parking
- Total spaces: 2
- Parking features: Covered, Driveway
- Carport spaces: 2
- Has uncovered spaces: Yes
Features
- Levels: One
- Stories: 1
- Exterior features: Lighting, Rain Gutters, Storage
- Waterfront features: Lake
Lot
- Size: 2,352 Square Feet
Details
- Additional structures: Shed(s), Storage
- Parcel number: 402307132932
- Zoning: MHP
- Special conditions: None
Construction
Type & style
- Home type: MobileManufactured
- Property subtype: Manufactured Home, Single Family Residence
Materials
- Vinyl Siding
- Foundation: Crawlspace
- Roof: Shingle
Condition
- New construction: No
- Year built: 2005
Utilities & green energy
- Sewer: Public Sewer
- Water: Public
- Utilities for property: BB/HS Internet Available, Cable Available, Cable Connected, Electricity Available, Electricity Connected, Fiber Optics, Public, Sewer Available, Sewer Connected, Street Lights, Water Available, Water Connected
Community & HOA
Community
- Features: Fishing, Lake, Buyer Approval Required, Clubhouse, Community Mailbox, Dog Park, Golf Carts OK, Pool, Wheelchair Access
- Pet fee: $0 monthly
- Senior community: Yes
- Subdivision: PORT CHARLOTTE VILLAGE
HOA
- Has HOA: Yes
- Amenities included: Cable TV, Clubhouse, Maintenance, Pickleball Court(s), Pool, Recreation Facilities, Shuffleboard Court, Storage, Wheelchair Access
- Services included: Cable TV, Community Pool, Internet, Maintenance Structure, Maintenance Grounds, Maintenance Repairs, Pool Maintenance, Private Road, Recreational Facilities, Sewer, Trash, Water
- HOA fee: $300 monthly
- HOA name: Beverlee Presson
Location
- Region: Punta Gorda
Financial & listing details
- Price per square foot: $86/sqft
- Tax assessed value: $138,008
- Annual tax amount: $3,009
- Date on market: 4/30/2025
- Cumulative days on market: 323 days
- Listing terms: Cash,Conventional
- Ownership: Co-op
- Total actual rent: 0
- Electric utility on property: Yes
- Road surface type: Asphalt
- Body type: Double Wide
Price history
| Date | Event | Price |
|---|---|---|
| 6/23/2026 | Sold | $135,000-2.9%$86/sqft |
Source:  Stellar MLS #C7509100 Report a problem Stellar MLS #C7509100 Report a problem | ||
| 6/2/2026 | Pending sale | $139,000$89/sqft |
Source: Stellar MLS #C7509100 Report a problem | ||
| 5/29/2026 | Price change | $139,000-7.3%$89/sqft |
Source: Stellar MLS #C7509100 Report a problem | ||
| 4/29/2026 | Price change | $150,000-5.7%$96/sqft |
Source: Stellar MLS #C7509100 Report a problem | ||
| 4/10/2026 | Listed for sale | $159,000$102/sqft |
Source: Stellar MLS #C7509100 Report a problem | ||
| 1/27/2026 | Pending sale | $159,000$102/sqft |
Source: Stellar MLS #C7509100 Report a problem | ||
| 1/8/2026 | Price change | $159,000-6.5%$102/sqft |
Source: Stellar MLS #C7509100 Report a problem | ||
| 10/16/2025 | Price change | $170,000-8.1%$109/sqft |
Source: Stellar MLS #C7509100 Report a problem | ||
| 4/30/2025 | Listed for sale | $185,000-15.9%$118/sqft |
Source: Stellar MLS #C7509100 Report a problem | ||
| 7/11/2024 | Listing removed | $219,900$140/sqft |
Source: Stellar MLS #C7482169 Report a problem | ||
| 4/24/2024 | Price change | $219,900-4.3%$140/sqft |
Source: Stellar MLS #C7482169 Report a problem | ||
| 1/19/2024 | Price change | $229,900-6.2%$147/sqft |
Source: Stellar MLS #C7482169 Report a problem | ||
| 10/19/2023 | Listed for sale | $245,000+2350%$156/sqft |
Source: Stellar MLS #C7482169 Report a problem | ||
| 2/18/2000 | Sold | $10,000$6/sqft |
Source: Public Record Report a problem | ||
Public tax history
| Year | Property taxes | Tax assessment |
|---|---|---|
| 2025 | $2,700 -10.3% | $138,008 -13.1% |
| 2024 | $3,010 -3.6% | $158,860 -2.1% |
| 2023 | $3,122 +110% | $162,272 +60.4% |
| 2022 | $1,487 +1.3% | $101,193 +3% |
| 2021 | $1,468 +2.9% | $98,246 +1.1% |
| 2020 | $1,426 +4.7% | $97,157 +1% |
| 2019 | $1,362 +11% | $96,215 +1.9% |
| 2018 | $1,227 | $94,421 +3.5% |
| 2017 | $1,227 -31.8% | $91,244 +16.4% |
| 2016 | $1,798 +8% | $78,363 +10% |
| 2015 | $1,665 +8.4% | $71,239 +2.5% |
| 2014 | $1,536 | $69,518 |
Find assessor info on the county website
Neighborhood: 33980
Nearby homes
- $120,0002 bd2 ba1.1k sqft1000 Kings Hwy UNIT 4, Punta Gorda, FL 33980Sold
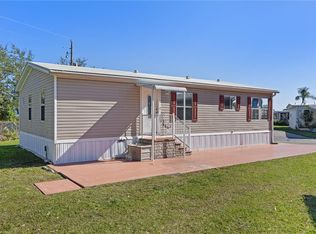
- $145,0002 bd2 ba1k sqft1000 Kings Hwy UNIT 6, Punta Gorda, FL 33980Sold
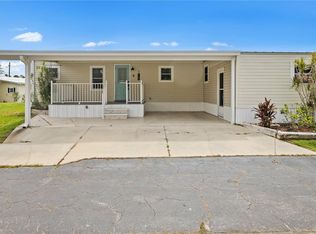
- $170,0003 bd2 ba1.3k sqft1000 Kings Hwy UNIT 17, Punta Gorda, FL 33980Sold
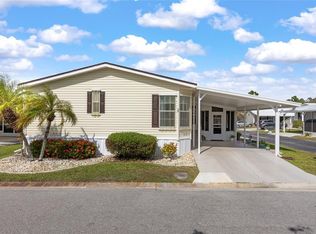
- $110,0002 bd2 ba828 sqft1000 Kings Hwy UNIT 19, Punta Gorda, FL 33980Sold
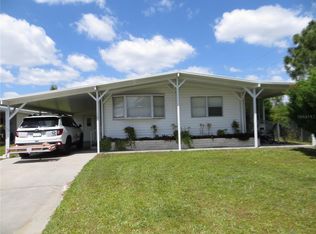
- $230,0003 bd2 ba1.5k sqft1000 Kings Hwy UNIT 23, Punta Gorda, FL 33980Sold
- $165,0002 bd2 ba1.1k sqft1000 Kings Hwy UNIT 26, Punta Gorda, FL 33980Sold
- $145,0002 bd2 ba920 sqft1000 Kings Hwy UNIT 35, Punta Gorda, FL 33980Sold
- $150,0002 bd2 ba960 sqft1000 Kings Hwy UNIT 50, Punta Gorda, FL 33980Sold
- $75,0002 bd2 ba960 sqft1000 Kings Hwy UNIT 51, Punta Gorda, FL 33980Sold
Nearby schools
GreatSchools rating
- 4/10Kingsway Elementary SchoolGrades: PK-5Distance: 1 mi
- 7/10Port Charlotte Middle SchoolGrades: 6-8Distance: 1.9 mi
- 5/10Charlotte High SchoolGrades: 9-12Distance: 5.9 mi
Get a cash offer in 3 minutes
Find out how much your home could sell for in as little as 3 minutes with a no-obligation cash offer.
Estimated market value
$135,000
Get a cash offer in 3 minutes
Find out how much your home could sell for in as little as 3 minutes with a no-obligation cash offer.
Estimated market value
$135,000
- Florida
- Charlotte County
- Port Charlotte
- 33980
- 1000 KINGS HIGHWAY Unit 147
Nearby cities
Nearby zip codes
Other Port Charlotte Topics
