MOTIVATED SELLER!! Welcome to your charming oasis in the heart of Port Charlotte Village, a sought-after 55+ community known for its welcoming atmosphere and vibrant social scene. Nestled at the end of a peaceful cul-de-sac, this 1,512-square-foot home with greenbelt views, an open floor plan and a new roof 2023, showcases 2 bedrooms, 2 bathrooms, a bonus room and a covered carport offering both comfort and convenience. As you step into the double-wide home you're greeted by an open and spacious living/dining room adorned with crown molding and vaulted ceiling that easily flows into the kitchen area. The eat-in kitchen has ample counter space, an abundance of sleek white raised panel cabinets/drawer space for storage, a walk-in pantry closet, water filtration and new wood laminate flooring. Enjoy meals at the breakfast bar or in the adjacent dining room area with sliders out to the lanai. The laundry is nestled behind bi-fold doors for your convenience. French doors open to a bonus room ideally suited for a variety of uses – a home office, sitting room, exercise room or even a guest room. The primary suite boasts generous space, complete with two closets (one is a walk-in) a ceiling fan, and crown molding. The bathroom offers a linen closet, a large vanity area, and a step-in shower for ease of use. A spacious second bedroom and a full guest bathroom ensure family and visitors' comfort. One of the highlights of the home is the fabulous 12x12 screened lanai, perfect for enjoying serene greenbelt views and the Florida sunshine year-round. The covered carport accommodates one car with additional space for a golf cart and an extra wide driveway for additional vehicles. Residents of Port Charlotte Village enjoy a variety of amenities including a pool, shuffleboard courts, pickleball, a bocce court, a card room, library, and a community center bustling with activities. This community is ideally located near shopping, dining, and major highways such as US-41 and I-75, with Southwest Florida's renowned Gulf beaches just a short 20-minute drive away. Don't miss out on this opportunity to own a low-maintenance home in a prime location where relaxation and recreation are a way of life. Schedule your private tour today and discover why Port Charlotte Village is the perfect place to call home!
Sold for $157,000
$157,000
1000 KINGS HIGHWAY #154, PORT CHARLOTTE, FL 33980
2beds
1,512sqft
Mobile Home
Built in 2005
2,365 Square Feet Lot
$163,000 Zestimate®
$104/sqft
$2,028 Estimated rent
Home value
$163,000
$143,000 - $184,000
$2,028/mo
Zestimate® history
Owner options
List your home for rent
$2,028/mo
Rent Zestimate®
Find your next renter with Zillow Rental Manager. Plus, with online applications, you can quickly screen prospective tenants – for free.
$2,028/mo
Rent Zestimate®
Refinance and save
$1,416/mo
Est. payment
Refinancing to a lower rate could help reduce your monthly payments and save thousands over the life of the loan.
$1,416/mo
Est. payment
Explore your selling options
Work with a Zillow partner agent
Leverage their expertise and Zillow's premium Showcase listings to get your home seen by more buyers.
Get startedList with your own agent
Get your home in front of millions of buyers by listing it on Zillow.
Learn how to do itSell it yourself
Take full control of how buyers see your home on Zillow by listing For Sale by Owner (FSBO).
List your homeWhat's special
Spacious second bedroomBreakfast barBonus roomCeiling fanOpen floor planPeaceful cul-de-sacWater filtration
Zillow last checked:
Listing updated:
Listed by:
Christopher Grant 941-740-7053,
RE/MAX ANCHOR OF MARINA PARK 941-205-2004
Bought with:
Tricia DeClue, 3548762
RE/MAX PALM REALTY
Source: Stellar MLS,MLS#: C7494411 Originating MLS: Port Charlotte
Originating MLS: Port Charlotte
Facts & features
Interior
Bedrooms & bathrooms
- Bedrooms: 2
- Bathrooms: 2
- Full bathrooms: 2
Rooms
- Room types: Den/Library/Office
Primary bedroom
- Features: Walk-In Closet(s)
- Level: First
- Area: 182 Square Feet
- Dimensions: 14x13
Bedroom 2
- Features: Walk-In Closet(s)
- Level: First
- Area: 143 Square Feet
- Dimensions: 13x11
Balcony porch lanai
- Level: First
- Area: 144 Square Feet
- Dimensions: 12x12
Den
- Level: First
- Area: 140 Square Feet
- Dimensions: 14x10
Dinette
- Level: First
- Area: 96 Square Feet
- Dimensions: 12x8
Dining room
- Level: First
- Area: 156 Square Feet
- Dimensions: 13x12
Kitchen
- Level: First
- Area: 182 Square Feet
- Dimensions: 14x13
Living room
- Level: First
- Area: 156 Square Feet
- Dimensions: 13x12
Heating
- Central
Cooling
- Central Air
Appliances
- Included: Dishwasher, Dryer, Electric Water Heater, Microwave, Range, Refrigerator, Washer, Water Purifier
- Laundry: Inside, Laundry Closet
Features
- Ceiling Fan(s), Crown Molding, Eating Space In Kitchen, High Ceilings, Living Room/Dining Room Combo, Open Floorplan, Solid Wood Cabinets, Walk-In Closet(s)
- Flooring: Carpet, Laminate, Vinyl
- Doors: Sliding Doors
- Windows: Skylight(s)
- Has fireplace: Yes
- Fireplace features: Electric, Free Standing
Interior area
- Total structure area: 1,512
- Total interior livable area: 1,512 sqft
Property
Parking
- Total spaces: 1
- Parking features: Covered, Driveway
- Carport spaces: 1
- Has uncovered spaces: Yes
Features
- Levels: One
- Stories: 1
- Patio & porch: Covered, Screened
- Exterior features: Rain Gutters
- Pool features: Gunite, In Ground
- Has view: Yes
- View description: Park/Greenbelt
- Waterfront features: Lake
Lot
- Size: 2,365 Square Feet
- Features: Cul-De-Sac, Greenbelt, Street Dead-End
Details
- Parcel number: 402307132938
- Zoning: MHP
- Special conditions: None
Construction
Type & style
- Home type: MobileManufactured
- Property subtype: Mobile Home
Materials
- Vinyl Siding
- Foundation: Crawlspace
- Roof: Shingle
Condition
- New construction: No
- Year built: 2005
Utilities & green energy
- Sewer: Public Sewer
- Water: Public
- Utilities for property: Cable Available, Cable Connected, Electricity Available, Electricity Connected, Phone Available, Public
Community & HOA
Community
- Features: Fishing, Lake, Buyer Approval Required, Clubhouse, Community Mailbox, Deed Restrictions, Dog Park, Golf Carts OK, Pool
- Security: Smoke Detector(s)
- Pet fee: $0 monthly
- Senior community: Yes
- Subdivision: PORT CHARLOTTE VILLAGE
HOA
- Has HOA: Yes
- Services included: Cable TV, Community Pool, Reserve Fund, Internet, Maintenance Grounds, Manager, Pool Maintenance, Recreational Facilities, Sewer, Trash, Water
- HOA fee: $290 monthly
- HOA name: Port Charlotte Village/Carol Yagley
- HOA phone: 941-625-4105
Location
- Region: Punta Gorda
Financial & listing details
- Price per square foot: $104/sqft
- Tax assessed value: $133,691
- Annual tax amount: $997
- Date on market: 7/10/2024
- Cumulative days on market: 162 days
- Listing terms: Cash,Conventional
- Ownership: Co-op
- Total actual rent: 0
- Electric utility on property: Yes
- Road surface type: Paved, Asphalt
- Body type: Double Wide
Price history
| Date | Event | Price |
|---|---|---|
| 1/8/2025 | Sold | $157,000-10.3%$104/sqft |
Source:  Stellar MLS #C7494411 Report a problem Stellar MLS #C7494411 Report a problem | ||
| 12/20/2024 | Pending sale | $175,000$116/sqft |
Source: Stellar MLS #C7494411 Report a problem | ||
| 12/4/2024 | Price change | $175,000-12.5%$116/sqft |
Source: Stellar MLS #C7494411 Report a problem | ||
| 7/10/2024 | Listed for sale | $199,995+159.7%$132/sqft |
Source: Stellar MLS #C7494411 Report a problem | ||
| 9/12/2003 | Sold | $77,000+258.1%$51/sqft |
Source: Public Record Report a problem | ||
| 2/26/2002 | Sold | $21,500$14/sqft |
Source: Public Record Report a problem | ||
Public tax history
| Year | Property taxes | Tax assessment |
|---|---|---|
| 2025 | $2,635 +143.2% | $133,691 +74.3% |
| 2024 | $1,083 +4.9% | $76,682 +3% |
| 2023 | $1,032 -1.9% | $74,449 +3% |
| 2022 | $1,052 +0.2% | $72,281 +3% |
| 2021 | $1,050 +3.3% | $70,176 +1.4% |
| 2020 | $1,017 +6.9% | $69,207 +2.3% |
| 2019 | $951 +10.6% | $67,651 +1.9% |
| 2018 | $860 +71% | $66,390 +2.1% |
| 2017 | $503 -0.3% | $65,024 +2.1% |
| 2016 | $504 -1.6% | $63,687 +0.7% |
| 2015 | $512 -0.1% | $63,244 +0.8% |
| 2014 | $513 | $62,742 |
Find assessor info on the county website
Neighborhood: 33980
Nearby homes
- $120,0002 bd2 ba1.1k sqft1000 Kings Hwy UNIT 4, Punta Gorda, FL 33980Sold
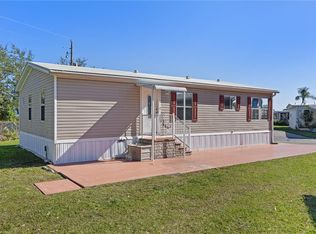
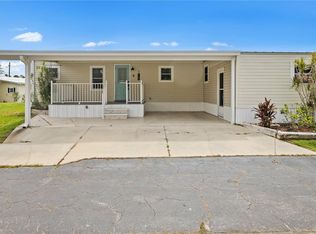
- $145,0002 bd2 ba1k sqft1000 Kings Hwy UNIT 6, Punta Gorda, FL 33980Sold
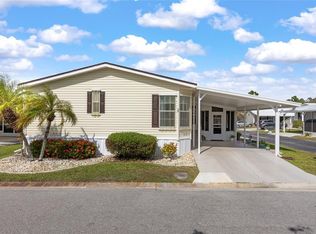
- $170,0003 bd2 ba1.3k sqft1000 Kings Hwy UNIT 17, Punta Gorda, FL 33980Sold
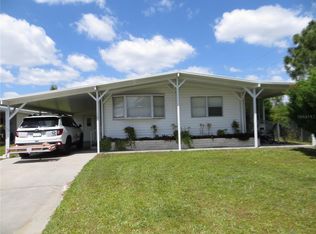
- $110,0002 bd2 ba828 sqft1000 Kings Hwy UNIT 19, Punta Gorda, FL 33980Sold
- $230,0003 bd2 ba1.5k sqft1000 Kings Hwy UNIT 23, Punta Gorda, FL 33980Sold
- $165,0002 bd2 ba1.1k sqft1000 Kings Hwy UNIT 26, Punta Gorda, FL 33980Sold
- $145,0002 bd2 ba920 sqft1000 Kings Hwy UNIT 35, Punta Gorda, FL 33980Sold
- $150,0002 bd2 ba960 sqft1000 Kings Hwy UNIT 50, Punta Gorda, FL 33980Sold
- $75,0002 bd2 ba960 sqft1000 Kings Hwy UNIT 51, Punta Gorda, FL 33980Sold
Nearby schools
GreatSchools rating
- 4/10Kingsway Elementary SchoolGrades: PK-5Distance: 1 mi
- 7/10Port Charlotte Middle SchoolGrades: 6-8Distance: 1.9 mi
- 5/10Charlotte High SchoolGrades: 9-12Distance: 5.9 mi
Get a cash offer in 3 minutes
Find out how much your home could sell for in as little as 3 minutes with a no-obligation cash offer.
Estimated market value
$163,000
Get a cash offer in 3 minutes
Find out how much your home could sell for in as little as 3 minutes with a no-obligation cash offer.
Estimated market value
$163,000
- Florida
- Charlotte County
- Port Charlotte
- 33980
- 1000 KINGS HIGHWAY Unit 154
Nearby cities
Nearby zip codes
Other Port Charlotte Topics
