Port Charlotte Village was Voted #1 Manufactured Home Community in Charlotte County in 2024. Not in a Flood Zone. Welcome to this beautifully maintained turnkey 2-bedroom, 2-bath manufactured home located in a desirable 55+ community. This spacious home offers a wonderful open floor plan, featuring both a bright living room and a comfortable family room, perfect for entertaining or relaxing. The large walk-through kitchen is a true highlight, complete with solid wood cabinets, a cooktop, plenty of counter space, and an eat-in breakfast area that overlooks the dining and family rooms. The bedrooms are generous in size with large closets, providing plenty of storage. Luxury vinyl flooring runs throughout the home, adding both style and easy maintenance. Step outside to enjoy the Florida lifestyle in the screened lanai, accessible from sliding doors off the family room, ideal for morning coffee or evening breezes. The exterior offers fantastic curb appeal with mature landscaping, decorative curbing, and a long carport with a large storage shed conveniently located underneath. Added peace of mind comes with hurricane shutters and Florida-style Bimini shade shutters on the front. Major updates include a new roof (2023), HVAC (2014), and water heater (2017). This home combines comfort and convenience in a community that’s close to shopping, I-75, dining, entertainment, golf courses, world-class fishing, and the gorgeous blue Florida beaches. Move-in ready and waiting for its next owner to enjoy all that Florida living has to offer!
Sold for $145,000
$145,000
1000 KINGS HIGHWAY #181, PORT CHARLOTTE, FL 33980
2beds
1,344sqft
Mobile Home
Built in 2005
1,984 Square Feet Lot
$143,700 Zestimate®
$108/sqft
$2,012 Estimated rent
Home value
$143,700
$129,000 - $160,000
$2,012/mo
Zestimate® history
Owner options
List your home for rent
$2,012/mo
Rent Zestimate®
Find your next renter with Zillow Rental Manager. Plus, with online applications, you can quickly screen prospective tenants – for free.
$2,012/mo
Rent Zestimate®
Refinance and save
$1,344/mo
Est. payment
Refinancing to a lower rate could help reduce your monthly payments and save thousands over the life of the loan.
$1,344/mo
Est. payment
Explore your selling options
Work with a Zillow partner agent
Leverage their expertise and Zillow's premium Showcase listings to get your home seen by more buyers.
Get startedList with your own agent
Get your home in front of millions of buyers by listing it on Zillow.
Learn how to do itSell it yourself
Take full control of how buyers see your home on Zillow by listing For Sale by Owner (FSBO).
List your homeWhat's special
Screened lanaiLong carportNew roofOpen floor planComfortable family roomGenerous in sizeSolid wood cabinets
Zillow last checked:
Listing updated:
Listed by:
Tricia DeClue 941-599-1511,
RE/MAX PALM REALTY 941-743-5525
Bought with:
Chun-Yi Bittner, 3334554
MARINA PARK REALTY LLC
Source: Stellar MLS,MLS#: C7514655 Originating MLS: Port Charlotte
Originating MLS: Port Charlotte
Facts & features
Interior
Bedrooms & bathrooms
- Bedrooms: 2
- Bathrooms: 2
- Full bathrooms: 2
Rooms
- Room types: Family Room, Storage Rooms
Primary bedroom
- Features: Ceiling Fan(s), Walk-In Closet(s)
- Level: First
- Area: 165 Square Feet
- Dimensions: 11x15
Bedroom 2
- Features: Ceiling Fan(s), Built-in Closet
- Level: First
- Area: 110 Square Feet
- Dimensions: 11x10
Primary bathroom
- Level: First
- Area: 63 Square Feet
- Dimensions: 9x7
Bathroom 2
- Level: First
- Area: 55 Square Feet
- Dimensions: 11x5
Balcony porch lanai
- Level: First
- Area: 132 Square Feet
- Dimensions: 12x11
Dinette
- Level: First
- Area: 88 Square Feet
- Dimensions: 8x11
Family room
- Level: First
- Area: 165 Square Feet
- Dimensions: 15x11
Kitchen
- Level: First
- Area: 144 Square Feet
- Dimensions: 12x12
Laundry
- Level: First
- Area: 36 Square Feet
- Dimensions: 6x6
Living room
- Level: First
- Area: 242 Square Feet
- Dimensions: 22x11
Workshop
- Level: First
- Area: 48 Square Feet
- Dimensions: 8x6
Heating
- Central
Cooling
- Central Air
Appliances
- Included: Cooktop, Dishwasher, Dryer, Electric Water Heater, Microwave, Refrigerator, Washer
- Laundry: Inside, Laundry Room
Features
- Ceiling Fan(s), Eating Space In Kitchen, Open Floorplan, Primary Bedroom Main Floor, Thermostat, Walk-In Closet(s)
- Flooring: Luxury Vinyl
- Doors: Sliding Doors
- Windows: Blinds, Drapes, Shades, Shutters, Window Treatments, Hurricane Shutters
- Basement: Crawl Space
- Has fireplace: No
- Common walls with other units/homes: Corner Unit
Interior area
- Total structure area: 1,344
- Total interior livable area: 1,344 sqft
Property
Parking
- Total spaces: 2
- Parking features: Carport
- Carport spaces: 2
Features
- Levels: One
- Stories: 1
- Patio & porch: Patio, Screened, Side Porch
- Exterior features: Lighting, Rain Gutters, Storage
- Waterfront features: Lake
Lot
- Size: 1,984 Square Feet
- Features: Corner Lot, Landscaped
Details
- Additional structures: Shed(s), Storage
- Parcel number: 402307131919
- Zoning: MHP
- Special conditions: None
Construction
Type & style
- Home type: MobileManufactured
- Property subtype: Mobile Home
Materials
- Vinyl Siding
- Foundation: Crawlspace
- Roof: Shingle
Condition
- New construction: No
- Year built: 2005
Utilities & green energy
- Sewer: Public Sewer
- Water: Public
- Utilities for property: BB/HS Internet Available, Cable Available, Cable Connected, Electricity Available, Electricity Connected, Fiber Optics, Public, Sewer Available, Sewer Connected, Street Lights, Underground Utilities, Water Available, Water Connected
Community & HOA
Community
- Features: Fishing, Lake, Buyer Approval Required, Clubhouse, Community Mailbox, Dog Park, Golf Carts OK, Pool, Wheelchair Access
- Pet fee: $0 monthly
- Senior community: Yes
- Subdivision: PORT CHARLOTTE VILLAGE
HOA
- Has HOA: Yes
- Amenities included: Cable TV, Clubhouse, Maintenance, Pool, Recreation Facilities, Shuffleboard Court, Storage, Wheelchair Access
- Services included: Cable TV, Community Pool, Internet, Maintenance Structure, Maintenance Grounds, Maintenance Repairs, Manager, Pool Maintenance, Private Road, Recreational Facilities, Sewer, Trash, Water
- HOA fee: $300 monthly
- HOA name: Beverlee Presson
- HOA phone: 941-625-4105
Location
- Region: Punta Gorda
Financial & listing details
- Price per square foot: $108/sqft
- Tax assessed value: $129,120
- Annual tax amount: $2,872
- Date on market: 9/19/2025
- Cumulative days on market: 5 days
- Listing terms: Cash,Conventional
- Ownership: Co-op
- Total actual rent: 0
- Electric utility on property: Yes
- Road surface type: Asphalt
- Body type: Double Wide
Price history
| Date | Event | Price |
|---|---|---|
| 10/3/2025 | Sold | $145,000$108/sqft |
Source:  Stellar MLS #C7514655 Report a problem Stellar MLS #C7514655 Report a problem | ||
| 9/25/2025 | Pending sale | $145,000$108/sqft |
Source: Stellar MLS #C7514655 Report a problem | ||
| 9/19/2025 | Listed for sale | $145,000-9.4%$108/sqft |
Source: Stellar MLS #C7514655 Report a problem | ||
| 2/2/2022 | Sold | $160,000+85%$119/sqft |
Source: Public Record Report a problem | ||
| 7/30/2018 | Sold | $86,500-10.8%$64/sqft |
Source: Stellar MLS #C7402395 Report a problem | ||
| 6/18/2018 | Listed for sale | $97,000$72/sqft |
Source: OCEAN PARTNERS REAL ESTATE #C7402395 Report a problem | ||
Public tax history
| Year | Property taxes | Tax assessment |
|---|---|---|
| 2025 | $1,585 -44.8% | $129,120 -13.8% |
| 2024 | $2,872 -2.9% | $149,797 -1.4% |
| 2023 | $2,958 +34.1% | $151,876 +43% |
| 2022 | $2,206 +55.2% | $106,218 +11.3% |
| 2021 | $1,421 +3.2% | $95,426 +1.3% |
| 2020 | $1,377 +5% | $94,210 +1% |
| 2019 | $1,312 -28.4% | $93,254 +2% |
| 2018 | $1,832 | $91,405 +43.1% |
| 2017 | $1,832 +164.4% | $63,897 +2.1% |
| 2016 | $693 +0.3% | $62,583 +0.7% |
| 2015 | $691 +2.4% | $62,148 +0.8% |
| 2014 | $675 | $61,655 |
Find assessor info on the county website
Neighborhood: 33980
Nearby homes
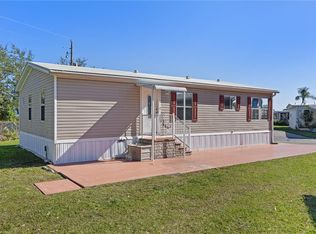
- $120,0002 bd2 ba1.1k sqft1000 Kings Hwy UNIT 4, Punta Gorda, FL 33980Sold
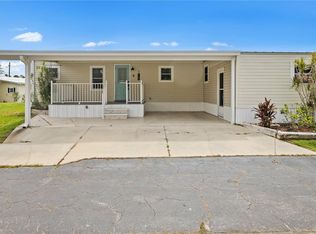
- $145,0002 bd2 ba1k sqft1000 Kings Hwy UNIT 6, Punta Gorda, FL 33980Sold
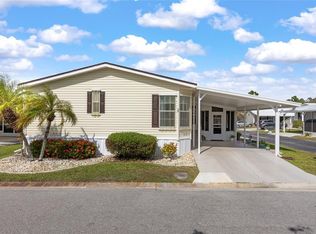
- $170,0003 bd2 ba1.3k sqft1000 Kings Hwy UNIT 17, Punta Gorda, FL 33980Sold
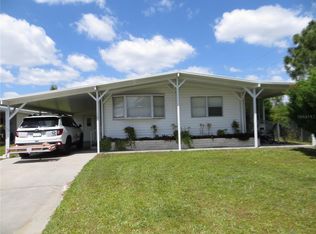
- $110,0002 bd2 ba828 sqft1000 Kings Hwy UNIT 19, Punta Gorda, FL 33980Sold
- $230,0003 bd2 ba1.5k sqft1000 Kings Hwy UNIT 23, Punta Gorda, FL 33980Sold
- $165,0002 bd2 ba1.1k sqft1000 Kings Hwy UNIT 26, Punta Gorda, FL 33980Sold
- $145,0002 bd2 ba920 sqft1000 Kings Hwy UNIT 35, Punta Gorda, FL 33980Sold
- $150,0002 bd2 ba960 sqft1000 Kings Hwy UNIT 50, Punta Gorda, FL 33980Sold
- $75,0002 bd2 ba960 sqft1000 Kings Hwy UNIT 51, Punta Gorda, FL 33980Sold
Nearby schools
GreatSchools rating
- 4/10Kingsway Elementary SchoolGrades: PK-5Distance: 1 mi
- 7/10Port Charlotte Middle SchoolGrades: 6-8Distance: 1.9 mi
- 5/10Charlotte High SchoolGrades: 9-12Distance: 5.9 mi
Get a cash offer in 3 minutes
Find out how much your home could sell for in as little as 3 minutes with a no-obligation cash offer.
Estimated market value
$143,700
Get a cash offer in 3 minutes
Find out how much your home could sell for in as little as 3 minutes with a no-obligation cash offer.
Estimated market value
$143,700
- Florida
- Charlotte County
- Port Charlotte
- 33980
- 1000 KINGS HIGHWAY Unit 181
Nearby cities
Nearby zip codes
Other Port Charlotte Topics
