No damage from Milton. Welcome to this stunning and incredibly spacious 2-bedroom, 2-bathroom home nestled in a highly desirable 55+ community with a low HOA. Best of all, this home is not located in a flood zone, offering peace of mind and added security. From the moment you step inside, you’ll be impressed by the generous layout and modern updates throughout. The large primary bedroom boasts an expansive 8x6 walk-in closet, providing ample storage space. Both bathrooms have been beautifully remodeled, offering modern fixtures and finishes for a luxurious feel. The home features numerous recent upgrades, including a new roof installed in 2022, a state-of-the-art HVAC system replaced in September 2024, and energy-efficient thermal windows updated in 2018. The exterior skirting was replaced in 2023, along with brand-new luxury vinyl and bamboo flooring throughout, creating a warm and elegant ambiance. Whether you're hosting family and friends or simply relaxing, the spacious family room and enclosed lanai gives breathtaking views of the tranquil Port Charlotte Village lake and the scenic greenbelt trail. These areas are perfect for enjoying a peaceful morning coffee or entertaining guests. In addition to its beautiful interior, this home offers practical amenities such as a large carport that provides covered parking, as well as a generous shed for extra storage or hobbies. The kitchen is truly the heart of the home—featuring abundant counter space, plenty of cabinetry, and a layout that’s perfect for cooking and entertaining. This home is truly a gem, blending comfort, style, and functionality in an ideal location. Don’t miss out on this incredible opportunity to own a beautifully upgraded home in an active, friendly community!"
Sold for $250,000
$250,000
1000 KINGS HIGHWAY #266, PUNTA GORDA, FL 33980
2beds
1,586sqft
Mobile Home
Built in 2001
2,794 Square Feet Lot
$217,400 Zestimate®
$158/sqft
$2,105 Estimated rent
Home value
$217,400
$193,000 - $241,000
$2,105/mo
Zestimate® history
Owner options
List your home for rent
$2,105/mo
Rent Zestimate®
Find your next renter with Zillow Rental Manager. Plus, with online applications, you can quickly screen prospective tenants – for free.
$2,105/mo
Rent Zestimate®
Refinance and save
$2,060/mo
Est. payment
Refinancing to a lower rate could help reduce your monthly payments and save thousands over the life of the loan.
$2,060/mo
Est. payment
Explore your selling options
Work with a Zillow partner agent
Leverage their expertise and Zillow's premium Showcase listings to get your home seen by more buyers.
Get startedList with your own agent
Get your home in front of millions of buyers by listing it on Zillow.
Learn how to do itSell it yourself
Take full control of how buyers see your home on Zillow by listing For Sale by Owner (FSBO).
List your homeWhat's special
Modern updatesLarge carportEnclosed lanaiSpacious family roomScenic greenbelt trailLarge primary bedroomPlenty of cabinetry
Zillow last checked:
Listing updated:
Listed by:
Tricia DeClue 941-599-1511,
RE/MAX PALM REALTY 941-743-5525
Bought with:
Treena Attebery, 3374034
PREFERRED SHORE REAL ESTATE
Source: Stellar MLS,MLS#: C7497978 Originating MLS: Port Charlotte
Originating MLS: Port Charlotte
Facts & features
Interior
Bedrooms & bathrooms
- Bedrooms: 2
- Bathrooms: 2
- Full bathrooms: 2
Primary bedroom
- Features: Ceiling Fan(s), Walk-In Closet(s)
- Level: First
- Area: 238 Square Feet
- Dimensions: 17x14
Bedroom 2
- Features: Ceiling Fan(s), Built-in Closet
- Level: First
- Area: 143 Square Feet
- Dimensions: 13x11
Primary bathroom
- Features: Built-In Shower Bench, Handicapped Accessible, Shower No Tub, Single Vanity, Window/Skylight in Bath
- Level: First
- Area: 72 Square Feet
- Dimensions: 9x8
Bathroom 2
- Features: Built-In Shower Bench, Handicapped Accessible, Shower No Tub, Single Vanity
- Level: First
- Area: 56 Square Feet
- Dimensions: 8x7
Balcony porch lanai
- Features: Ceiling Fan(s)
- Level: First
- Area: 210 Square Feet
- Dimensions: 15x14
Dining room
- Level: First
- Area: 137.5 Square Feet
- Dimensions: 12.5x11
Family room
- Features: Ceiling Fan(s)
- Level: First
- Area: 262.5 Square Feet
- Dimensions: 25x10.5
Kitchen
- Features: Dual Sinks, Handicapped Accessible, Pantry
- Level: First
- Area: 192 Square Feet
- Dimensions: 16x12
Laundry
- Features: Pantry
- Level: First
- Area: 48 Square Feet
- Dimensions: 8x6
Living room
- Features: Ceiling Fan(s)
- Level: First
Workshop
- Level: First
- Area: 128 Square Feet
- Dimensions: 16x8
Heating
- Central
Cooling
- Central Air
Appliances
- Included: Convection Oven, Cooktop, Dishwasher, Disposal, Dryer, Electric Water Heater, Microwave, Refrigerator, Washer
- Laundry: Laundry Room
Features
- Accessibility Features, Eating Space In Kitchen, High Ceilings, Primary Bedroom Main Floor, Walk-In Closet(s)
- Flooring: Bamboo, Luxury Vinyl, Tile
- Windows: Blinds, Drapes, Shades, Shutters, Window Treatments, Hurricane Shutters
- Basement: Crawl Space
- Has fireplace: No
Interior area
- Total structure area: 1,796
- Total interior livable area: 1,586 sqft
Property
Parking
- Total spaces: 2
- Parking features: Carport
- Carport spaces: 2
Accessibility
- Accessibility features: Accessible Approach with Ramp, Accessible Bedroom, Accessible Closets, Accessible Doors, Accessible Full Bath, Visitor Bathroom, Accessible Hallway(s), Accessible Kitchen
Features
- Levels: One
- Stories: 1
- Patio & porch: Covered, Rear Porch, Screened
- Exterior features: Lighting, Rain Gutters, Storage
- Has view: Yes
- View description: Park/Greenbelt, Lake
- Has water view: Yes
- Water view: Lake
- Waterfront features: Lake, Lake Front
Lot
- Size: 2,794 Square Feet
- Residential vegetation: Mature Landscaping
Details
- Additional structures: Shed(s), Workshop
- Parcel number: 402307130931
- Zoning: MHP
- Special conditions: None
Construction
Type & style
- Home type: MobileManufactured
- Property subtype: Mobile Home
Materials
- Vinyl Siding
- Foundation: Crawlspace
- Roof: Shingle
Condition
- New construction: No
- Year built: 2001
Utilities & green energy
- Sewer: Public Sewer
- Water: Public
- Utilities for property: BB/HS Internet Available, Cable Available, Cable Connected, Electricity Available, Electricity Connected, Sewer Available, Sewer Connected, Street Lights, Water Available, Water Connected
Community & HOA
Community
- Features: Fishing, Lake, Clubhouse, Community Mailbox, Dog Park, Golf Carts OK, Pool, Wheelchair Access
- Pet fee: $0 monthly
- Senior community: Yes
- Subdivision: PORT CHARLOTTE VILLAGE
HOA
- Has HOA: Yes
- Amenities included: Cable TV, Clubhouse, Maintenance, Pool, Recreation Facilities, Shuffleboard Court, Storage, Wheelchair Access
- Services included: Cable TV, Community Pool, Internet, Maintenance Structure, Maintenance Grounds, Maintenance Repairs, Manager, Pool Maintenance, Private Road, Recreational Facilities, Sewer, Trash, Water
- HOA fee: $290 monthly
- HOA name: Beverlee Presson
- HOA phone: 941-625-4105
Location
- Region: Punta Gorda
Financial & listing details
- Price per square foot: $158/sqft
- Tax assessed value: $177,344
- Annual tax amount: $1,369
- Date on market: 9/20/2024
- Cumulative days on market: 39 days
- Listing terms: Cash,Conventional
- Ownership: Co-op
- Total actual rent: 0
- Electric utility on property: Yes
- Road surface type: Asphalt
- Body type: Double Wide
Price history
| Date | Event | Price |
|---|---|---|
| 11/19/2024 | Sold | $250,000$158/sqft |
Source:  Stellar MLS #C7497978 Report a problem Stellar MLS #C7497978 Report a problem | ||
| 10/29/2024 | Pending sale | $250,000$158/sqft |
Source: Stellar MLS #C7497978 Report a problem | ||
| 9/20/2024 | Listed for sale | $250,000+1036.4%$158/sqft |
Source: Stellar MLS #C7497978 Report a problem | ||
| 3/1/2001 | Sold | $22,000$14/sqft |
Source: Public Record Report a problem | ||
Public tax history
| Year | Property taxes | Tax assessment |
|---|---|---|
| 2025 | $2,690 +89.4% | $177,344 +89% |
| 2024 | $1,420 +3.7% | $93,845 +3% |
| 2023 | $1,370 +6% | $91,112 +3% |
| 2022 | $1,292 +1.6% | $88,458 +3% |
| 2021 | $1,271 +3.6% | $85,882 +1.4% |
| 2020 | $1,227 +7.3% | $84,696 +2.3% |
| 2019 | $1,144 +11.8% | $82,792 +1.9% |
| 2018 | $1,023 | $81,248 +2.1% |
| 2017 | $1,023 +1.9% | $79,577 +2.1% |
| 2016 | $1,004 +1.5% | $77,940 +17.8% |
| 2015 | $989 +15.3% | $66,137 +0.8% |
| 2014 | $858 | $65,612 |
Find assessor info on the county website
Neighborhood: 33980
Nearby homes
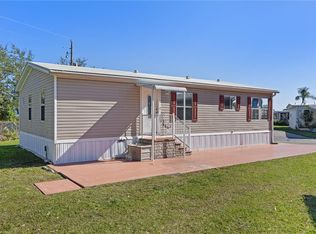
- $120,0002 bd2 ba1.1k sqft1000 Kings Hwy UNIT 4, Punta Gorda, FL 33980Sold
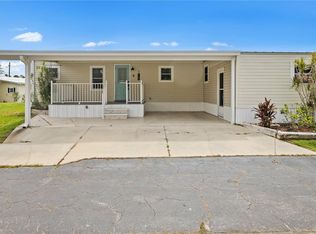
- $145,0002 bd2 ba1k sqft1000 Kings Hwy UNIT 6, Punta Gorda, FL 33980Sold
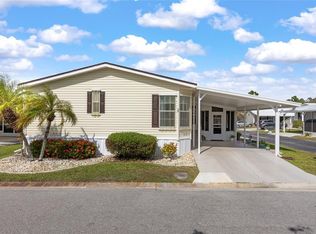
- $170,0003 bd2 ba1.3k sqft1000 Kings Hwy UNIT 17, Punta Gorda, FL 33980Sold
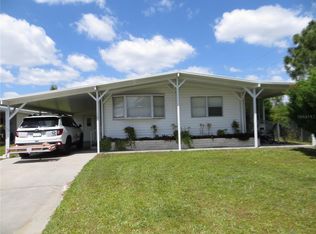
- $110,0002 bd2 ba828 sqft1000 Kings Hwy UNIT 19, Punta Gorda, FL 33980Sold
- $230,0003 bd2 ba1.5k sqft1000 Kings Hwy UNIT 23, Punta Gorda, FL 33980Sold
- $165,0002 bd2 ba1.1k sqft1000 Kings Hwy UNIT 26, Punta Gorda, FL 33980Sold
- $145,0002 bd2 ba920 sqft1000 Kings Hwy UNIT 35, Punta Gorda, FL 33980Sold
- $150,0002 bd2 ba960 sqft1000 Kings Hwy UNIT 50, Punta Gorda, FL 33980Sold
- $75,0002 bd2 ba960 sqft1000 Kings Hwy UNIT 51, Punta Gorda, FL 33980Sold
Nearby schools
GreatSchools rating
- 4/10Kingsway Elementary SchoolGrades: PK-5Distance: 1 mi
- 7/10Port Charlotte Middle SchoolGrades: 6-8Distance: 1.9 mi
- 5/10Charlotte High SchoolGrades: 9-12Distance: 5.9 mi
Get a cash offer in 3 minutes
Find out how much your home could sell for in as little as 3 minutes with a no-obligation cash offer.
Estimated market value
$217,400
Get a cash offer in 3 minutes
Find out how much your home could sell for in as little as 3 minutes with a no-obligation cash offer.
Estimated market value
$217,400
- Florida
- Charlotte County
- Port Charlotte
- 33980
- 1000 KINGS HIGHWAY Unit 266
Nearby cities
Nearby zip codes
Other Port Charlotte Topics
