Seller Motivated!!!!Experience Active Retirement in Paradise! The clubhouse (Tanner Hall) contains a Kitchen, two restrooms, a Billiards Room, and a Lending Library – fully stocked with magazines, books, audio, and video cassettes. The PCV Social Club provides committees to plan events and it has its own in-house TV Station which can be accessed on channel 190. Discover this stunning 2005-built Triple-wide home offering 1,760 sq. ft. of bright, open living space in Port Charlotte Village a welcoming, pet-friendly, and vibrant resident-owned 55+ community. The thoughtfully designed split floor plan features 2 spacious bedrooms with walk-in closets, 2 bathrooms, and a versatile study/den with French doors that can easily convert into a third bedroom. The kitchen boasts ample counter space, cabinets, a walk-in pantry, and stainless steel appliances, including a new dishwasher, washer, and dryer. Enjoy casual meals at the bar top. An enclosed raised porch off the living room offers the perfect space for relaxing or entertaining. Recent upgrades include a new roof and A/C system in 2023, updated siding, luxury vinyl plank flooring in the primary bathroom, freshly painted ceilings, and refreshed landscaping. A 1-car garage and covered carport provide ample storage, workspace, or vehicle accommodations. The monthly assessment includes the cost of water, sewer, Blue-Stream Cable TV, internet and lawn mowing. Conveniently located near shopping, dining, medical facilities, golf courses, and I-75, this is the ideal opportunity to embrace the active, worry-free retirement lifestyle you've been dreaming of.
Sold for $225,000
$225,000
1000 KINGS HIGHWAY #320, PUNTA GORDA, FL 33980
2beds
1,760sqft
Mobile Home
Built in 2005
2,520 Square Feet Lot
$222,900 Zestimate®
$128/sqft
$2,203 Estimated rent
Home value
$222,900
$201,000 - $250,000
$2,203/mo
Zestimate® history
Owner options
List your home for rent
$2,203/mo
Rent Zestimate®
Find your next renter with Zillow Rental Manager. Plus, with online applications, you can quickly screen prospective tenants – for free.
$2,203/mo
Rent Zestimate®
Refinance and save
$1,895/mo
Est. payment
Refinancing to a lower rate could help reduce your monthly payments and save thousands over the life of the loan.
$1,895/mo
Est. payment
Explore your selling options
Work with a Zillow partner agent
Leverage their expertise and Zillow's premium Showcase listings to get your home seen by more buyers.
Get startedList with your own agent
Get your home in front of millions of buyers by listing it on Zillow.
Learn how to do itSell it yourself
Take full control of how buyers see your home on Zillow by listing For Sale by Owner (FSBO).
List your homeWhat's special
Enclosed raised porchFrench doorsBilliards roomBright open living spaceSplit floor planStainless steel appliancesWalk-in pantry
Zillow last checked:
Listing updated:
Listed by:
Genevieve Ramachandran 941-268-1511,
MICHAEL SAUNDERS & COMPANY 941-639-0000,
Cynthia Niccolls 941-421-4041,
MICHAEL SAUNDERS & COMPANY
Bought with:
Tricia DeClue, 3548762
RE/MAX PALM REALTY
Source: Stellar MLS,MLS#: C7502313 Originating MLS: Port Charlotte
Originating MLS: Port Charlotte
Facts & features
Interior
Bedrooms & bathrooms
- Bedrooms: 2
- Bathrooms: 2
- Full bathrooms: 2
Primary bedroom
- Features: Ceiling Fan(s), Walk-In Closet(s)
- Level: First
Bedroom 1
- Features: Ceiling Fan(s), Walk-In Closet(s)
- Level: First
Den
- Features: Ceiling Fan(s)
- Level: First
Dining room
- Features: Ceiling Fan(s)
- Level: First
Kitchen
- Features: Ceiling Fan(s)
- Level: First
Living room
- Features: Ceiling Fan(s)
- Level: First
Heating
- Central, Electric
Cooling
- Central Air
Appliances
- Included: Disposal, Dryer, Electric Water Heater, Exhaust Fan, Microwave, Range, Range Hood, Refrigerator, Washer
- Laundry: Inside, Laundry Room
Features
- Ceiling Fan(s), Open Floorplan, Split Bedroom, Tray Ceiling(s)
- Flooring: Hardwood
- Doors: Sliding Doors
- Windows: Blinds
- Basement: Crawl Space
- Has fireplace: No
Interior area
- Total structure area: 1,760
- Total interior livable area: 1,760 sqft
Property
Parking
- Total spaces: 2
- Parking features: Covered, Driveway
- Attached garage spaces: 1
- Carport spaces: 1
- Covered spaces: 2
- Has uncovered spaces: Yes
- Details: Garage Dimensions: 20x15
Features
- Levels: One
- Stories: 1
- Patio & porch: Covered, Enclosed
- Exterior features: Lighting, Rain Barrel/Cistern(s)
- Has view: Yes
- View description: Park/Greenbelt
- Waterfront features: Lake
Lot
- Size: 2,520 Square Feet
- Features: Cleared, In County, Level, Street Dead-End
- Residential vegetation: Mature Landscaping
Details
- Parcel number: 402307134918
- Zoning: MHP
- Special conditions: None
Construction
Type & style
- Home type: MobileManufactured
- Property subtype: Mobile Home
- Attached to another structure: Yes
Materials
- Vinyl Siding
- Foundation: Crawlspace
- Roof: Shingle
Condition
- New construction: No
- Year built: 2005
Utilities & green energy
- Sewer: Public Sewer
- Water: Public
- Utilities for property: Cable Connected, Electricity Connected, Public, Sewer Connected, Street Lights, Water Connected
Community & HOA
Community
- Features: Fishing, Lake, Buyer Approval Required, Clubhouse, Community Mailbox, Deed Restrictions, Dog Park, Golf Carts OK, Pool
- Pet fee: $0 monthly
- Senior community: Yes
- Subdivision: PORT CHARLOTTE VILLAGE
HOA
- Has HOA: Yes
- Services included: Cable TV, Common Area Taxes, Community Pool, Reserve Fund, Internet, Maintenance Grounds, Pool Maintenance, Recreational Facilities, Sewer, Trash
- HOA fee: $300 monthly
- HOA name: Beverlee Presson
- HOA phone: 941-625-4105
Location
- Region: Punta Gorda
Financial & listing details
- Price per square foot: $128/sqft
- Tax assessed value: $164,772
- Annual tax amount: $1,112
- Date on market: 1/7/2025
- Cumulative days on market: 544 days
- Listing terms: Cash,Conventional
- Ownership: Fee Simple
- Total actual rent: 0
- Electric utility on property: Yes
- Road surface type: Paved
- Body type: Triple Wide
Price history
| Date | Event | Price |
|---|---|---|
| 10/2/2025 | Sold | $225,000-4.3%$128/sqft |
Source:  Stellar MLS #C7502313 Report a problem Stellar MLS #C7502313 Report a problem | ||
| 8/25/2025 | Pending sale | $235,000$134/sqft |
Source: Stellar MLS #C7502313 Report a problem | ||
| 6/27/2025 | Price change | $235,000-5.2%$134/sqft |
Source: Stellar MLS #C7502313 Report a problem | ||
| 6/5/2025 | Price change | $248,000-2.7%$141/sqft |
Source: Stellar MLS #C7502313 Report a problem | ||
| 5/16/2025 | Price change | $255,000-3.8%$145/sqft |
Source: Stellar MLS #C7502313 Report a problem | ||
| 4/17/2025 | Price change | $265,000-1.9%$151/sqft |
Source: Stellar MLS #C7502313 Report a problem | ||
| 3/4/2025 | Price change | $270,000-1.8%$153/sqft |
Source: Stellar MLS #C7502313 Report a problem | ||
| 1/7/2025 | Listed for sale | $275,000-1.8%$156/sqft |
Source: Stellar MLS #C7502313 Report a problem | ||
| 9/27/2024 | Listing removed | $280,000$159/sqft |
Source: Stellar MLS #C7488128 Report a problem | ||
| 9/17/2024 | Price change | $280,000-1.8%$159/sqft |
Source: Stellar MLS #C7488128 Report a problem | ||
| 7/24/2024 | Price change | $285,000-1.7%$162/sqft |
Source: Stellar MLS #C7488128 Report a problem | ||
| 7/3/2024 | Price change | $290,000-1.7%$165/sqft |
Source: Stellar MLS #C7488128 Report a problem | ||
| 4/18/2024 | Price change | $295,000-1.7%$168/sqft |
Source: Stellar MLS #C7488128 Report a problem | ||
| 2/21/2024 | Listed for sale | $300,000+65.7%$170/sqft |
Source: Stellar MLS #C7488128 Report a problem | ||
| 5/14/2021 | Sold | $181,000+417.1%$103/sqft |
Source: Public Record Report a problem | ||
| 6/4/1997 | Sold | $35,000$20/sqft |
Source: Public Record Report a problem | ||
Public tax history
| Year | Property taxes | Tax assessment |
|---|---|---|
| 2025 | $1,204 +3.9% | $78,867 +2.9% |
| 2024 | $1,159 +10.5% | $76,644 +18.4% |
| 2023 | $1,048 -1.1% | $64,712 -10.4% |
| 2022 | $1,060 -14.2% | $72,245 -13.7% |
| 2021 | $1,236 +3.7% | $83,726 +1.4% |
| 2020 | $1,191 +7.5% | $82,570 +2.3% |
| 2019 | $1,109 +12% | $80,714 +1.9% |
| 2018 | $990 | $79,209 -0.4% |
| 2017 | $990 -1.3% | $79,565 -9.6% |
| 2016 | $1,003 -13.3% | $88,063 +6.9% |
| 2015 | $1,158 +9.7% | $82,379 +10.3% |
| 2014 | $1,056 | $74,656 |
Find assessor info on the county website
Neighborhood: 33980
Nearby homes
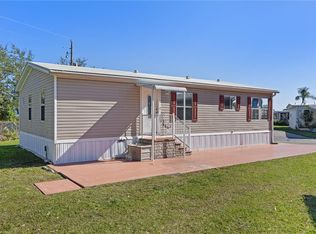
- $120,0002 bd2 ba1.1k sqft1000 Kings Hwy UNIT 4, Punta Gorda, FL 33980Sold
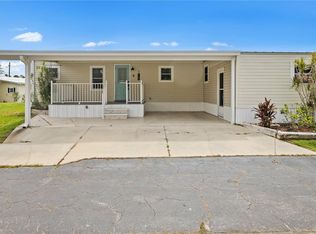
- $145,0002 bd2 ba1k sqft1000 Kings Hwy UNIT 6, Punta Gorda, FL 33980Sold
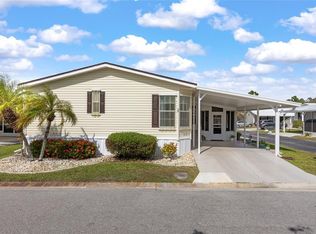
- $170,0003 bd2 ba1.3k sqft1000 Kings Hwy UNIT 17, Punta Gorda, FL 33980Sold
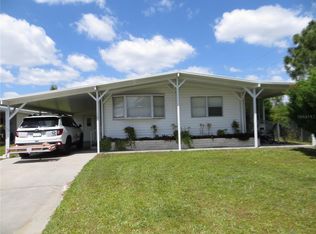
- $110,0002 bd2 ba828 sqft1000 Kings Hwy UNIT 19, Punta Gorda, FL 33980Sold
- $230,0003 bd2 ba1.5k sqft1000 Kings Hwy UNIT 23, Punta Gorda, FL 33980Sold
- $165,0002 bd2 ba1.1k sqft1000 Kings Hwy UNIT 26, Punta Gorda, FL 33980Sold
- $145,0002 bd2 ba920 sqft1000 Kings Hwy UNIT 35, Punta Gorda, FL 33980Sold
- $150,0002 bd2 ba960 sqft1000 Kings Hwy UNIT 50, Punta Gorda, FL 33980Sold
- $75,0002 bd2 ba960 sqft1000 Kings Hwy UNIT 51, Punta Gorda, FL 33980Sold
Nearby schools
GreatSchools rating
- 4/10Kingsway Elementary SchoolGrades: PK-5Distance: 1 mi
- 7/10Port Charlotte Middle SchoolGrades: 6-8Distance: 1.9 mi
- 5/10Charlotte High SchoolGrades: 9-12Distance: 5.9 mi
Schools provided by the listing agent
- Elementary: Kingsway
- Middle: Port Charlotte Middle
- High: Charlotte High
Source: Stellar MLS. This data may not be complete. We recommend contacting the local school district to confirm school assignments for this home.
Get a cash offer in 3 minutes
Find out how much your home could sell for in as little as 3 minutes with a no-obligation cash offer.
Estimated market value
$222,900
Get a cash offer in 3 minutes
Find out how much your home could sell for in as little as 3 minutes with a no-obligation cash offer.
Estimated market value
$222,900
- Florida
- Charlotte County
- Port Charlotte
- 33980
- 1000 KINGS HIGHWAY Unit 320
Nearby cities
Nearby zip codes
Other Port Charlotte Topics
