Port Charlotte Village was proudly voted the #1 manufactured home community in 2024! Not in a Flood Zone This beautifully maintained 3-bedroom, 2-bathroom home is nestled in the heart of a desirable 55+ community and offers both comfort and convenience in every detail. From the moment you arrive, you'll be charmed by the detailed driveway, covered carport, and lush, manicured landscaping. Inside, the spacious layout features an open-concept living and dining area, perfect for entertaining or relaxing. The large eat-in kitchen boasts ample counter space and cabinetry, making meal prep a breeze. A screened-in lanai with its own A/C provides a peaceful, year-round retreat—ideal for morning coffee or gatherings with friends. The generously sized primary bedroom offers large closets and a convenient linen closet, while the two secondary bedrooms are perfect for guests or a home office. A large work shed adds valuable storage and workspace for hobbies or projects. Recent updates offer peace of mind, including a new roof in 2023, professional floor cleaning in May 2024, July 25, 2025, the seller had the entire HVAC system fully replaced by a licensed contractor. This new system comes with a transferable 10-year warranty, ensuring long-term comfort and reliability. Smoke and carbon monoxide detectors were also updated in February 2024, and the home was professionally pressure washed in August 2024. Ideally located just minutes from Florida’s world-class beaches, elite golf courses, shopping, dining, and top-tier entertainment, this home delivers the best of the Florida lifestyle.
Sold for $167,000
$167,000
1000 KINGS HIGHWAY #372, PORT CHARLOTTE, FL 33980
3beds
1,296sqft
Manufactured Home, Single Family Residence
Built in 2005
2,076 Square Feet Lot
$-- Zestimate®
$129/sqft
$1,980 Estimated rent
Home value
Not available
Estimated sales range
Not available
$1,980/mo
Zestimate® history
Owner options
List your home for rent
$1,980/mo
Rent Zestimate®
Find your next renter with Zillow Rental Manager. Plus, with online applications, you can quickly screen prospective tenants – for free.
$1,980/mo
Rent Zestimate®
Refinance and save
$1,514/mo
Est. payment
Refinancing to a lower rate could help reduce your monthly payments and save thousands over the life of the loan.
$1,514/mo
Est. payment
Explore your selling options
Work with a Zillow partner agent
Leverage their expertise and Zillow's premium Showcase listings to get your home seen by more buyers.
Get startedList with your own agent
Get your home in front of millions of buyers by listing it on Zillow.
Learn how to do itSell it yourself
Take full control of how buyers see your home on Zillow by listing For Sale by Owner (FSBO).
List your homeWhat's special
Screened-in lanaiLush manicured landscapingLarge eat-in kitchenCovered carportDetailed drivewayLarge closetsConvenient linen closet
Zillow last checked:
Listing updated:
Listed by:
Tricia DeClue 941-599-1511,
RE/MAX PALM REALTY 941-743-5525
Bought with:
Tricia DeClue, 3548762
RE/MAX PALM REALTY
Source: Stellar MLS,MLS#: C7505105 Originating MLS: Port Charlotte
Originating MLS: Port Charlotte
Facts & features
Interior
Bedrooms & bathrooms
- Bedrooms: 3
- Bathrooms: 2
- Full bathrooms: 2
Rooms
- Room types: Breakfast Room Separate, Storage Rooms
Primary bedroom
- Features: Ceiling Fan(s), Walk-In Closet(s)
- Level: First
- Area: 169 Square Feet
- Dimensions: 13x13
Bedroom 2
- Features: Ceiling Fan(s), Built-in Closet
- Level: First
- Area: 140 Square Feet
- Dimensions: 10x14
Bedroom 3
- Features: Ceiling Fan(s), Built-in Closet
- Level: First
- Area: 121 Square Feet
- Dimensions: 11x11
Primary bathroom
- Features: Dual Sinks, Shower No Tub, Window/Skylight in Bath
- Level: First
- Area: 80 Square Feet
- Dimensions: 8x10
Bathroom 2
- Features: Single Vanity, Tub With Shower, Window/Skylight in Bath
- Level: First
- Area: 40 Square Feet
- Dimensions: 5x8
Balcony porch lanai
- Level: First
- Area: 195 Square Feet
- Dimensions: 13x15
Dining room
- Level: First
- Area: 121 Square Feet
- Dimensions: 11x11
Kitchen
- Features: Pantry, Dual Sinks
- Level: First
- Area: 286 Square Feet
- Dimensions: 13x22
Laundry
- Features: Pantry
- Level: First
- Area: 42 Square Feet
- Dimensions: 6x7
Living room
- Features: Ceiling Fan(s)
- Level: First
- Area: 256 Square Feet
- Dimensions: 16x16
Workshop
- Level: First
- Area: 49 Square Feet
- Dimensions: 7x7
Heating
- Central
Cooling
- Central Air
Appliances
- Included: Convection Oven, Dishwasher, Disposal, Electric Water Heater, Microwave, Refrigerator, Washer
- Laundry: Laundry Room
Features
- Ceiling Fan(s), Eating Space In Kitchen, Primary Bedroom Main Floor, Split Bedroom, Thermostat, Walk-In Closet(s)
- Flooring: Carpet, Tile
- Doors: Sliding Doors
- Windows: Blinds, Drapes, Shutters, Window Treatments, Hurricane Shutters
- Basement: Crawl Space
- Has fireplace: No
- Common walls with other units/homes: Corner Unit
Interior area
- Total structure area: 1,491
- Total interior livable area: 1,296 sqft
Property
Parking
- Total spaces: 2
- Parking features: Driveway
- Carport spaces: 2
- Has uncovered spaces: Yes
Features
- Levels: One
- Stories: 1
- Patio & porch: Enclosed, Porch, Side Porch
- Exterior features: Lighting, Rain Gutters, Storage
- Waterfront features: Lake
Lot
- Size: 2,076 Square Feet
Details
- Additional structures: Shed(s), Storage, Workshop
- Parcel number: 402307135909
- Zoning: MHP
- Special conditions: None
Construction
Type & style
- Home type: MobileManufactured
- Property subtype: Manufactured Home, Single Family Residence
Materials
- Vinyl Siding
- Foundation: Crawlspace
- Roof: Shingle
Condition
- New construction: No
- Year built: 2005
Utilities & green energy
- Sewer: Public Sewer
- Water: Public
- Utilities for property: BB/HS Internet Available, Cable Available, Cable Connected, Electricity Available, Electricity Connected, Fiber Optics, Public, Sewer Available, Sewer Connected, Street Lights
Community & HOA
Community
- Features: Fishing, Lake, Buyer Approval Required, Clubhouse, Community Mailbox, Dog Park, Golf Carts OK, Pool, Wheelchair Access
- Pet fee: $0 monthly
- Senior community: Yes
- Subdivision: PORT CHARLOTTE VILLAGE
HOA
- Has HOA: Yes
- Amenities included: Cable TV, Clubhouse, Maintenance, Pool, Recreation Facilities, Shuffleboard Court, Storage, Wheelchair Access
- Services included: Cable TV, Community Pool, Internet, Maintenance Structure, Maintenance Grounds, Maintenance Repairs, Manager, Pool Maintenance, Private Road, Recreational Facilities, Sewer, Trash, Water
- HOA fee: $320 monthly
- HOA name: Beverlee Presson
- HOA phone: 941-625-4105
Location
- Region: Punta Gorda
Financial & listing details
- Price per square foot: $129/sqft
- Tax assessed value: $128,447
- Annual tax amount: $1,170
- Date on market: 2/12/2025
- Cumulative days on market: 364 days
- Listing terms: Cash,Conventional
- Ownership: Co-op
- Total actual rent: 0
- Electric utility on property: Yes
- Road surface type: Asphalt
- Body type: Double Wide
Price history
| Date | Event | Price |
|---|---|---|
| 3/6/2026 | Sold | $167,000-1.8%$129/sqft |
Source:  Stellar MLS #C7505105 Report a problem Stellar MLS #C7505105 Report a problem | ||
| 2/12/2026 | Pending sale | $170,000$131/sqft |
Source: Stellar MLS #C7505105 Report a problem | ||
| 1/1/2026 | Price change | $170,000-5.6%$131/sqft |
Source: Stellar MLS #C7505105 Report a problem | ||
| 3/20/2025 | Price change | $180,000-9.5%$139/sqft |
Source: Stellar MLS #C7505105 Report a problem | ||
| 2/12/2025 | Listed for sale | $199,000-4.8%$154/sqft |
Source: Stellar MLS #C7505105 Report a problem | ||
| 12/3/2024 | Listing removed | $209,000$161/sqft |
Source: Stellar MLS #C7485852 Report a problem | ||
| 6/5/2024 | Price change | $209,000-4.6%$161/sqft |
Source: Stellar MLS #C7485852 Report a problem | ||
| 2/10/2024 | Price change | $219,000-2.7%$169/sqft |
Source: Stellar MLS #C7485852 Report a problem | ||
| 1/13/2024 | Listed for sale | $225,000+619.2%$174/sqft |
Source: Stellar MLS #C7485852 Report a problem | ||
| 2/11/2000 | Sold | $31,285$24/sqft |
Source: Public Record Report a problem | ||
Public tax history
| Year | Property taxes | Tax assessment |
|---|---|---|
| 2025 | $1,212 +3.5% | $103,511 +2.9% |
| 2024 | $1,171 +3.5% | $100,594 +3% |
| 2023 | $1,131 +1.7% | $97,664 +3% |
| 2022 | $1,112 +0.8% | $94,819 +3% |
| 2021 | $1,103 +3.5% | $92,057 +1.4% |
| 2020 | $1,066 +5.7% | $90,786 +0.8% |
| 2019 | $1,008 -42.9% | $90,055 +3.3% |
| 2018 | $1,765 | $87,191 +42% |
| 2017 | $1,765 +112.4% | $61,396 +2.1% |
| 2016 | $831 +0.3% | $60,133 +0.7% |
| 2015 | $828 +2.1% | $59,715 +0.8% |
| 2014 | $811 | $59,241 |
Find assessor info on the county website
Neighborhood: 33980
Nearby homes
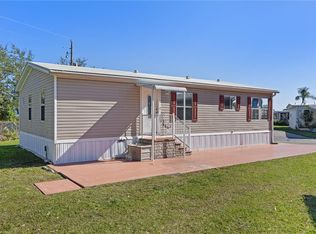
- $120,0002 bd2 ba1.1k sqft1000 Kings Hwy UNIT 4, Punta Gorda, FL 33980Sold
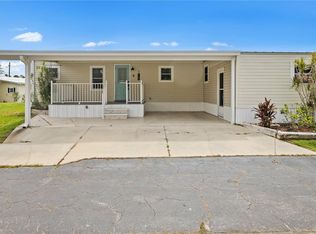
- $145,0002 bd2 ba1k sqft1000 Kings Hwy UNIT 6, Punta Gorda, FL 33980Sold
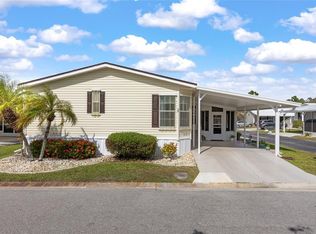
- $170,0003 bd2 ba1.3k sqft1000 Kings Hwy UNIT 17, Punta Gorda, FL 33980Sold
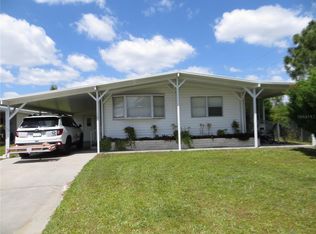
- $110,0002 bd2 ba828 sqft1000 Kings Hwy UNIT 19, Punta Gorda, FL 33980Sold
- $230,0003 bd2 ba1.5k sqft1000 Kings Hwy UNIT 23, Punta Gorda, FL 33980Sold
- $165,0002 bd2 ba1.1k sqft1000 Kings Hwy UNIT 26, Punta Gorda, FL 33980Sold
- $145,0002 bd2 ba920 sqft1000 Kings Hwy UNIT 35, Punta Gorda, FL 33980Sold
- $150,0002 bd2 ba960 sqft1000 Kings Hwy UNIT 50, Punta Gorda, FL 33980Sold
- $75,0002 bd2 ba960 sqft1000 Kings Hwy UNIT 51, Punta Gorda, FL 33980Sold
Nearby schools
GreatSchools rating
- 4/10Kingsway Elementary SchoolGrades: PK-5Distance: 1 mi
- 7/10Port Charlotte Middle SchoolGrades: 6-8Distance: 1.9 mi
- 5/10Charlotte High SchoolGrades: 9-12Distance: 5.9 mi
- Florida
- Charlotte County
- Port Charlotte
- 33980
- 1000 KINGS HIGHWAY Unit 372
Nearby cities
Nearby zip codes
Other Port Charlotte Topics
