A quintessential address, Chicago's Gold Coast is one of the most sought after neighborhoods in the city. Known for its spectacular mansions and row homes in The Astor Street District, the Charnley-Perksy House and the Former Playboy Mansion to name a few. Walk out your front door to Oak Street beach, peruse the high end luxury shopping on Oak Street and Michigan Avenue, or take time to experience the famed dining options on Rush Street. Once inside, you are immediately surrounded by breathtaking views of Lake Michigan from every angle and every room in the home. The floor plan has been thoughtfully designed for today's lifestyle, most notably with the recently renovated open kitchen. Featuring high end SubZero and Thermador appliances, the chic black cabinets pop against the crisp white quartz countertops and classic herringbone backsplash. The kitchen island is large enough to seat your entire crew. The living room has a striking wet bar along with a sizable East facing balcony with views of Lake Michigan and the classic co-ops along Lake Shore Drive. It's known to friends and family as the "city's best outdoor cocktail bar in the city". Wake up to beautiful sunsets in the oversized primary suite, outfitted with custom built-ins and automated blackout shades. The gracious spa like bathroom has radiant heated floors, under cabinet lighting and a walk in closet. Three additional bedrooms can be found in the "west wing" of the home, views of Lake Michigan from each one and stunning city views from the handsome corner office. Take a break from work to sit on your second balcony facing West to watch the perfect evening sunset. Combining form and function, a mud room was built with custom storage and a utility sink, in addition to the in-unit washer and dryer. The Control4 home automation system controls the tvs, lights, window treatments, and music. The building offers a full time door staff, on site maintenance and an attached parking garage which can be used for guest parking. Enjoy updated elevators, a newly renovated indoor pool and party room with a full commercial kitchen. On the 10th floor, there is a library, lounge and an open air patio for owners to enjoy. Valet parking $310/car. This home is a total package!
Closed
Zillow last checked:
Listing updated:
Bought with:
Joanne Nemerovski
Compass
Source: MRED as distributed by MLS GRID,MLS#: 11847857
Price history
| Date | Event | Price |
|---|---|---|
| 11/7/2023 | Sold | $1,175,000-19%$356/sqft |
Source:  MRED as distributed by MLS GRID #11847857 Report a problem MRED as distributed by MLS GRID #11847857 Report a problem | ||
| 10/9/2023 | Contingent | $1,450,000$439/sqft |
Source: MRED as distributed by MLS GRID #11847857 Report a problem | ||
| 8/1/2023 | Price change | $1,450,000-7.9%$439/sqft |
Source: MRED as distributed by MLS GRID #11847857 Report a problem | ||
| 5/2/2023 | Listed for sale | $1,575,000-16.9%$477/sqft |
Source: MRED as distributed by MLS GRID #11773109 Report a problem | ||
| 2/24/2021 | Listing removed | -- |
Source: MRED as distributed by MLS GRID #10835494 Report a problem | ||
| 8/26/2020 | Price change | $1,895,000-7.6%$574/sqft |
Source: Jameson Sothebys Intl Realty #10835494 Report a problem | ||
| 7/21/2020 | Listed for sale | $2,050,000-3.5%$621/sqft |
Source: Jameson Sothebys Intl Realty #10789142 Report a problem | ||
| 9/19/2018 | Sold | $2,125,000-9.6%$644/sqft |
Source: MRED as distributed by MLS GRID #09933486 Report a problem | ||
| 7/10/2018 | Pending sale | $2,350,000$712/sqft |
Source: Berkshire Hathaway HomeServices KoenigRubloff Realty Group #09933486 Report a problem | ||
| 4/30/2018 | Listed for sale | $2,350,000+123.8%$712/sqft |
Source: Berkshire Hathaway HomeServices KoenigRubloff #09933486 Report a problem | ||
| 10/16/2013 | Sold | $1,050,000-12.1%$318/sqft |
Source: Baird & Warnerc #08409542_60611_26A Report a problem | ||
| 9/14/2013 | Pending sale | $1,195,000$362/sqft |
Source: Baird & Warner Real Estate #08409542 Report a problem | ||
| 8/2/2013 | Listed for sale | $1,195,000+25.5%$362/sqft |
Source: Baird & Warner #08409542 Report a problem | ||
| 1/31/2012 | Sold | $952,500$289/sqft |
Source: Agent Provided Report a problem | ||
Nearby homes
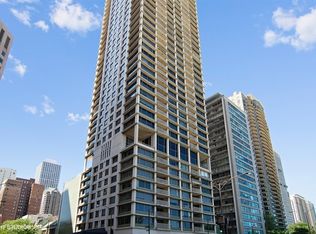
- $831,8003 bd2 ba1.8k sqft1000 N Lake Shore Plz #7A, Chicago, IL 60611Off Market
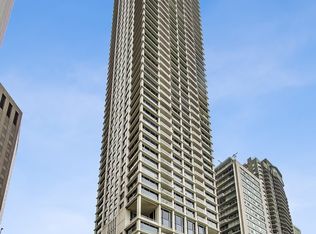
- $650,0003 bd2 ba1.8k sqft1000 N Lake Shore Plz #9A, Chicago, IL 60611Sold
- $1,282,500-- bd-- ba-- sqft1000 N Lake Shore Plz APT 10A, Chicago, IL 60611Off Market
- $741,300-- bd-- ba-- sqft1000 N Lake Shore Plz UNIT P12, Chicago, IL 60611Off Market
Get a cash offer in 3 minutes
Find out how much your home could sell for in as little as 3 minutes with a no-obligation cash offer.
Estimated market value
$1,412,400
