Skip main navigation
Closed
  • $900,000

    1000 N Lake Shore Plz APT 39B, Chicago, IL 60611

    2beds
    2,100sqft
    Condominium, Single Family Residence
    Built in 1964
    -- sqft lot
    $906,800 Zestimate®
    $429/sqft
    $6,833 Estimated rent

    Home value

    $906,800

    $825,000 - $997,000

    $6,833/mo

    Zestimate® history
    Loading
    Loading...

    Owner options

    List your home for rent

    $6,833/mo

    Rent Zestimate®

    Find your next renter with Zillow Rental Manager. Plus, with online applications, you can quickly screen prospective tenants – for free.

    Learn more

    $6,833/mo

    Rent Zestimate®

    Refinance and save

    $8,374/mo

    Est. payment

    Refinancing to a lower rate could help reduce your monthly payments and save thousands over the life of the loan.

    See today's rates

    $8,374/mo

    Est. payment

    Explore your selling options

    Work with a Zillow partner agent

    Leverage their expertise and Zillow's premium Showcase listings to get your home seen by more buyers.

    Get started

    List with your own agent

    Get your home in front of millions of buyers by listing it on Zillow.

    Learn how to do it

    Sell it yourself

    Take full control of how buyers see your home on Zillow by listing For Sale by Owner (FSBO).

    List your home

    What's special

    Thoughtfully curated lighting throughoutNine-foot ceilingsInstant hot waterUninterrupted viewsCustom wood floorsSpa-inspired bathCustom cabinetry
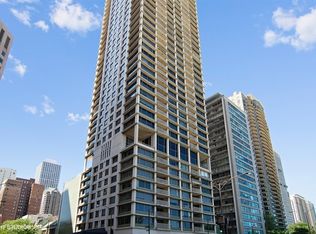
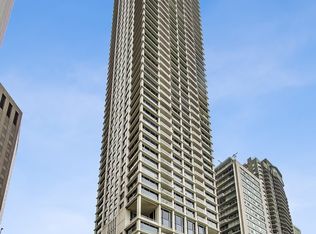
    Perched high above Lake Michigan in a coveted southeast corner position, this exceptional residence captures some of the most breathtaking panoramic lake and skyline views in Chicago, where sunrises over the water meet the glittering city lights along Michigan Avenue. On the 39th floor of 1000 North Lake Shore Plaza, this highly sought-after "B" unit offers uninterrupted views that transform with every hour of the day. The 2,100-square-foot residence was conceived by David Russ Interiors and finished to a standard that perfectly complements its remarkable setting. Nine-foot ceilings, custom wood floors, acoustical wall panels in the dining room, and thoughtfully curated lighting throughout create an atmosphere that is sophisticated, warm, and effortlessly refined. The kitchen is a true chef's showcase featuring granite countertops, custom cabinetry, Thermador electric cooktop, combination microwave/convection/warming drawer oven, GE 42" Monogram refrigerator, instant hot water, and a built-in frosted glass dining table for two. Just beyond, the expansive private balcony Weber BBQ ready offers front-row views of the lake, skyline, and city lights. The primary suite serves as a tranquil retreat with stunning lake views, custom California Closets, and a spa-inspired bath complete with a Toto toilet, separate Toto bidet, steam shower, and whirlpool tub. The second bedroom is fully customized with a California Closets built-in desk, locking drawers, and file storage. Additional features include blackout window treatments in both bedrooms, custom organized closets throughout, and a full-size in-unit washer and dryer. 1000 North Lake Shore Plaza offers an elevated full-service lifestyle with 24-hour door staff, security, and maintenance. Residents enjoy the newly completed 10th-floor outdoor terrace featuring fire pits and conversation areas connected to an elegant entertaining space with dining and catering kitchen. Additional amenities include a fully equipped fitness center, indoor pool, and spectacular 55th-floor party room with sweeping city and lake views. Perfectly positioned steps from Oak Street Beach, the lakefront trail, world-class shopping along Michigan Avenue, acclaimed dining, and Chicago's finest cultural attractions, this residence offers luxury living at one of the city's most iconic lakefront addresses.

    Zillow last checked:

    Listing updated:

    Listed by:

    Carrie McCormick 312-961-4612,

    @properties Christie's International Real Estate

    Bought with:

    Brad Lippitz

    Compass

    Source: MRED as distributed by MLS GRID,MLS#: 12645558MLS Logo

    Facts & features

    Interior

    Bedrooms & bathrooms
    • Bedrooms: 2
    • Bathrooms: 3
    • Full bathrooms: 2
    • 1/2 bathrooms: 1
    Rooms
    • Room types: Foyer, Balcony/Porch/Lanai
    Primary bedroom
    • Features: Flooring (Carpet), Bathroom (Full)
    • Level: Main
    • Area: 322 Square Feet
    • Dimensions: 23X14
    Bedroom 2
    • Features: Flooring (Carpet)
    • Level: Main
    • Area: 180 Square Feet
    • Dimensions: 15X12
    Balcony porch lanai
    • Level: Main
    • Area: 104 Square Feet
    • Dimensions: 13X8
    Dining room
    • Features: Flooring (Hardwood)
    • Level: Main
    • Area: 192 Square Feet
    • Dimensions: 16X12
    Foyer
    • Features: Flooring (Hardwood)
    • Level: Main
    • Area: 35 Square Feet
    • Dimensions: 5X7
    Kitchen
    • Features: Flooring (Hardwood)
    • Level: Main
    • Area: 170 Square Feet
    • Dimensions: 10X17
    Laundry
    • Level: Main
    • Area: 12 Square Feet
    • Dimensions: 3X4
    Living room
    • Features: Flooring (Hardwood)
    • Level: Main
    • Area: 306 Square Feet
    • Dimensions: 18X17
    Heating
    • Forced Air, Steam
    Cooling
    • Central Air
    Appliances
    • Included: Range, Microwave, Dishwasher, Refrigerator, Freezer, Washer, Dryer
    • Laundry: Washer Hookup, In Unit
    Features
    • Built-in Features
    • Flooring: Hardwood
    • Basement: None
    Interior area
    • Total structure area: 0
    • Total interior livable area: 2,100 sqft

    Property

    Parking
    • Total spaces: 1
    • Parking features: Yes, Leased, Attached, Garage
    • Attached garage spaces: 1
    Accessibility
    • Accessibility features: No Disability Access
    Features
    • Exterior features: Balcony
    • Has view: Yes
    • View description: Front of Property
    • Has water view: Yes
    • Water view: Front of Property
    Details
    • Parcel number: 17032040641102
    • Special conditions: List Broker Must Accompany

    Construction

    Type & style
    • Home type: Condo
    • Property subtype: Condominium, Single Family Residence
    Materials
    • Brick, Concrete
    Condition
    • New construction: No
    • Year built: 1964

    Utilities & green energy

    • Sewer: Public Sewer
    • Water: Lake Michigan

    Community & HOA

    HOA
    • Has HOA: Yes
    • Services included: Heat, Air Conditioning, Water, Insurance, Doorman, Exercise Facilities, Pool, Exterior Maintenance, Lawn Care, Scavenger, Snow Removal
    • HOA fee: $3,077 monthly
    Location
    • Region: Chicago

    Financial & listing details

    • Price per square foot: $429/sqft
    • Annual tax amount: $16,973
    • Date on market: 5/12/2026
    • Listing terms: Cash
    • Ownership: Condo

    Price history

    DateEventPrice
    6/30/2026Sold$900,000-5.3%$429/sqft
    Source: MRED as distributed by MLS GRID #12645558 Report a problem
    6/2/2026Pending sale$950,000$452/sqft
    Source: MRED as distributed by MLS GRID #12645558 Report a problem
    5/25/2026Contingent$950,000$452/sqft
    Source: MRED as distributed by MLS GRID #12645558 Report a problem
    5/12/2026Listed for sale$950,000$452/sqft
    Source: MRED as distributed by MLS GRID #12645558 Report a problem

    Public tax history

    Tax history is unavailable.

    Neighborhood: Gold Coast

    Nearby schools

    GreatSchools rating
    Schools provided by the listing agent
    • Elementary: Ogden Elementary
    • Middle: Ogden Elementary
    • High: Lincoln Park High School
    • District: 299

    Source: MRED as distributed by MLS GRID. This data may not be complete. We recommend contacting the local school district to confirm school assignments for this home.

    Get a cash offer in 3 minutes
    Find out how much your home could sell for in as little as 3 minutes with a no-obligation cash offer.
    Estimated market value
    $906,800
    Get a cash offer in 3 minutes
    Find out how much your home could sell for in as little as 3 minutes with a no-obligation cash offer.
    Estimated market value
    $906,800