Experience breathtaking lake and city views from this preferred 3 bedroom, 2-bath home in one of Chicago's premier Gold Coast addresses. Expansive windows flood the living and dining spaces with natural light, while a covered east-facing balcony offers the perfect spot for morning coffee or evening entertaining. The one of a kind, custom kitchen features handcrafted cabinetry, a Wolf induction cooktop, Sub-Zero, Miele and Asko appliances, a walk-in pantry - ideal for the home chef. Butler's pantry with two built in Sub-Zero refrigeration drawers and dual beverage refrigerators just off the kitchen. The spacious primary suite boasts stunning lake views, a spa-like bath with a Robern vanity mirror and newly designed open-door closets. Convenient home office nook with built in desk, drawer & shelving is tucked away in the hallway just off the living room. A bonus cedar-lined walk-in closet in the unit and additional same-floor storage offer exceptional organization. Hardwood floors run throughout, complemented by motorized shades in the main living areas, in-unit laundry, and valet parking. Building amenities elevate daily living, including 24-hour door staff, valet parking, and an incredible 55th-floor amenity level with an indoor pool, state of the art fitness center, and banquet room with sweeping panoramic views. Residents also enjoy a 10th-floor library and lounge with a full kitchen, plus a beautifully landscaped sun deck with two fire pits, cabanas, and plenty of space to unwind. Located steps from world-class dining, shopping, and lakefront trails, this pet-friendly residence delivers the ultimate Gold Coast lifestyle, move right in and enjoy your urban oasis!
Closed
$875,000
1000 N Lake Shore Plz APT 9B, Chicago, IL 60611
3beds
2,100sqft
Condominium, Single Family Residence
Built in 1965
-- sqft lot
$923,900 Zestimate®
$417/sqft
$6,429 Estimated rent
Home value
$923,900
$832,000 - $1.03M
$6,429/mo
Zestimate® history
Owner options
List your home for rent
$6,429/mo
Rent Zestimate®
Find your next renter with Zillow Rental Manager. Plus, with online applications, you can quickly screen prospective tenants – for free.
$6,429/mo
Rent Zestimate®
Refinance and save
$8,410/mo
Est. payment
Refinancing to a lower rate could help reduce your monthly payments and save thousands over the life of the loan.
$8,410/mo
Est. payment
Explore your selling options
Work with a Zillow partner agent
Leverage their expertise and Zillow's premium Showcase listings to get your home seen by more buyers.
Get startedList with your own agent
Get your home in front of millions of buyers by listing it on Zillow.
Learn how to do itSell it yourself
Take full control of how buyers see your home on Zillow by listing For Sale by Owner (FSBO).
List your homeWhat's special
Covered east-facing balconyHome office nookBeautifully landscaped sun deckWalk-in pantrySpa-like bathIn-unit laundryCustom kitchen
Zillow last checked:
Listing updated:
Listed by:
Eric Hublar 312-836-4263,
Redfin Corporation
Bought with:
Joanne Swanson
Berkshire Hathaway HomeServices Chicago
Source: MRED as distributed by MLS GRID,MLS#: 12435581
Facts & features
Interior
Bedrooms & bathrooms
- Bedrooms: 3
- Bathrooms: 2
- Full bathrooms: 2
Rooms
- Room types: No additional rooms
Primary bedroom
- Features: Flooring (Hardwood), Bathroom (Full)
- Level: Main
- Area: 264 Square Feet
- Dimensions: 22X12
Bedroom 2
- Features: Flooring (Hardwood)
- Level: Main
- Area: 210 Square Feet
- Dimensions: 14X15
Bedroom 3
- Features: Flooring (Hardwood)
- Level: Main
- Area: 120 Square Feet
- Dimensions: 10X12
Dining room
- Features: Flooring (Hardwood)
- Level: Main
- Area: 224 Square Feet
- Dimensions: 14X16
Kitchen
- Features: Kitchen (Galley, Pantry-Butler, Pantry-Walk-in, Custom Cabinetry, SolidSurfaceCounter, Updated Kitchen), Flooring (Hardwood)
- Level: Main
- Area: 255 Square Feet
- Dimensions: 17X15
Living room
- Features: Flooring (Hardwood)
- Level: Main
- Area: 272 Square Feet
- Dimensions: 17X16
Heating
- Electric, Forced Air, Baseboard, Indv Controls, Zoned
Cooling
- Central Air, Zoned
Appliances
- Included: Double Oven, Microwave, Dishwasher, High End Refrigerator, Washer, Dryer, Disposal, Wine Refrigerator, Cooktop, Oven, Range Hood
- Laundry: Washer Hookup, Electric Dryer Hookup, In Unit, In Kitchen, Laundry Closet
Features
- Dry Bar, Storage, Built-in Features, Walk-In Closet(s)
- Flooring: Hardwood
- Basement: None
- Common walls with other units/homes: End Unit
Interior area
- Total structure area: 0
- Total interior livable area: 2,100 sqft
Property
Parking
- Total spaces: 1
- Parking features: Heated Garage, On Site, Leased, Attached, Garage
- Attached garage spaces: 1
Accessibility
- Accessibility features: No Disability Access
Features
- Exterior features: Balcony
- Has view: Yes
- View description: Front of Property, Side(s) of Property
- Has water view: Yes
- Water view: Front of Property,Side(s) of Property
Details
- Parcel number: 17032040641014
- Special conditions: None
- Other equipment: Ceiling Fan(s)
Construction
Type & style
- Home type: Condo
- Property subtype: Condominium, Single Family Residence
Materials
- Brick, Concrete
Condition
- New construction: No
- Year built: 1965
- Major remodel year: 2021
Utilities & green energy
- Electric: Circuit Breakers
- Sewer: Public Sewer
- Water: Lake Michigan, Public
Community & HOA
Community
- Security: Carbon Monoxide Detector(s)
HOA
- Has HOA: Yes
- Amenities included: Bike Room/Bike Trails, Door Person, Coin Laundry, Elevator(s), Exercise Room, Storage, On Site Manager/Engineer, Party Room, Sundeck, Indoor Pool, Receiving Room, Service Elevator(s), Valet/Cleaner
- Services included: Heat, Air Conditioning, Water, Insurance, Doorman, Clubhouse, Exercise Facilities, Pool, Exterior Maintenance, Scavenger, Snow Removal, Internet
- HOA fee: $2,206 monthly
Location
- Region: Chicago
Financial & listing details
- Price per square foot: $417/sqft
- Annual tax amount: $11,786
- Date on market: 8/5/2025
- Listing terms: Cash
- Ownership: Condo
Price history
| Date | Event | Price |
|---|---|---|
| 9/4/2025 | Sold | $875,000$417/sqft |
Source:  MRED as distributed by MLS GRID #12435581 Report a problem MRED as distributed by MLS GRID #12435581 Report a problem | ||
| 8/26/2025 | Pending sale | $875,000$417/sqft |
Source: MRED as distributed by MLS GRID #12435581 Report a problem | ||
| 8/8/2025 | Contingent | $875,000$417/sqft |
Source: MRED as distributed by MLS GRID #12435581 Report a problem | ||
| 8/5/2025 | Listed for sale | $875,000+16.7%$417/sqft |
Source: MRED as distributed by MLS GRID #12435581 Report a problem | ||
| 9/23/2019 | Sold | $750,000-4.9%$357/sqft |
Source: MRED as distributed by MLS GRID #10470895 Report a problem | ||
| 8/15/2019 | Pending sale | $789,000$376/sqft |
Source: Berkshire Hathaway HomeServices KoenigRubloff Realty Group #10470895 Report a problem | ||
| 8/1/2019 | Price change | $789,000-1.3%$376/sqft |
Source: Berkshire Hathaway HomeServices KoenigRubloff Realty Group #10470895 Report a problem | ||
| 5/29/2019 | Price change | $799,000-3.2%$380/sqft |
Source: Berkshire Hathaway HomeServices KoenigRubloff Realty Group #10470895 Report a problem | ||
| 5/9/2019 | Price change | $825,000-1.8%$393/sqft |
Source: Berkshire Hathaway HomeServices KoenigRubloff Realty Group #10470895 Report a problem | ||
| 3/21/2019 | Listed for sale | $840,000$400/sqft |
Source: Berkshire Hathaway HomeServices KoenigRubloff #10315573 Report a problem | ||
Public tax history
Tax history is unavailable.
Neighborhood: Gold Coast
Nearby homes
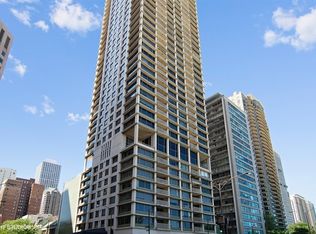
- $822,7003 bd2 ba1.8k sqft1000 N Lake Shore Plz #7A, Chicago, IL 60611Off Market
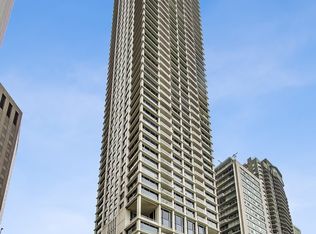
- $650,0003 bd2 ba1.8k sqft1000 N Lake Shore Plz #9A, Chicago, IL 60611Sold
- $1,297,700-- bd-- ba-- sqft1000 N Lake Shore Plz APT 10A, Chicago, IL 60611Off Market
- $740,300-- bd-- ba-- sqft1000 N Lake Shore Plz UNIT P12, Chicago, IL 60611Off Market
- $860,0002 bd2 ba2.1k sqft1000 N Lake Shore Plz APT 21B, Chicago, IL 60611Off Market
- $632,0002 bd3 ba2.1k sqft1000 N Lake Shore Dr #22B, Chicago, IL 60611Sold
- $954,2002 bd3 ba2.1k sqft1000 N Lake Shore Plz #23B, Chicago, IL 60611Off Market
- $1,049,8003 bd3 ba2.2k sqft1000 N Lake Shore Plz APT 28A, Chicago, IL 60611Off Market
- $790,0003 bd3 ba2.1k sqft1000 N Lake Shore Plz APT 33C, Chicago, IL 60611Sold
Nearby schools
GreatSchools rating
- 4/10Ogden Elementary SchoolGrades: PK-8Distance: 0.2 mi
- 7/10Lincoln Park High SchoolGrades: 9-12Distance: 1.6 mi
Schools provided by the listing agent
- Elementary: Ogden Elementary
- Middle: Ogden Elementary
- High: Lincoln Park High School
- District: 299
Source: MRED as distributed by MLS GRID. This data may not be complete. We recommend contacting the local school district to confirm school assignments for this home.
Get a cash offer in 3 minutes
Find out how much your home could sell for in as little as 3 minutes with a no-obligation cash offer.
Estimated market value
$923,900
Get a cash offer in 3 minutes
Find out how much your home could sell for in as little as 3 minutes with a no-obligation cash offer.
Estimated market value
$923,900
- Illinois
- Cook County
- Chicago
- 60611
- Gold Coast
- 1000 N Lake Shore Plz Apartment 9B
Nearby cities
Nearby neighborhoods
Nearby zip codes
Other Chicago Topics
