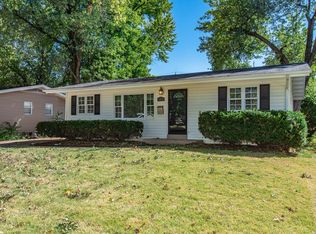
Opportunity awaits in this charming 3-bedroom, 1-bath ranch with plenty of potential to make it your own! Priced to reflect its current condition, this home is a great opportunity for an investor, renovator, or buyer ready to add their personal touch. The partially finished basement provides additional space for recreation, hobbies, or future living area. Outside, enjoy a level, fenced backyard with plenty of room to relax, play, or entertain. Situated in a quiet, established neighborhood, this home is ready for its next chapter. Property is being sold As-Is; seller will make NO repairs. Bring your vision and unlock the possibilities!
Active
Listed by: Keller Williams Realty West • Kathy L Bradley • 636-697-4707
Price cut: $10K (11/10)
$115,000
1000 Rogers Ln, Florissant, MO 63033
3beds
888sqft
Single Family Residence
Built in 1958
7,501 Square Feet Lot
$-- Zestimate®
$130/sqft
$-- HOA
What's special
Partially finished basementLevel fenced backyard
- 45 days
- 570
- 56
Zillow last checked:
Listing updated:
Listed by:
Kathy L Bradley 636-697-4707,
Keller Williams Realty West
Source: MARIS,MLS#: 26051087 Originating MLS: St. Charles County Association of REALTORS
Facts & features
Interior
Bedrooms & bathrooms
- Bedrooms: 3
- Bathrooms: 1
- Full bathrooms: 1
- Main level bathrooms: 1
- Main level bedrooms: 3
Heating
- Forced Air
Cooling
- Ceiling Fan(s), Central Air
Appliances
- Included: Dishwasher, Disposal, Microwave, Self Cleaning Oven, Electric Range
- Laundry: In Basement
Features
- Basement: Partially Finished
- Has fireplace: No
Interior area
- Total structure area: 888
- Total interior livable area: 888 sqft
- Finished area above ground: 888
- Finished area below ground: 500
Property
Parking
- Total spaces: 1
- Parking features: Garage - Attached
- Attached garage spaces: 1
Features
- Levels: One
Lot
- Size: 7,501 Square Feet
- Features: Adjoins Wooded Area
Details
- Parcel number: 09H130076
- Special conditions: Listing As Is
Construction
Type & style
- Home type: SingleFamily
- Architectural style: Traditional
- Property subtype: Single Family Residence
Materials
- Vinyl Siding
- Roof: Architectural Shingle
Condition
- Year built: 1958
Utilities & green energy
- Electric: 220 Volts
- Sewer: Public Sewer
- Water: Public
- Utilities for property: Cable Available
Community & HOA
Community
- Subdivision: Grenoble
HOA
- Has HOA: No
Location
- Region: Florissant
Financial & listing details
- Price per square foot: $130/sqft
- Tax assessed value: $140,200
- Annual tax amount: $2,031
- Date on market: 10/6/2026
- Cumulative days on market: 45 days
- Listing terms: Cash,Conventional
Estimated market value
Not available
Estimated sales range
Not available
Not available
Price history
| Date | Event | Price |
|---|---|---|
| 11/10/2026 | Price change | $115,000-8%$130/sqft |
Source:  MARIS #26051087 Report a problem | ||
| 10/19/2026 | Price change | $125,000-7.4%$141/sqft |
Source: MARIS #26051087 Report a problem | ||
| 10/6/2026 | Listed for sale | $135,000$152/sqft |
Source: MARIS #26051087 Report a problem | ||
Public tax history
| Year | Property taxes | Tax assessment |
|---|---|---|
| 2025 | $2,031 +26.5% | $26,640 +29.7% |
| 2024 | $1,605 +0.3% | $20,540 |
| 2023 | $1,600 -0.5% | $20,540 +13% |
| 2022 | $1,608 +1.7% | $18,180 |
| 2021 | $1,581 +15.9% | $18,180 +23.2% |
| 2020 | $1,364 +1.8% | $14,760 |
| 2019 | $1,340 | $14,760 +11.7% |
| 2018 | $1,340 | $13,210 |
| 2017 | $1,340 +0.5% | $13,210 +10.4% |
| 2016 | $1,333 +7.4% | $11,970 |
| 2015 | $1,241 | $11,970 -17.8% |
| 2014 | $1,241 -15.3% | $14,560 |
| 2013 | $1,465 | $14,560 -6.5% |
| 2012 | -- | $15,580 |
| 2011 | -- | $15,580 -12.5% |
| 2010 | $1,508 +6.2% | $17,800 |
| 2009 | $1,421 -9.8% | $17,800 -9.6% |
| 2008 | $1,576 +21.1% | $19,690 -4% |
| 2007 | $1,301 | $20,500 +33.6% |
| 2006 | $1,301 -0.3% | $15,350 |
| 2005 | $1,306 +20% | $15,350 +19.5% |
| 2003 | $1,088 +2.6% | $12,850 +3.8% |
| 2002 | $1,061 +13.1% | $12,380 |
| 2001 | $938 | $12,380 |
Find assessor info on the county website
Monthly payment
Est. payment
Payment breakdown
Explore the cost of this home by adjusting the details. Changes won't be saved.Climate risks
Neighborhood: 63033
Nearby schools
Schools provided by the listing agent
- Elementary: Robinwood Elem.
- Middle: Cross Keys Middle
- High: Mccluer North High
Source: MARIS. This data may not be complete. We recommend contacting the local school district to confirm school assignments for this home.
Similar homes
- $--3 bd2 ba1.2k sqft3247 Leisurewood Ct, Florissant, MO 63033AuctionAuction.com 2
- $114,9003 bd2 ba1k sqft13 Saint Margaret Ct, Florissant, MO 63031For Sale

 MLS ID #26054117, Blake W Rasmussen, Vylla Home. MARIS
- $115,0003 bd2 ba1k sqft25 Saint Virgil Ln, Florissant, MO 63031For Sale
 MLS ID #26068301, Igal Alon, STL Smart Realty. MARIS
- $139,9003 bd1 ba864 sqft145 Clearview Dr, Florissant, MO 63033For Sale
 MLS ID #26055698, Brandon L Barbier, Full Scope Home Services, Inc.. MARIS
- $160,0003 bd1 ba1.2k sqft975 Dauphin Ln, Florissant, MO 63033For SaleMLS ID #26069408, Margaret Meyerkord, Berkshire Hathaway HomeServices Select Properties. MARIS
- $114,9903 bd1 ba1.1k sqft1740 Beverly Dr, Florissant, MO 63031For SaleMLS ID #26065893, Stephanie L Parson, Keller Williams Realty West. MARIS
- $114,9003 bd2 ba1.2k sqft201 Wooster Dr, Saint Louis, MO 63135For SaleMLS ID #26058748, Vicki J Testerman, Mainstay Brokerage, LLC. MARIS
- $120,0003 bd1 ba960 sqft6605 Torlina Dr, Saint Louis, MO 63134For SaleMLS ID #26071447, Jennifer Risley, Keller Williams Realty St. Louis. MARIS
- $114,9003 bd2 ba1k sqft7016 Marlac Dr, Hazelwood, MO 63042For SaleMLS ID #26067907, Sequeeta Robinson, Trelora Realty, Inc. MARIS
- $99,0003 bd1 ba960 sqft261 Barto Dr, Saint Louis, MO 63135For SaleMLS ID #26069067, Tiffany M McCadney-Woodard, Keller Williams Realty St. Louis. MARIS
- $109,9003 bd1 ba1k sqft45 Reasor Dr, Saint Louis, MO 63135For SaleMLS ID #26063592, Destiny S Minor, EXP Realty, LLC. MARIS
- $150,0003 bd1 ba1.1k sqft155 Lynn Meadows Ln, Florissant, MO 63033For SaleMLS ID #26037236, Jason Flowers, Keller Williams Realty St. Louis. MARIS
- $114,0003 bd2 ba1k sqft1533 Chesley Dr, Saint Louis, MO 63136For SaleMLS ID #26058163, April K Minner, TimberVine Group. MARIS
- $109,9002 bd1 ba816 sqft185 De Smet Dr, Florissant, MO 63031For SaleMLS ID #26030146, Miranda Hedrick, Gateway Real Estate. MARIS
- $139,0003 bd2 ba890 sqft90 La Havre Cir, Florissant, MO 63031For SaleMLS ID #26058062, Igal Alon, STL Smart Realty. MARIS
- $159,9003 bd2 ba1k sqft1145 Cheyenne Dr, Florissant, MO 63033For SaleMLS ID #26029335, Robert Salmons, Entera Realty, LLC. MARIS
- $95,0002 bd1 ba1k sqft38 Anistasia Dr, Saint Louis, MO 63135For SaleMLS ID #26072614, Jwakeise S Pratt, Coldwell Banker Premier Group. MARIS
- $120,0002 bd1 ba768 sqft40 Connolly Dr, Saint Louis, MO 63135For SaleMLS ID #26062338, Matt G Millslagle, Salient Realty Group, LLC. MARIS
- $169,9003 bd2 ba1.2k sqft315 Larry Dr, Florissant, MO 63033For SaleMLS ID #26069198, Janelle Stowers, Stowers Realty Group LLC. MARIS
