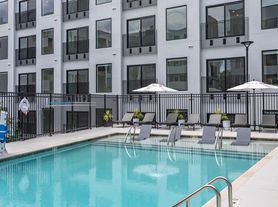
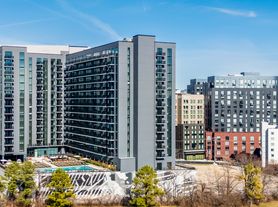
Beautiful rooftop views and walkable to The Gulch.
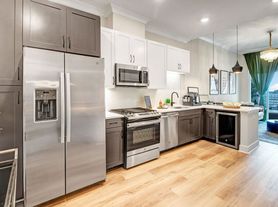
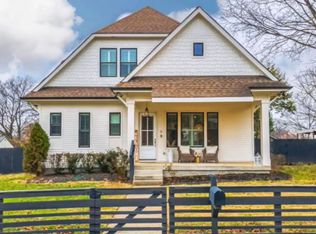
Panoramic rooftop views of Nashville's skyline! Walkable to great restaurants in the Gulch and Music Row. Corner lot, detached home w/ separate, private driveway. Open spaces & contemporary finishes, 100% hardwood floors, private main-level flex room w/full bath.
Non-smoking home. Pets permitted with screening. 2 pet max with 100 lb combined weight. Pet rent dependent on pet screening score. The application fee is $100 per applicant. Anyone over the age of 18 must submit an application. $25/month utility management fee. Proof of renters insurance is required prior to occupancy or will be provided by property management. Site unseen leases are not permitted.
All DeSelms Real Estate residents are enrolled in the Resident Benefits Package (RBP) for $35/month which includes credit building to help boost the resident's credit score with timely rent payments, up to $1M Identity Theft Protection, HVAC air filter delivery (for applicable properties), our best-in-class resident rewards program, on-demand pest control, and much more! More details upon application.
**Property is occupied until 6/30. All viewings must be scheduled with a property manager. Viewings available with at least 24-hours' notice upon request; self-guided tours will open in July.**
House for rent
$4,900/moFees may apply
1000 Southside Ave, Nashville, TN 37203
4beds
2,332sqft
Price may not include required fees and charges. Price shown reflects the lease term provided. Learn more|
Single family residence
Available now
Cats, dogs OK
4 Attached garage spaces parking
What's special
Contemporary finishesDetached homeSeparate private drivewayCorner lotOpen spaces
- 57 days |
- -- |
- -- |
Zillow last checked:
Listing updated:
Travel times

Let’s turn your rent into credit progress
Build credit history with every on-time payment and get credit for the payment you’re already making.
Facts & features
Interior
Bedrooms & bathrooms
- Bedrooms: 4
- Bathrooms: 4
- Full bathrooms: 3
- 1/2 bathrooms: 1
Interior area
- Total interior livable area: 2,332 sqft
Property
Parking
- Total spaces: 4
- Parking features: Attached, Garage
- Has attached garage: Yes
- Details: Contact manager
Details
- Additional structures: Garage(s)
- Parcel number: 10501051300
Construction
Type & style
- Home type: SingleFamily
- Property subtype: Single Family Residence
Community & HOA
Location
- Region: Nashville
Financial & listing details
- Lease term: 1 Year
Price history
| Date | Event | Price |
|---|---|---|
| 6/4/2026 | Listed for rent | $4,900+2.1%$2/sqft |
Source: Zillow Rentals Report a problem | ||
| 5/9/2023 | Listing removed | -- |
Source: Zillow Rentals Report a problem | ||
| 4/6/2023 | Listed for rent | $4,800$2/sqft |
Source: Zillow Rentals Report a problem | ||
| 6/3/2020 | Sold | $770,000+31.6%$330/sqft |
Source:  RealTracs MLS as distributed by MLS GRID #2176037 Report a problem RealTracs MLS as distributed by MLS GRID #2176037 Report a problem | ||
| 7/10/2018 | Listing removed | $585,000$251/sqft |
Source: Bob Parks Realty #1905312 Report a problem | ||
| 2/26/2018 | Listed for sale | $585,000+41%$251/sqft |
Source: PARKS #1905312 Report a problem | ||
| 8/29/2016 | Sold | $415,000+140%$178/sqft |
Source: RealTracs MLS as distributed by MLS GRID #1722314 Report a problem | ||
| 8/10/2010 | Listing removed | $172,900$74/sqft |
Source: Vflyer #1158005 Report a problem | ||
| 6/12/2010 | Listed for sale | $172,900$74/sqft |
Source: Vflyer #1158005 Report a problem | ||
Neighborhood: Edgehill
Nearby schools
GreatSchools rating
- 7/10Waverly-Belmont Elementary SchoolGrades: K-5Distance: 1.3 mi
- 8/10John T. Moore Middle SchoolGrades: 6-8Distance: 3.6 mi
- 6/10Hillsboro High SchoolGrades: 9-12Distance: 3.1 mi