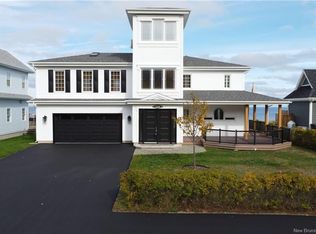
Crafted by a well-known local builder renowned for exceptional workmanship and attention to detail, this stunning property offers luxury coastal living at its finest with breathtaking views of the Bay of Chaleur and direct water access for kayaking, paddleboarding and canoeing right from your own backyard. Ideally located just minutes from the prestigious Gowan Brae Golf & Country Club as well as the golden sands of Youghall Beach and marina, this remarkable home sits on nearly two acres of beautifully landscaped property. Inside, you’ll find impressive custom millwork, high-end finishes throughout, 4 spacious bedrooms and 2.5 baths, including a luxurious primary suite featuring spectacular bay views, a massive ensuite bathroom and a walk-in closet. Designed for both everyday comfort and entertaining, the home also offers a walk-in pantry, an upstairs loft ideal for games, workouts, or additional living space and two attached garages. Step outside to your own private resort complete with a gorgeous pool house offering entertaining space and a full bathroom, alongside a heated in-ground pool surrounded by elegant pavers and wrought iron fencing. A truly exceptional property where quality, luxury, and lifestyle come together seamlessly.
For sale
C$1,700,000
1000 Youghall Dr, Bathurst, NB E2A 4Y1
4beds
4,407sqft
SingleFamily
Built in 2013
7,040 Square Feet Lot
$-- Zestimate®
C$386/sqft
C$-- HOA
What's special
Impressive custom millworkHigh-end finishes throughoutLuxurious primary suiteSpectacular bay viewsMassive ensuite bathroomWalk-in closetWalk-in pantry
- 74 days |
- 64 |
- 2 |
Zillow last checked:
Listing updated:
Listed by:
Marshall Legacy, Salesperson,
Royal LePage Parkwood Realty Brokerage,
ANDREA BOUMA-LEGACY, Agent Manager,
Royal LePage Parkwood Realty
Source: New Brunswick Real Estate Board,MLS®#: NB139302
Facts & features
Interior
Bedrooms & bathrooms
- Bedrooms: 4
- Bathrooms: 3
- Full bathrooms: 2
- 1/2 bathrooms: 1
Bedroom
- Level: Main
Bedroom
- Level: Main
Bathroom
- Level: Second
Other
- Level: Main
Other
- Level: Second
Bonus room
- Level: Second
Other
- Level: Main
Dining room
- Level: Main
Other
- Level: Main
Foyer
- Level: Main
Kitchen
- Level: Main
Laundry
- Level: Main
Living room
- Level: Main
Pantry
- Level: Main
Heating
- Propane, Fireplace(s)
Cooling
- Central Air, Heat Pump - Ducted, Heat Pump - Ductless
Appliances
- Included: Built-In Appliances
- Laundry: Main Level
Features
- Air Exchanger, Central Vacuum, Ensuite
- Flooring: Ceramic Tile
- Basement: Crawl Space
- Has fireplace: Yes
Interior area
- Total structure area: 4,407
- Total interior livable area: 4,407 sqft
- Finished area above ground: 4,407
Property
Parking
- Parking features: Asphalt, Driveway, Garage
- Has garage: Yes
- Has uncovered spaces: Yes
Accessibility
- Accessibility features: Single Storey Living
Features
- Has spa: Yes
- Spa features: Bath
- Has view: Yes
- View description: Ocean
- Has water view: Yes
- Water view: Ocean
- Waterfront features: Beach Access, Waterfront, Ocean
- Body of water: Bay Of Chaleur
Lot
- Size: 7,040 Square Feet
- Features: Beach, Landscaped, On Golf Course, Hospital, Marina, School(s) Nearby, Shopping Nearby, 1.0 -2.99 Acres
Details
- Parcel number: 20808101
- Other equipment: Fuel Tank(s)
Construction
Type & style
- Home type: SingleFamily
- Architectural style: Bungalow-Ranch
Materials
- Hardboard
- Foundation: Concrete
- Roof: Asphalt
Condition
- Year built: 2013
Utilities & green energy
- Sewer: Municipal
- Water: Municipal, Pex
Community & HOA
Location
- Region: Bathurst
Financial & listing details
- Price per square foot: C$386/sqft
- Annual tax amount: C$14,719
- Date on market: 5/12/2026
- Exclusions: Shed And Child Playhouse
- Ownership: Freehold
Marshall Legacy, Salesperson
Marshall Legacy, Salesperson
(506) 543-6084
By pressing Contact Agent, you agree that the real estate professional identified above may call/text you about your search, which may involve use of automated means and pre-recorded/artificial voices. You don't need to consent as a condition of buying any property, goods, or services. Message/data rates may apply. You also agree to our Terms of Use. Zillow does not endorse any real estate professionals. We may share information about your recent and future site activity with your agent to help them understand what you're looking for in a home.
Price history
Price history is unavailable.
Public tax history
Tax history is unavailable.
Climate risks
Neighborhood: E2A
Nearby schools
GreatSchools rating
No schools nearby
We couldn't find any schools near this home.
- C$1,390,0003 bd2 ba2.6k sqft2156 Queen Elizabeth Dr, Bathurst, NB E2A4Y4For Sale
- C$1,190,0002 bd2 ba1.8k sqft51 Bayshore Dr, Bathurst, NB E2A6A5For Sale

- C$649,9004 bd3 ba3k sqft2010 Wellington Ave, Bathurst, NB E2A4X8For Sale

- C$624,9003 bd4 ba2.4k sqft1725 Gowan Brae Dr, Bathurst, NB E2A4X5For Sale

- C$949,9004 bd4 ba2.4k sqft251 Bayshore Dr, Bathurst, NB E2A6A5For Sale
- C$150,0000.36 Acres130 Fairview Ct, Bathurst, NB E2A4X5Lot/Land
- C$2,500,000-- bd-- ba5.6k sqft1321 Principale, Beresford, NB E8K1A1For Sale
- C$404,9004 bd3 ba1.5k sqft1151 Bryar, Beresford, NB E8K1B2For Sale
Similar homes
- C$1,390,0003 bd2 ba2.6k sqft2156 Queen Elizabeth Dr, Bathurst, NB E2A 4Y4For SaleMLS ID #NB136589, DERICK JACQUES, Salesperson, Keller Williams Capital Realty Brokerage. New Brunswick Real Estate Board
- C$949,9004 bd4 ba2.4k sqft251 Bayshore Dr, Bathurst, NB E2A 6A5For Sale
 MLS ID #NB131701, ANGELA BOYLE, Salesperson, Royal LePage Parkwood Realty Brokerage. New Brunswick Real Estate Board
