Carron Point Beach - This amazing property is one of a kind with all the luxurious amenities you could imagine. A rambling raised bungalow offering you privacy on the upper level overlooking the beach and offering panoramic views up and down the beach … the upper level offers a large open concept great room with Napoleon High Country wood burning fireplace, 3 patio doors onto front and back patios overlooking the beach and also the salt water marsh on the road side. Kitchen offers a huge island with quartz waterfall counter top and plenty of space for gatherings. The addition off the great room is used as a dining room and smaller den but was intended as a grand dining room with views from marsh to beach…. Primary suite with soaker tub overlooking the beach, second bedroom and a luxury main bathroom with European ceramic and glass walk in shower with 2 shower heads. Lower level offers a guest suite with full bathroom, living area, kitchenette and bedroom. Second suite off the back yard offers a bed/sitting room and 3pc bathroom with shower ideal for coming in from the beach and hot tub. Attached garage adjacent to this room off the hallway. Concrete patio by the hot tub has a stone fireplace. Detached garage with storage loft upstairs and paved driveway. Professional landscape and plantings complete this property. Seller open to reasonable offers. Vendor is licensed real estate salesperson in the Province of New Brunswick.
For sale
C$949,900
251 Bayshore Dr, Bathurst, NB E2A 6A5
4beds
2,490sqft
SingleFamily
Built in 2021
0.51 Acres Lot
$-- Zestimate®
C$381/sqft
C$-- HOA
What's special
Paved drivewayProfessional landscape and plantings
- 197 days |
- 67 |
- 1 |
Zillow last checked:
Listing updated:
Listed by:
ANGELA BOYLE, Salesperson,
Royal LePage Parkwood Realty Brokerage
Source: New Brunswick Real Estate Board,MLS®#: NB131701
Facts & features
Interior
Bedrooms & bathrooms
- Bedrooms: 4
- Bathrooms: 4
- Full bathrooms: 4
Bedroom
- Level: Main
Bedroom
- Level: Lower
Bathroom
- Level: Main
Bathroom
- Level: Lower
Bathroom
- Level: Lower
Other
- Level: Main
Other
- Level: Lower
Dining room
- Level: Main
Other
- Level: Main
Foyer
- Level: Main
Kitchen
- Level: Main
Living room
- Level: Main
Living room
- Level: Lower
Pantry
- Level: Main
Rec room
- Level: Lower
Heating
- Baseboard, Electric, Heat Pump, Wood
Cooling
- Electric, Heat Pump
Features
- Flooring: Ceramic Tile, Heated, Laminate
- Basement: Full,Finished
- Has fireplace: No
Interior area
- Total structure area: 2,490
- Total interior livable area: 2,490 sqft
- Finished area above ground: 2,490
Property
Parking
- Parking features: Paved, Garage
- Has garage: Yes
- Has uncovered spaces: Yes
Features
- Levels: Two
- On waterfront: Yes
- Waterfront features: Ocean Front, Ocean
- Body of water: Bay Of Chaleur
Lot
- Size: 0.51 Acres
- Features: Landscaped, 0.5 -0.99 Acres
Details
- Parcel number: 20013256
Construction
Type & style
- Home type: SingleFamily
- Architectural style: Bungalow-Raised
Materials
- Vinyl Siding
- Foundation: Concrete
- Roof: Asphalt
Condition
- Year built: 2021
Utilities & green energy
- Sewer: Municipal
- Water: Municipal
Community & HOA
Location
- Region: Bathurst
Financial & listing details
- Price per square foot: C$381/sqft
- Annual tax amount: C$11,720
- Date on market: 1/6/2026
- Ownership: Freehold
ANGELA BOYLE, Salesperson
ANGELA BOYLE, Salesperson
(506) 544-6379
By pressing Contact Agent, you agree that the real estate professional identified above may call/text you about your search, which may involve use of automated means and pre-recorded/artificial voices. You don't need to consent as a condition of buying any property, goods, or services. Message/data rates may apply. You also agree to our Terms of Use. Zillow does not endorse any real estate professionals. We may share information about your recent and future site activity with your agent to help them understand what you're looking for in a home.
Price history
Price history is unavailable.
Public tax history
Tax history is unavailable.
Climate risks
Neighborhood: E2A
Nearby schools
GreatSchools rating
No schools nearby
We couldn't find any schools near this home.
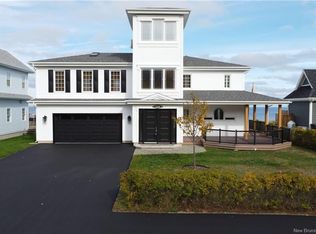
- C$1,190,0002 bd2 ba1.8k sqft51 Bayshore Dr, Bathurst, NB E2A6A5For Sale

- C$1,700,0004 bd3 ba4.4k sqft1000 Youghall Dr, Bathurst, NB E2A4Y1For Sale

- C$1,390,0003 bd2 ba2.6k sqft2156 Queen Elizabeth Dr, Bathurst, NB E2A4Y4For Sale
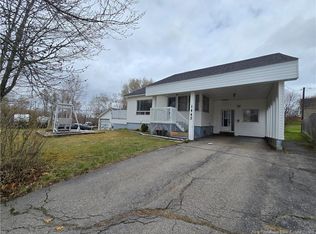
- C$189,9004 bd3 ba2k sqft1443 Bridge St, Bathurst, NB E2A5W7For Sale
- C$649,9004 bd3 ba3k sqft2010 Wellington Ave, Bathurst, NB E2A4X8For Sale
- C$624,9003 bd4 ba2.4k sqft1725 Gowan Brae Dr, Bathurst, NB E2A4X5For Sale
- C$150,0000.36 Acres130 Fairview Ct, Bathurst, NB E2A4X5Lot/Land
- C$189,900-- bd-- ba1.6k sqft344 Main St #342, Bathurst, NB E2A1B2For Sale
Similar homes
- C$1,190,0002 bd2 ba1.8k sqft51 Bayshore Dr, Bathurst, NB E2A 6A5For SaleMLS ID #NB143881, Olivier DuPont, Salesperson, RE/MAX Professionals Brokerage. New Brunswick Real Estate Board
- C$649,9004 bd3 ba3k sqft2010 Wellington Ave, Bathurst, NB E2A 4X8For Sale
 MLS ID #NB144269, DERICK JACQUES, Salesperson, Keller Williams Capital Realty Brokerage. New Brunswick Real Estate Board
 - C$519,9004 bd2 ba2.3k sqft255 Lynch Ln, Bathurst, NB E2A 5A9For Sale
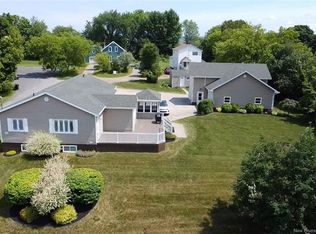 MLS ID #NB143775, DERICK JACQUES, Salesperson, Keller Williams Capital Realty Brokerage. New Brunswick Real Estate Board
 - C$624,9003 bd4 ba2.4k sqft1725 Gowan Brae Dr, Bathurst, NB E2A 4X5For Sale
 MLS ID #NB138817, Olivier DuPont, Salesperson, RE/MAX Professionals Brokerage. New Brunswick Real Estate Board
 - C$1,390,0003 bd2 ba2.6k sqft2156 Queen Elizabeth Dr, Bathurst, NB E2A 4Y4For SaleMLS ID #NB136589, DERICK JACQUES, Salesperson, Keller Williams Capital Realty Brokerage. New Brunswick Real Estate Board
- C$499,9003 bd2 ba2k sqft836 John Cormier, Beresford, NB E8K 1W1For SaleMLS ID #NB137041, DERICK JACQUES, Salesperson, Keller Williams Capital Realty Brokerage. New Brunswick Real Estate Board
- C$499,9953 bd3 ba2.8k sqft1124 Robertville, Beresford, NB E8K 2P5For SaleMLS ID #NB134505, DERICK JACQUES, Salesperson, Keller Williams Capital Realty Brokerage. New Brunswick Real Estate Board
- C$499,9003 bd4 ba2.8k sqft1025 Tamarack Dr, Bathurst, NB E2A 4G1For SaleMLS ID #NB136023, Tracy Jacques, Salesperson, RE/MAX Professionals Brokerage. New Brunswick Real Estate Board
- C$699,9002 bd2 ba1.9k sqft52 Shamrock Valley Ln, Bathurst, NB E2A 7M1For SaleMLS ID #NB136299, DERICK JACQUES, Salesperson, Keller Williams Capital Realty Brokerage. New Brunswick Real Estate Board
- C$494,9004 bd3 ba3.1k sqft575 Murray Ave, Bathurst, NB E2A 1T8For SaleMLS ID #NB139141, Eric Normandeau, Salesperson, PG Direct Realty Ltd. Brokerage. New Brunswick Real Estate Board
- C$509,9005 bd2 ba2.7k sqft3033 Saint Laurent, Beresford, NB E8K 3K3For SaleMLS ID #NB140923, DERICK JACQUES, Salesperson, Keller Williams Capital Realty Brokerage. New Brunswick Real Estate Board
- C$499,0004 bd3 ba2.7k sqft411 Principale, Petit Rocher, NB E8J 1L9For SaleMLS ID #NB140809, NORMA PITRE, Salesperson, Keller Williams Capital Realty Brokerage. New Brunswick Real Estate Board
- C$629,9003 bd2 ba2k sqft515 Principale, Petit Rocher, NB E8J 1K7For SaleMLS ID #NB138553, DERICK JACQUES, Salesperson, Keller Williams Capital Realty Brokerage. New Brunswick Real Estate Board
