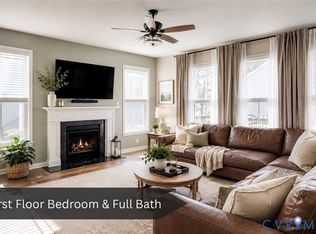
This Hartfield floor plan in the Collington East Community is UNDER CONSTRUCTION by Main Street Homes! The home offers an open floor plan with a first-floor study off the foyer, a first floor guest bedroom, a formal dining room, and a large kitchen with a breakfast nook that is open to the family room. The second floor features four bedrooms and a loft, as well as a large laundry room, and an additional 2nd floor bathroom. All bedrooms in this home include walk-in closets, and the spacious 15'-7" x 19'-7" primary suite includes two walk-in closets, The bright kitchen offers an abundance of storage with its many cabinets, step-in pantry, and center island. This corner property offers a spacious front, side, and back yard, and the home will feature a stoop & stairs down to a concrete patio. Photos represent floor plan of home, but are not the actual home.
This property is off market, which means it's not currently listed for sale or rent on Zillow. This may be different from what's available on other websites or public sources.