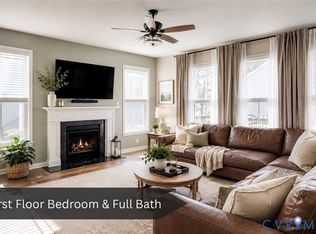
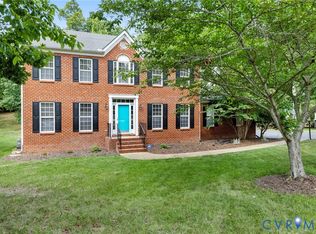
Move-In Ready 5 bedroom home with a First Floor guest bedroom! This beautiful Main Street home features an open floor plan with a formal dining room, study with French doors, first floor guest bedroom and first floor full bathroom. Large family room with gas fireplace opens to the stunning kitchen with Granite counters, island with breakfast bar, pantry, stainless steel appliances and a large eat-in area with sliding glass doors to the concrete patio. Spacious primary bedroom with two walk-in closets, primary bathroom with ceramic tile floor, raised double vanity, tile shower with bench and soaking tub. Large loft perfect for rec space or playroom, fresh paint, spacious bedrooms with walk-in closets, recessed lighting and ceiling fans throughout! Situated on a corner lot with irrigation system, large concrete patio that overlooks the fenced-in rear yard, country front porch, maintenance free vinyl siding, double width concrete driveway and a 2 car garage! Located in sought after Collington East and just minutes from shopping, restaurants, Powhite PKWY, 288 and more!
Pending
$599,900
13019 Fieldfare Dr, Midlothian, VA 23112
5beds
3,290sqft
Single Family Residence
Built in 2023
8,899 Square Feet Lot
$596,400 Zestimate®
$182/sqft
$49/mo HOA
What's special
Irrigation systemFirst floor guest bedroomMaintenance free vinyl sidingFenced-in rear yardOpen floor planTile shower with benchCountry front porch
- 42 days |
- 562 |
- 21 |
Likely to sell faster than
Zillow last checked:
Listing updated:
Listed by:
Patricia Clark patricia@ellenclark.com,
RE/MAX Commonwealth 804-794-2150
Source: CVRMLS,MLS#: 2614988 Originating MLS: Central Virginia Regional MLS
Originating MLS: Central Virginia Regional MLSFacts & features
Interior
Bedrooms & bathrooms
- Bedrooms: 5
- Bathrooms: 3
- Full bathrooms: 3
Primary bedroom
- Description: Two walk-in closets, carpet, CF
- Level: Second
- Dimensions: 19.5 x 15.5
Bedroom 2
- Description: Carpet, CF, walk-in closet
- Level: Second
- Dimensions: 13.0 x 11.2
Bedroom 3
- Description: Carpet, CF, walk-in closet
- Level: Second
- Dimensions: 15.2 x 14.0
Bedroom 4
- Description: Carpet, CF, walk-in closet
- Level: Second
- Dimensions: 15.9 x 11.0
Bedroom 5
- Description: First Floor Bedroom with CF, carpet and closet
- Level: First
- Dimensions: 13.5 x 12.0
Additional room
- Description: Loft with CF, Rec lighting and carpet
- Level: Second
- Dimensions: 15.5 x 13.0
Dining room
- Description: Formal, Luxury Vinyl Plank
- Level: First
- Dimensions: 14.0 x 12.8
Family room
- Description: Open to Kitchen, Gas Fp, CF, Rear Staircase
- Level: First
- Dimensions: 18.8 x 15.0
Foyer
- Description: Coat Closet, Luxury Vinyl Plank
- Level: First
- Dimensions: 0 x 0
Other
- Description: Shower
- Level: First
Other
- Description: Tub & Shower
- Level: Second
Kitchen
- Description: Large Eat-In Area, Granite CT, SS Apps, Lg Island
- Level: First
- Dimensions: 25.0 x 12.0
Laundry
- Description: Large with built-in cabinet and sink
- Level: Second
- Dimensions: 0 x 0
Office
- Description: French Doors, Luxury Vinyl Plank
- Level: First
- Dimensions: 12.8 x 10.0
Heating
- Electric, Natural Gas, Zoned
Cooling
- Zoned
Features
- Bedroom on Main Level, Breakfast Area, Ceiling Fan(s), Separate/Formal Dining Room, Double Vanity, Eat-in Kitchen, French Door(s)/Atrium Door(s), Granite Counters, High Ceilings, Kitchen Island, Loft, Bath in Primary Bedroom, Pantry, Recessed Lighting, Walk-In Closet(s)
- Flooring: Ceramic Tile, Partially Carpeted, Vinyl
- Doors: French Doors, Sliding Doors
- Basement: Crawl Space
- Attic: Pull Down Stairs
- Number of fireplaces: 1
- Fireplace features: Gas
Interior area
- Total interior livable area: 3,290 sqft
- Finished area above ground: 3,290
- Finished area below ground: 0
Video & virtual tour
Property
Parking
- Total spaces: 2
- Parking features: Attached, Garage, Oversized
- Attached garage spaces: 2
Features
- Levels: Two
- Stories: 2
- Patio & porch: Front Porch, Patio, Stoop
- Exterior features: Sprinkler/Irrigation
- Pool features: Community, None
- Fencing: Back Yard,Fenced
Lot
- Size: 8,899 Square Feet
Details
- Parcel number: 730662382400000
- Zoning description: R12
Construction
Type & style
- Home type: SingleFamily
- Architectural style: Two Story
- Property subtype: Single Family Residence
Materials
- Frame, Vinyl Siding
- Roof: Composition
Condition
- Resale
- New construction: No
- Year built: 2023
Utilities & green energy
- Sewer: Public Sewer
- Water: Public
Community & HOA
Community
- Features: Home Owners Association
- Subdivision: Collington East
HOA
- Has HOA: Yes
- HOA fee: $147 quarterly
Location
- Region: Midlothian
Financial & listing details
- Price per square foot: $182/sqft
- Tax assessed value: $611,300
- Annual tax amount: $5,253
- Date on market: 6/8/2026
- Ownership: Individuals
- Ownership type: Sole Proprietor
Estimated market value
$596,400
$567,000 - $626,000
$3,534/mo
Price history
| Date | Event | Price |
|---|---|---|
| 7/7/2026 | Pending sale | $599,900$182/sqft |
Source:  CVRMLS #2614988 Report a problem CVRMLS #2614988 Report a problem | ||
| 6/9/2026 | Listed for sale | $599,900-6%$182/sqft |
Source: CVRMLS #2614988 Report a problem | ||
| 8/19/2025 | Listing removed | $637,990$194/sqft |
Source: CVRMLS #2520823 Report a problem | ||
| 7/24/2025 | Listed for sale | $637,990$194/sqft |
Source: CVRMLS #2520823 Report a problem | ||
| 7/22/2025 | Listing removed | $637,990$194/sqft |
Source: CVRMLS #2515157 Report a problem | ||
| 6/27/2025 | Price change | $637,990-1.5%$194/sqft |
Source: CVRMLS #2515157 Report a problem | ||
| 6/4/2025 | Listed for sale | $647,990+16%$197/sqft |
Source: CVRMLS #2515157 Report a problem | ||
| 4/28/2023 | Sold | $558,694-1.8%$170/sqft |
Source: CVRMLS #2303844 Report a problem | ||
| 3/21/2023 | Pending sale | $568,950$173/sqft |
Source: CVRMLS #2303844 Report a problem | ||
| 2/20/2023 | Listed for sale | $568,950$173/sqft |
Source: CVRMLS #2303844 Report a problem | ||
Public tax history
Tax history is unavailable.
Monthly payment
Est. payment
Payment breakdown
Explore the cost of this home by adjusting the details. Changes won't be saved.Climate risks
Neighborhood: 23112
Nearby schools
GreatSchools rating
- 8/10Spring Run Elementary SchoolGrades: PK-5Distance: 0.4 mi
- 5/10Bailey Bridge Middle SchoolGrades: 6-8Distance: 2.9 mi
- 4/10Manchester High SchoolGrades: 9-12Distance: 2.6 mi
Schools provided by the listing agent
- Elementary: Spring Run
- Middle: Bailey Bridge
- High: Manchester
Source: CVRMLS. This data may not be complete. We recommend contacting the local school district to confirm school assignments for this home.
- $619,0005 bd4 ba3k sqft13719 Elmley Ct, Midlothian, VA 23112Pending
- $565,0004 bd3 ba2.8k sqft9506 Simonsville Rd, Midlothian, VA 23112Pending

- $450,400-- sqft9306 Pentwyn Pl, Midlothian, VA 23112Off Market
- $5,9003.928 Acres9954 Greywell Ter, Midlothian, VA 23112Off Market
- $--9,888 Square Feet9601 Collington Dr, Midlothian, VA 23112Off Market
- $614,6004 bd2 ba3.3k sqft9924 Maidstone Ct, Midlothian, VA 23112Off Market
- $496,3003 bd2 ba1.6k sqft9918 Maidstone Ct, Midlothian, VA 23112Off Market
- $587,2003 bd3 ba2.9k sqft9930 Maidstone Ct, Midlothian, VA 23112Off Market
A local agent can set up tours, give advice and negotiate with sellers.
Similar homes
- $545,0004 bd3 ba2.8k sqft13524 Mountcastle Rd, Chesterfield, VA 23832For Sale
 MLS ID #2618001, Milton Nichols, United Real Estate Richmond. CVRMLS
 - $644,5005 bd4 ba3.4k sqft2513 Savage View Dr, Midlothian, VA 23112For Sale
 MLS ID #2614987, Page Booth, Shaheen Ruth Martin & Fonville. CVRMLS
 - $574,9003 bd3 ba2.4k sqft15612 Cambria Cove Blvd, Midlothian, VA 23112For Sale
 MLS ID #2616074, Bentley Affendikis, Joyner Fine Properties. CVRMLS
 - $625,0004 bd3 ba3.2k sqft1525 Miners Trail Rd, Midlothian, VA 23114For Sale
 MLS ID #2609584, Rennae Kimbrough, ICON Realty Group, ERA Powered. CVRMLS
 - $610,0004 bd3 ba2.7k sqft18301 Sagamore Dr, Moseley, VA 23120For SaleMLS ID #2619275, Taylor Thomas, Shaheen Ruth Martin & Fonville. CVRMLS
- $714,9905 bd3 ba3.1k sqft3200 Barkham Dr, Midlothian, VA 23112For SaleMLS ID #2600150, Landon Whitt, Real Broker LLC. CVRMLS
- $600,0005 bd3 ba2.9k sqft6112 Water Violet Ter, Moseley, VA 23120For SaleMLS ID #2617033, Debbie Reynolds, Keller Williams Realty. CVRMLS
- $585,0005 bd4 ba2.8k sqft15818 Fishers Green Dr, Chesterfield, VA 23832For SaleMLS ID #2612154, Joby Pullathil, Fathom Realty Virginia. CVRMLS
- $583,4054 bd3 ba2.7k sqft8651 Clemet Dr, Chesterfield, VA 23832New ConstructionCVRMLS
- $589,9005 bd3 ba2.9k sqft14221 Rockyrun Rd, Chesterfield, VA 23838For SaleMLS ID #2617884, Lauren Renschler, Long & Foster REALTORS. CVRMLS
- $659,9505 bd3 ba2.8k sqft11906 Riverpark Ter, Chesterfield, VA 23838New ConstructionCVRMLS
- $794,9005 bd4 ba3.2k sqft14812 Abberton Dr, Midlothian, VA 23112New ConstructionMLS ID #2618624, Lauren Renschler, Long & Foster REALTORS. CVRMLS
- $569,0005 bd4 ba2.7k sqft6919 Bears Breech Dr, Moseley, VA 23120For SaleMLS ID #2613485, Kenny Dunn, Virginia Capital Realty. CVRMLS
- $695,5005 bd4 ba4.2k sqft15206 Blackrail Rd, Chesterfield, VA 23832For SaleMLS ID #2618212, Philip Gee, Long & Foster REALTORS. CVRMLS
- $579,9505 bd4 ba3.2k sqft1772 Midview Rd, Henrico, VA 23231For SaleMLS ID #2618897, Jasmeet Singh, Long & Foster REALTORS. CVRMLS
- $679,5004 bd4 ba3.9k sqft6031 Trail Ride Dr, Moseley, VA 23120For SaleMLS ID #2612583, Sophia Wang, Keller Williams Realty. CVRMLS
- $789,9905 bd4 ba3.6k sqft9619 Summercreek Trl, Chesterfield, VA 23832New ConstructionCVRMLS
- $799,9994 bd4 ba3.6k sqft14313 Summercreek Ter, Chesterfield, VA 23832New ConstructionMLS ID #2615786, Leis Linares, ICON Realty Group, ERA Powered. CVRMLS
- $739,9505 bd5 ba4.5k sqft8931 Lewdown Pl, Chesterfield, VA 23832For SaleMLS ID #2618350, Takisha Ruffin, Real Broker LLC. CVRMLS
- $764,9005 bd4 ba3k sqft4666 Lake Summer Loop, Moseley, VA 23120For SaleMLS ID #2615191, Emily Still, Long & Foster REALTORS. CVRMLS
