Welcome to Collington East, where style, space, and everyday functionality come together in this stunning Jefferson floor plan by Main Street Homes. Perfectly positioned on a beautifully landscaped corner lot, this home was designed to make life easier while looking good doing it. From the moment you step inside, you're greeted by a bright, open layout filled with natural light streaming through an abundance of windows. The heart of the home is the spacious kitchen, seamlessly connected to the breakfast nook and expansive great room, creating the perfect backdrop for everything from slow Saturday mornings to lively gatherings with friends and family. A formal dining room is ready for holiday celebrations and dinner parties, while the first-floor guest bedroom offers endless flexibility as a home office, fitness room, playroom, or creative space. Upstairs, you'll find a private primary suite tucked quietly toward the rear of the home, featuring a spacious walk-in closet and an upgraded ensuite bath with an oversized tiled shower. One of the home's standout features is the oversized bonus room is the perfect spot for a media room, gaming lounge, home gym, hobby space, or 5th bedroom. Two additional bedrooms, another full bath, and a conveniently located laundry room complete the second floor. Additional highlights include a drop zone, convenient half bath, fenced backyard, and a deck overlooking the outdoor living space, perfect for grilling, entertaining, or unwinding at the end of the day. With its modern design, flexible floor plan, incredible natural light, and smart use of space, this home strikes the perfect balance between comfort and style. Move in, settle in, and start making memories from day one.
Pending
Price cut: $11K (7/13)
$619,000
13719 Elmley Ct, Midlothian, VA 23112
5beds
3,029sqft
Single Family Residence
Built in 2023
0.33 Acres Lot
$617,000 Zestimate®
$204/sqft
$50/mo HOA
What's special
- 42 days |
- 681 |
- 23 |
Likely to sell faster than
Zillow last checked:
Listing updated:
Listed by:
Alexis Thompson 804-627-3803,
River Fox Realty 804-887-0700
Source: CVRMLS,MLS#: 2614707 Originating MLS: Central Virginia Regional MLS
Originating MLS: Central Virginia Regional MLSFacts & features
Interior
Bedrooms & bathrooms
- Bedrooms: 5
- Bathrooms: 4
- Full bathrooms: 3
- 1/2 bathrooms: 1
Rooms
- Room types: Center Hall
Other
- Description: Tub & Shower
- Level: First
Other
- Description: Tub & Shower
- Level: Second
Half bath
- Level: First
Heating
- Electric, Natural Gas, Zoned
Cooling
- Central Air, Zoned
Appliances
- Included: Dryer, Dishwasher, Disposal, Gas Water Heater, Oven, Refrigerator, Stove, Tankless Water Heater, Washer
- Laundry: Washer Hookup, Dryer Hookup
Features
- Bedroom on Main Level, Dining Area, Separate/Formal Dining Room, Double Vanity, Eat-in Kitchen, Fireplace, Granite Counters, High Ceilings, High Speed Internet, Kitchen Island, Bath in Primary Bedroom, Recessed Lighting, Wired for Data, Walk-In Closet(s)
- Flooring: Carpet, Tile, Vinyl
- Basement: Crawl Space
- Attic: Walk-up
- Number of fireplaces: 1
- Fireplace features: Gas, Vented
Interior area
- Total interior livable area: 3,029 sqft
- Finished area above ground: 3,029
- Finished area below ground: 0
Property
Parking
- Total spaces: 2
- Parking features: Attached, Direct Access, Driveway, Garage, Garage Door Opener, Oversized, Paved, Garage Faces Rear, Garage Faces Side
- Attached garage spaces: 2
- Has uncovered spaces: Yes
Features
- Levels: Two
- Stories: 2
- Patio & porch: Front Porch, Deck, Porch
- Exterior features: Deck, Sprinkler/Irrigation, Porch, Paved Driveway
- Pool features: Pool, Community
- Fencing: Back Yard,Fenced
Lot
- Size: 0.33 Acres
- Features: Corner Lot
Details
- Parcel number: 730663188700000
- Zoning description: R12
Construction
Type & style
- Home type: SingleFamily
- Architectural style: Craftsman,Two Story
- Property subtype: Single Family Residence
Materials
- Drywall, Frame, Vinyl Siding
- Roof: Composition,Shingle
Condition
- Resale
- New construction: No
- Year built: 2023
Utilities & green energy
- Sewer: Public Sewer
- Water: Public
Community & HOA
Community
- Features: Common Grounds/Area, Clubhouse, Home Owners Association, Pool
- Subdivision: Collington East
HOA
- Has HOA: Yes
- Amenities included: Management
- Services included: Common Areas
- HOA fee: $150 quarterly
Location
- Region: Midlothian
Financial & listing details
- Price per square foot: $204/sqft
- Tax assessed value: $585,600
- Annual tax amount: $5,032
- Date on market: 6/8/2026
- Ownership: Individuals
- Ownership type: Sole Proprietor
Estimated market value
$617,000
$586,000 - $648,000
$3,576/mo
Price history
| Date | Event | Price |
|---|---|---|
| 7/18/2026 | Pending sale | $619,000$204/sqft |
Source:  CVRMLS #2614707 Report a problem CVRMLS #2614707 Report a problem | ||
| 7/13/2026 | Price change | $619,000-1.7%$204/sqft |
Source: CVRMLS #2614707 Report a problem | ||
| 6/8/2026 | Listed for sale | $630,000+3.7%$208/sqft |
Source: CVRMLS #2614707 Report a problem | ||
| 6/4/2024 | Listing removed | -- |
Source:  Main Street Homes Report a problem Main Street Homes Report a problem | ||
| 2/16/2024 | Sold | $607,404$201/sqft |
Source: CVRMLS #2328587 Report a problem | ||
| 12/7/2023 | Pending sale | $607,404$201/sqft |
Source: CVRMLS #2328587 Report a problem | ||
| 10/2/2023 | Price change | $607,404-2.3%$201/sqft |
Source: CVRMLS #2320414 Report a problem | ||
| 8/22/2023 | Listed for sale | $621,517+14.7%$205/sqft |
Source: CVRMLS #2320414 Report a problem | ||
| 8/4/2023 | Listing removed | -- |
Source: CVRMLS #2304127 Report a problem | ||
| 2/23/2023 | Pending sale | $541,950$179/sqft |
Source: CVRMLS #2304127 Report a problem | ||
| 2/23/2023 | Listed for sale | $541,950$179/sqft |
Source: CVRMLS #2304127 Report a problem | ||
Public tax history
Tax history is unavailable.
Monthly payment
Est. payment
Payment breakdown
Explore the cost of this home by adjusting the details. Changes won't be saved.Climate risks
Neighborhood: 23112
Nearby schools
GreatSchools rating
- 8/10Spring Run Elementary SchoolGrades: PK-5Distance: 0.4 mi
- 5/10Bailey Bridge Middle SchoolGrades: 6-8Distance: 2.9 mi
- 4/10Manchester High SchoolGrades: 9-12Distance: 2.6 mi
Schools provided by the listing agent
- Elementary: Spring Run
- Middle: Bailey Bridge
- High: Manchester
Source: CVRMLS. This data may not be complete. We recommend contacting the local school district to confirm school assignments for this home.
- $565,0004 bd3 ba2.8k sqft9506 Simonsville Rd, Midlothian, VA 23112Pending

- $599,9005 bd3 ba3.2k sqft13019 Fieldfare Dr, Midlothian, VA 23112Pending

- $450,400-- sqft9306 Pentwyn Pl, Midlothian, VA 23112Off Market
- $5,9003.928 Acres9954 Greywell Ter, Midlothian, VA 23112Off Market
- $614,6004 bd2 ba3.3k sqft9924 Maidstone Ct, Midlothian, VA 23112Off Market
- $--9,888 Square Feet9601 Collington Dr, Midlothian, VA 23112Off Market
- $496,3003 bd2 ba1.6k sqft9918 Maidstone Ct, Midlothian, VA 23112Off Market
- $587,2003 bd3 ba2.9k sqft9930 Maidstone Ct, Midlothian, VA 23112Off Market
A local agent can set up tours, give advice and negotiate with sellers.
Similar homes
- $614,9505 bd4 ba3k sqft10536 Brightstone Dr, Midlothian, VA 23112For Sale
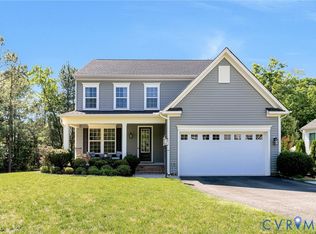 MLS ID #2615163, Kathy Carmichael, ERA Woody Hogg & Assoc. CVRMLS
 - $599,9505 bd5 ba4.3k sqft9013 Bailey Hill Rd, Midlothian, VA 23112For Sale
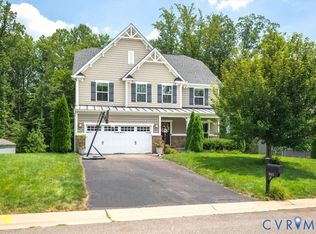 MLS ID #2618682, Kim Hernandez, Legacy Builders Real Estate Group LLC. CVRMLS
 - $599,0004 bd4 ba3.2k sqft5900 Harbourwood Pl, Midlothian, VA 23112For Sale
 MLS ID #2618631, Betsy Dotterer, The Steele Group. CVRMLS
 - $545,0004 bd3 ba2.6k sqft12919 Craftsbury Ct, Midlothian, VA 23112For Sale
 MLS ID #2615082, Ian Sun, NextHome Advantage. CVRMLS
 - $574,9003 bd3 ba2.4k sqft15612 Cambria Cove Blvd, Midlothian, VA 23112For SaleMLS ID #2616074, Bentley Affendikis, Joyner Fine Properties. CVRMLS
- $650,0005 bd4 ba3.3k sqft14901 Badestowe Dr, Chesterfield, VA 23832For SaleMLS ID #2611804, Karen Loewen, Compass. CVRMLS
- $625,0006 bd5 ba3.8k sqft7701 Hampton Green Dr, Chesterfield, VA 23832For SaleMLS ID #2612575, Shane Lott, Rashkind Saunders & Co.. CVRMLS
- $610,0004 bd3 ba2.7k sqft18301 Sagamore Dr, Moseley, VA 23120For SaleMLS ID #2619275, Taylor Thomas, Shaheen Ruth Martin & Fonville. CVRMLS
- $719,9006 bd4 ba3.4k sqft3718 Wivenhall Dr, Midlothian, VA 23112For SaleMLS ID #2609368, Rick Cox, The Rick Cox Realty Group. CVRMLS
- $649,9006 bd4 ba3.9k sqft15606 Talland Dr, Chesterfield, VA 23832For SaleMLS ID #2617389, Jonathan Minerick, Homecoin.com. CVRMLS
- $585,0005 bd4 ba2.8k sqft15818 Fishers Green Dr, Chesterfield, VA 23832For SaleMLS ID #2612154, Joby Pullathil, Fathom Realty Virginia. CVRMLS
- $649,9905 bd4 ba3.1k sqft8600 Clemet Dr, Chesterfield, VA 23832New ConstructionMLS ID #2611177, Gary Martin, Providence Hill Real Estate. CVRMLS
- $695,5005 bd4 ba4.2k sqft15206 Blackrail Rd, Chesterfield, VA 23832For SaleMLS ID #2618212, Philip Gee, Long & Foster REALTORS. CVRMLS
- $589,9005 bd3 ba2.9k sqft14221 Rockyrun Rd, Chesterfield, VA 23838For SaleMLS ID #2617884, Lauren Renschler, Long & Foster REALTORS. CVRMLS
- $885,0004 bd4 ba3.4k sqft2112 Avada Dr, Midlothian, VA 23112For SaleMLS ID #2614875, Joe Delaney, BHHS PenFed Realty. CVRMLS
- $558,6954 bd3 ba2.6k sqft5318 Qualla Trace Ct, Chesterfield, VA 23832New ConstructionCVRMLS
- $615,0006 bd3 ba3.3k sqft1907 White Mountain Dr, Chester, VA 23836For SaleMLS ID #2616892, Edwin Wyant, Samson Properties. CVRMLS
- $900,0005 bd4 ba3.7k sqft16201 Alsdell Rd, Midlothian, VA 23112For SaleMLS ID #2614427, Christopher Craddock, EXP Realty, LLC. CVRMLS
- $585,0003 bd3 ba2.4k sqft18024 Twin Falls Ln, Moseley, VA 23120For SaleMLS ID #2618493, Lauren Utsch, Luxe Group LLC. CVRMLS
- $785,0005 bd4 ba3.4k sqft11630 Barrows Ridge Ln, Chesterfield, VA 23838For SaleMLS ID #2617181, Jamie Hellyer, Redfin Corporation. CVRMLS
