Welcome home to Mount Blanco on the James! This spacious home opens up to an enchanting foyer, on your left you'll find the formal dinning room and to your right is a perfect space to setup an office, living room, or music room complete with french doors. Going forward the family room is abundant in space & centered by a gas fireplace. Moving into the kitchen you'll find a place to relax, cook your favorite meals and celebrate all in a renovated, custom upgraded cabinets with granite countertops. From behind the kitchen sink you look into a most perfect eat-in-kitchen area and beyond out to to the water. Newer stainless appliances and accompanied by a large pantry. Enjoy many a summer evening entertaining in this lovely space and its even wired up for your own hot tub under the veranda!
Back inside, there is a first floor bedroom with direct access to a half bath. On the second level, an impressive primary
bedroom with a large en-suite bathroom hosting double vanities, and a recently updated bathtub and walk-in shower that convey with a warranty. A large bonus room/bedroom make a perfect play room, craft space, person-cave or even all out media room. Additionaly, 3 large bedrooms, a full bathroom, and the laundry room complete the level. Just over 2 year old solar panels have kept this home off the grid!
For sale
Price cut: $5K (7/17)
$615,000
1907 White Mountain Dr, Chester, VA 23836
6beds
3,344sqft
:
Get pre-qualified$3,915/mo
Single Family Residence
Built in 2013
0.39 Acres Lot
$611,200 Zestimate®
$184/sqft
$97/mo HOA
What's special
Gas fireplaceSpacious homeLarge pantryLaundry roomEnchanting foyerNewer stainless appliances
- 38 days |
- 1,789 |
- 48 |
Likely to sell faster than
Zillow last checked:
Listing updated:
Listed by:
Edwin Wyant EdwinJWyant@gmail.com,
Samson Properties 703-378-8810
Source: CVRMLS,MLS#: 2616892 Originating MLS: Central Virginia Regional MLS
Originating MLS: Central Virginia Regional MLSFacts & features
Interior
Bedrooms & bathrooms
- Bedrooms: 6
- Bathrooms: 3
- Full bathrooms: 2
- 1/2 bathrooms: 1
Other
- Description: Tub & Shower
- Level: Second
Half bath
- Level: First
Heating
- Electric, Zoned
Cooling
- Electric, Zoned
Features
- Has basement: No
- Attic: Access Only
Interior area
- Total interior livable area: 3,344 sqft
- Finished area above ground: 3,344
- Finished area below ground: 0
Property
Parking
- Total spaces: 2
- Parking features: Attached, Garage
- Attached garage spaces: 2
Features
- Levels: Two
- Stories: 2
- Pool features: None
- On waterfront: Yes
Lot
- Size: 0.39 Acres
Details
- Parcel number: 827657067900000
- Zoning description: R15
Construction
Type & style
- Home type: SingleFamily
- Architectural style: Two Story
- Property subtype: Single Family Residence
Materials
- Brick, Concrete, Vinyl Siding
- Roof: Shingle
Condition
- Resale
- New construction: No
- Year built: 2013
Utilities & green energy
- Sewer: Public Sewer
- Water: Public
Community & HOA
Community
- Subdivision: Mount Blanco On The James
HOA
- Has HOA: Yes
- Services included: Clubhouse, Common Areas, Pool(s)
- HOA fee: $290 quarterly
Location
- Region: Chester
Financial & listing details
- Price per square foot: $184/sqft
- Tax assessed value: $533,300
- Annual tax amount: $4,505
- Date on market: 6/19/2026
- Ownership: Individuals
- Ownership type: Sole Proprietor
Estimated market value
$611,200
$581,000 - $642,000
$3,311/mo
Price history
| Date | Event | Price |
|---|---|---|
| 7/17/2026 | Price change | $615,000-0.8%$184/sqft |
Source:  CVRMLS #2616892 Report a problem CVRMLS #2616892 Report a problem | ||
| 7/1/2026 | Price change | $620,000-1.6%$185/sqft |
Source: CVRMLS #2616892 Report a problem | ||
| 6/20/2026 | Listed for sale | $630,000+31.5%$188/sqft |
Source: CVRMLS #2616892 Report a problem | ||
| 12/2/2021 | Sold | $479,000+1.9%$143/sqft |
Source: CVRMLS #2131782 Report a problem | ||
| 10/30/2021 | Pending sale | $470,000$141/sqft |
Source: CVRMLS #2131782 Report a problem | ||
| 10/20/2021 | Listed for sale | $470,000+40.1%$141/sqft |
Source: CVRMLS #2131782 Report a problem | ||
| 4/16/2013 | Sold | $335,475+379.3%$100/sqft |
Source: Public Record Report a problem | ||
| 1/24/2013 | Sold | $70,000$21/sqft |
Source: Public Record Report a problem | ||
Public tax history
| Year | Property taxes | Tax assessment |
|---|---|---|
| 2025 | $4,505 +4.2% | $506,200 +5.4% |
| 2024 | $4,323 +2.1% | $480,300 +3.2% |
| 2023 | $4,233 +10.8% | $465,200 +12% |
| 2022 | $3,821 +2.2% | $415,300 +5.5% |
| 2021 | $3,740 +4.2% | $393,700 +4.2% |
| 2020 | $3,589 | $377,800 |
| 2019 | $3,589 -1.4% | $377,800 |
| 2018 | $3,639 +1.3% | $377,800 |
| 2017 | $3,592 | $377,800 +1.7% |
| 2016 | $3,592 +4% | $371,600 +4% |
| 2015 | $3,455 +5.6% | $357,300 +5.7% |
| 2014 | $3,271 | $338,100 +5.8% |
| 2013 | -- | $319,700 +363.3% |
| 2012 | -- | $69,000 -1.4% |
| 2011 | -- | $70,000 |
| 2010 | -- | $70,000 |
| 2009 | -- | -- |
Find assessor info on the county website
Monthly payment
Est. payment
Payment breakdown
Explore the cost of this home by adjusting the details. Changes won't be saved.Climate risks
Neighborhood: 23836
Nearby schools
GreatSchools rating
- 6/10Enon Elementary SchoolGrades: PK-5Distance: 2.3 mi
- 5/10Elizabeth Davis Middle SchoolGrades: 6-8Distance: 2.4 mi
- 4/10Thomas Dale High SchoolGrades: 9-12Distance: 6.7 mi
Schools provided by the listing agent
- Elementary: Enon
- Middle: Elizabeth Davis
- High: Thomas Dale
Source: CVRMLS. This data may not be complete. We recommend contacting the local school district to confirm school assignments for this home.
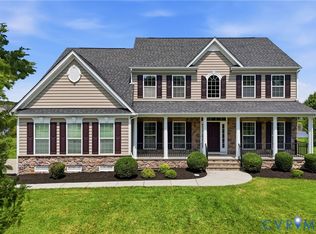
- $624,9995 bd4 ba3.7k sqft1819 White Mountain Dr, Chester, VA 23836For Sale
- $465,7004 bd2 ba2k sqft1912 White Mountain Dr, Chester, VA 23836Off Market

- $535,7005 bd3 ba2.9k sqft12325 Rotunda Ln, Chester, VA 23836Off Market
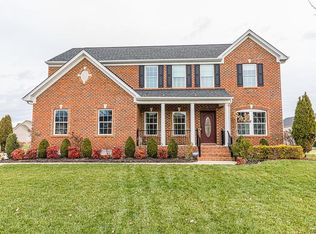
- $575,0005 bd3 ba3.1k sqft1925 White Mountain Dr, Chester, VA 23836Sold
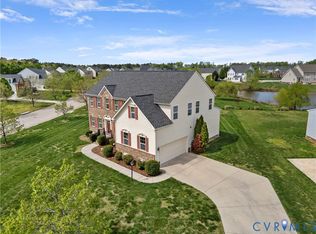
- $542,1004 bd3 ba2.9k sqft1813 White Mountain Dr, Chester, VA 23836Off Market
- $607,2004 bd2 ba3.8k sqft1918 White Mountain Dr, Chester, VA 23836Off Market
- $15,5000.5 Acres0 Fawn Dr, Winchester, VA 22602Sold
- $578,0004 bd4 ba3.4k sqft1631 Rotunda Ct, Chester, VA 23836Off Market
A local agent can set up tours, give advice and negotiate with sellers.
Similar homes
- $650,0005 bd4 ba3.6k sqft2018 James Overlook Dr, Chester, VA 23836For Sale
 MLS ID #2614896, Janickal Hanson, KW Metro Center. CVRMLS
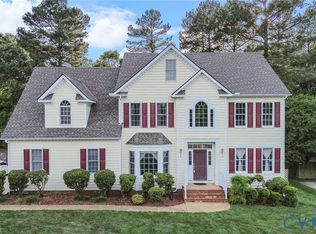
 - $554,0005 bd4 ba3.5k sqft12106 Club Ridge Dr, Chester, VA 23836For Sale
 MLS ID #2619091, Luis Amaya-Fogg, Realty of America LLC. CVRMLS
 - $509,9955 bd4 ba3.1k sqft13601 Green Spire Cir, Chester, VA 23836For Sale
 MLS ID #2620243, Katrina Davis-Young, 757 Realty. CVRMLS
 - $547,0003 bd3 ba2k sqft12225 Twin Rivers Dr, Chester, VA 23836For Sale
 MLS ID #2614824, Danis Goins, Samson Properties. CVRMLS
 - $614,9505 bd4 ba3.1k sqft10700 Sterling Cove Dr, Chesterfield, VA 23838For SaleMLS ID #2618474, Kaitlyn Gwaltney, Hometown Realty. CVRMLS
- $465,0005 bd3 ba2.5k sqft12621 Green Garden Ter, Chester, VA 23836For SaleMLS ID #2613319, Brenda Toney, KW Metro Center. CVRMLS
- $589,9005 bd3 ba2.9k sqft14221 Rockyrun Rd, Chesterfield, VA 23838For SaleMLS ID #2617884, Lauren Renschler, Long & Foster REALTORS. CVRMLS
- $624,5004 bd3 ba2.8k sqft6100 Pointer Run Dr, Chesterfield, VA 23838For SaleMLS ID #2617872, Grace Johnson Jones, Long & Foster REALTORS. CVRMLS
- $539,0004 bd3 ba3k sqft14530 Fox Knoll Dr, South Chesterfield, VA 23834For SaleMLS ID #2618587, Sandra Hayashi, Fathom Realty Virginia. CVRMLS
- $599,9504 bd3 ba3.1k sqft6401 Cookes Farm Dr, Henrico, VA 23231For SaleMLS ID #2613415, Elaine Eberly, Allegiance Real Estate. CVRMLS
- $599,9504 bd3 ba2.7k sqft8301 Chandon Pl, Chesterfield, VA 23838For SaleMLS ID #2615213, Matt Cullather, Real Broker LLC. CVRMLS
- $585,0004 bd3 ba3.2k sqft9405 Gadwell Ter, Chesterfield, VA 23838For SaleMLS ID #2618167, Carol Dinsmore, Keller Williams. CVRMLS
- $649,9005 bd5 ba4k sqft8143 Seaview Dr, Chesterfield, VA 23838For SaleMLS ID #2606307, Tina McCabe, EXP Realty LLC. CVRMLS
- $479,9505 bd3 ba2.6k sqft13119 Stockleigh Dr, Chester, VA 23831For SaleMLS ID #2615151, Thiago Pereira Da Motta, Fathom Realty Virginia. CVRMLS
- $625,0004 bd5 ba3.6k sqft8418 Macandrew Ter, Chesterfield, VA 23838For SaleMLS ID #2611923, Bruce Boardman, Long & Foster REALTORS. CVRMLS
- $699,0005 bd5 ba3.6k sqft11125 Lyndenwood Dr, Chesterfield, VA 23838For SaleMLS ID #2613525, Illissa Peebles, US Realty One Inc. CVRMLS
- $675,0004 bd3 ba3.1k sqft8201 Sidlaw Hills Ter, Chesterfield, VA 23838For SaleMLS ID #2617616, Jeff Wilkerson, Compass. CVRMLS
- $529,9004 bd3 ba2.8k sqft301 Waterfront Dr, Colonial Heights, VA 23834For SaleMLS ID #2616186, Kristin Wood, EXP Realty LLC. CVRMLS
- $499,0005 bd3 ba2.7k sqft6909 Sir Galahad Rd, Henrico, VA 23231For SaleMLS ID #2618245, BJ Harlow, Long & Foster REALTORS. CVRMLS
- $579,0004 bd3 ba3.2k sqft2964 Patriots Landing Dr, Quinton, VA 23141For SaleMLS ID #2619918, Lindsay Dombroski, Shaheen Ruth Martin & Fonville. CVRMLS
