Experience elevated living in the highly sought-after Mount Blanco on the James, where luxury, space, and breathtaking water views come together in one exceptional home. This stunning 5-bedroom, 3.5-bath residence offers 3,777 square feet of thoughtfully designed living space on a beautifully landscaped 0.39-acre lot, creating the perfect balance of elegance and everyday comfort.
From the moment you arrive, you'll appreciate the home's timeless curb appeal and welcoming front porch. Step inside to discover an open, light-filled floor plan featuring spacious living areas designed for both entertaining and everyday living. The gourmet kitchen is beautifully appointed with granite countertops, stainless steel appliances, abundant cabinetry, and generous prep space making it the true heart of the home.
The inviting family room centers around a cozy fireplace, while multiple gathering spaces provide endless opportunities for hosting family and friends. Upstairs, the luxurious primary suite offers a peaceful retreat, accompanied by four additional spacious bedrooms and a versatile finished third level that's perfect for a media room, home office, fitness space, or guest suite.
Step outside and prepare to fall in love with your own private oasis. Relax on the expansive deck overlooking a serene pond, where tranquil waterfront views create the perfect backdrop for morning coffee, evening sunsets, or outdoor entertaining. Even better, residents enjoy water access to the James River, offering endless opportunities for kayaking, fishing, paddleboarding, or simply embracing the beauty of waterfront living.
Conveniently located near Fort Lee, Lego, Amazon, shopping, dining, award-winning Chesterfield schools, and major commuter routes.
For sale
$624,999
1819 White Mountain Dr, Chester, VA 23836
5beds
3,777sqft
:
Get pre-qualified$3,986/mo
Single Family Residence
Built in 2013
0.39 Acres Lot
$616,200 Zestimate®
$165/sqft
$106/mo HOA
What's special
- 2 days |
- 104 |
- 7 |
Zillow last checked:
Listing updated:
Listed by:
Denise Jones 804-920-0182,
Legacy Living Realty and Associates 706-910-6691,
Charles Jones 804-821-7909,
Legacy Living Realty and Associates
Source: CVRMLS,MLS#: 2619664 Originating MLS: Central Virginia Regional MLS
Originating MLS: Central Virginia Regional MLSFacts & features
Interior
Bedrooms & bathrooms
- Bedrooms: 5
- Bathrooms: 4
- Full bathrooms: 3
- 1/2 bathrooms: 1
Primary bedroom
- Level: Second
- Dimensions: 0 x 0
Bedroom 2
- Level: Second
- Dimensions: 0 x 0
Bedroom 3
- Level: Second
- Dimensions: 0 x 0
Bedroom 4
- Level: Second
- Dimensions: 0 x 0
Bedroom 5
- Level: Third
- Dimensions: 0 x 0
Family room
- Level: First
- Dimensions: 0 x 0
Other
- Description: Tub & Shower
- Level: Second
Other
- Description: Shower
- Level: Third
Half bath
- Level: First
Kitchen
- Level: First
- Dimensions: 0 x 0
Laundry
- Level: Second
- Dimensions: 0 x 0
Living room
- Level: First
- Dimensions: 0 x 0
Office
- Level: First
- Dimensions: 0 x 0
Recreation
- Level: Third
- Dimensions: 0 x 0
Sitting room
- Level: First
- Dimensions: 0 x 0
Heating
- Natural Gas, Zoned
Cooling
- Electric
Appliances
- Included: Cooktop, Double Oven, Dryer, Dishwasher, Exhaust Fan, Disposal, Gas Water Heater, Microwave, Range, Refrigerator, Tankless Water Heater, Washer
- Laundry: Washer Hookup, Dryer Hookup
Features
- Breakfast Area, Ceiling Fan(s), Separate/Formal Dining Room, Double Vanity, Granite Counters, High Speed Internet, Bath in Primary Bedroom, Recessed Lighting, Cable TV, Wired for Data, Walk-In Closet(s)
- Flooring: Partially Carpeted, Tile, Wood
- Has basement: No
- Attic: Pull Down Stairs
- Number of fireplaces: 1
- Fireplace features: Gas
Interior area
- Total interior livable area: 3,777 sqft
- Finished area above ground: 3,777
- Finished area below ground: 0
Property
Parking
- Total spaces: 2
- Parking features: Attached, Driveway, Garage, Garage Door Opener, Paved
- Attached garage spaces: 2
- Has uncovered spaces: Yes
Features
- Levels: Two and One Half
- Stories: 2.5
- Patio & porch: Front Porch, Deck, Porch
- Exterior features: Deck, Porch, Paved Driveway
- Pool features: In Ground, Pool, Community
- Fencing: None
- Has view: Yes
- View description: Water
- Has water view: Yes
- Water view: Water
- Waterfront features: Pond, River Front, Water Access, Walk to Water, Waterfront
- Body of water: Pond
Lot
- Size: 0.39 Acres
- Features: Waterfront
Details
- Parcel number: 827657229200000
- Zoning description: R15
Construction
Type & style
- Home type: SingleFamily
- Architectural style: Craftsman,Two Story
- Property subtype: Single Family Residence
Materials
- Block, Drywall, Frame, Stone, Vinyl Siding
Condition
- Resale
- New construction: No
- Year built: 2013
Utilities & green energy
- Sewer: Public Sewer
- Water: Public
Community & HOA
Community
- Features: Boat Facilities, Common Grounds/Area, Clubhouse, Dock, Fitness, Home Owners Association, Lake, Playground, Pond, Pool, Street Lights
- Subdivision: Mount Blanco
HOA
- Has HOA: Yes
- Amenities included: Management
- Services included: Association Management, Clubhouse, Common Areas, Pool(s), Trash
- HOA fee: $319 quarterly
Location
- Region: Chester
Financial & listing details
- Price per square foot: $165/sqft
- Tax assessed value: $569,200
- Annual tax amount: $5,065
- Date on market: 7/24/2026
- Exclusions: Fridge, washer and dryer conveys AS-IS
- Ownership: Individuals
- Ownership type: Sole Proprietor
Estimated market value
$616,200
$585,000 - $647,000
$3,491/mo
Price history
| Date | Event | Price |
|---|---|---|
| 7/24/2026 | Listed for sale | $624,999+50.9%$165/sqft |
Source:  CVRMLS #2619664 Report a problem CVRMLS #2619664 Report a problem | ||
| 6/13/2023 | Listing removed | -- |
Source: Zillow Rentals Report a problem | ||
| 6/8/2023 | Listed for rent | $2,850+9.6%$1/sqft |
Source: Zillow Rentals Report a problem | ||
| 8/2/2021 | Listing removed | -- |
Source: Zillow Rental Manager Report a problem | ||
| 7/2/2021 | Listed for rent | $2,600+8.6%$1/sqft |
Source: Zillow Rental Manager Report a problem | ||
| 2/27/2021 | Listing removed | -- |
Source: Owner Report a problem | ||
| 7/28/2020 | Listing removed | $2,395$1/sqft |
Source: Owner Report a problem | ||
| 7/23/2020 | Listed for rent | $2,395$1/sqft |
Source: Owner Report a problem | ||
| 10/31/2013 | Sold | $414,090+471.2%$110/sqft |
Source: Public Record Report a problem | ||
| 7/31/2013 | Sold | $72,500$19/sqft |
Source: Public Record Report a problem | ||
Public tax history
| Year | Property taxes | Tax assessment |
|---|---|---|
| 2025 | $4,809 +5.1% | $540,300 +6.2% |
| 2024 | $4,577 +2.9% | $508,600 +4% |
| 2023 | $4,449 +11.7% | $488,900 +12.9% |
| 2022 | $3,983 +2.3% | $432,900 +5.6% |
| 2021 | $3,893 +4.1% | $409,800 +4.1% |
| 2020 | $3,740 | $393,700 |
| 2019 | $3,740 +14860.6% | $393,700 |
| 2018 | $25 | $393,700 |
| 2017 | -- | $393,700 |
| 2016 | -- | $393,700 +4% |
| 2015 | $2,435 -29.7% | $378,500 +5.7% |
| 2014 | $3,464 | $358,200 +419.1% |
| 2013 | -- | $69,000 |
| 2012 | -- | $69,000 -1.4% |
| 2011 | -- | $70,000 |
| 2010 | -- | $70,000 |
| 2009 | -- | -- |
Find assessor info on the county website
Monthly payment
Est. payment
Payment breakdown
Explore the cost of this home by adjusting the details. Changes won't be saved.Climate risks
Neighborhood: 23836
Getting around
0 / 100
Car-DependentNearby schools
GreatSchools rating
- 6/10Enon Elementary SchoolGrades: PK-5Distance: 2.4 mi
- 5/10Elizabeth Davis Middle SchoolGrades: 6-8Distance: 2.4 mi
- 4/10Thomas Dale High SchoolGrades: 9-12Distance: 6.7 mi
Schools provided by the listing agent
- Elementary: Enon
- Middle: Elizabeth Davis
- High: Thomas Dale
Source: CVRMLS. This data may not be complete. We recommend contacting the local school district to confirm school assignments for this home.
- $544,6004 bd3 ba2.9k sqft1813 White Mountain Dr, Chester, VA 23836Off Market

- $615,0006 bd3 ba3.3k sqft1907 White Mountain Dr, Chester, VA 23836For Sale

- $555,5005 bd3 ba3.4k sqft1807 White Mountain Dr, Chester, VA 23836Off Market
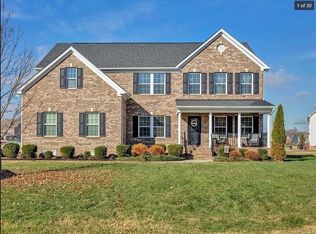
- $512,5003 bd2 ba2.3k sqft12401 Lawn Dr, Chester, VA 23836Off Market
- $15,5000.5 Acres0 Fawn Dr, Winchester, VA 22602Sold
- $578,0004 bd4 ba3.4k sqft1631 Rotunda Ct, Chester, VA 23836Off Market
- $536,8005 bd2 ba3k sqft1812 White Mountain Dr, Chester, VA 23836Off Market
- $603,3004 bd3 ba4k sqft1806 White Mountain Dr, Chester, VA 23836Off Market
A local agent can set up tours, give advice and negotiate with sellers.
Similar homes
- $650,0005 bd4 ba3.6k sqft2018 James Overlook Dr, Chester, VA 23836For Sale
 MLS ID #2614896, Janickal Hanson, KW Metro Center. CVRMLS
 - $595,0005 bd5 ba4.3k sqft13337 Silverdust Ln, Chester, VA 23836For Sale
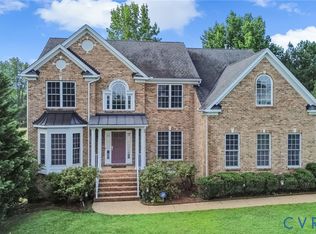 MLS ID #2619286, Jeremy Cecchettini, Real Broker LLC. CVRMLS
 - $735,0005 bd4 ba4.2k sqft12019 Winbolt Dr, Chester, VA 23836For Sale
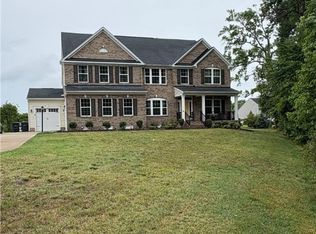 MLS ID #2614670, LaTanya Wagstaff, Call It Closed International I. CVRMLS
 - $580,0005 bd4 ba4k sqft13806 Tobacco Bay Ct, Chester, VA 23836For Sale
 MLS ID #2617925, David Morath, Evernest Too, LLC. CVRMLS
 - $479,0004 bd3 ba2.5k sqft12218 Winbolt Dr, Chester, VA 23836For SaleMLS ID #2611744, Richard Sena, Redfin Corporation. CVRMLS
- $550,0004 bd4 ba3.3k sqft718 Green Vista Dr, Chester, VA 23836For SaleMLS ID #2618837, Ian Sun, NextHome Advantage. CVRMLS
- $585,0004 bd3 ba2.8k sqft509 Blands Lndg, North Prince George, VA 23860For SaleMLS ID #2618888, James Hayden, Long & Foster REALTORS. CVRMLS
- $614,9505 bd4 ba3.1k sqft10700 Sterling Cove Dr, Chesterfield, VA 23838For SaleMLS ID #2618474, Kaitlyn Gwaltney, Hometown Realty. CVRMLS
- $624,5004 bd3 ba2.8k sqft6100 Pointer Run Dr, Chesterfield, VA 23838For SaleMLS ID #2617872, Grace Johnson Jones, Long & Foster REALTORS. CVRMLS
- $435,0004 bd3 ba1.9k sqft13624 Thornhill Pl, Chester, VA 23836For SaleMLS ID #2616655, Charles Robinson, Fathom Realty Virginia. CVRMLS
- $589,9005 bd3 ba2.9k sqft14221 Rockyrun Rd, Chesterfield, VA 23838For SaleMLS ID #2617884, Lauren Renschler, Long & Foster REALTORS. CVRMLS
- $599,9504 bd3 ba3.1k sqft6401 Cookes Farm Dr, Henrico, VA 23231For SaleMLS ID #2613415, Elaine Eberly, Allegiance Real Estate. CVRMLS
- $684,7505 bd4 ba3.9k sqft7933 Fortress Pl, Henrico, VA 23231For SaleMLS ID #2612882, Amy Robens Talley, Oakstone Properties. CVRMLS
- $579,9505 bd4 ba3.2k sqft1772 Midview Rd, Henrico, VA 23231For SaleMLS ID #2618897, Jasmeet Singh, Long & Foster REALTORS. CVRMLS
- $599,5004 bd3 ba2.8k sqft10912 Isadora Dr, Chesterfield, VA 23838For SaleMLS ID #10635614, Anna Paduhovich. REIN Inc.
- $599,9504 bd3 ba2.7k sqft8301 Chandon Pl, Chesterfield, VA 23838For SaleMLS ID #2615213, Matt Cullather, Real Broker LLC. CVRMLS
- $579,0004 bd3 ba3.2k sqft2964 Patriots Landing Dr, Quinton, VA 23141For SaleMLS ID #2619918, Lindsay Dombroski, Shaheen Ruth Martin & Fonville. CVRMLS
- $620,0003 bd4 ba2.9k sqft12411 Spring Run Rd, Chesterfield, VA 23832For SaleMLS ID #2615115, Denise Blaha, Long & Foster REALTORS. CVRMLS
- $--4 bd3 ba2.7k sqft505 Bressingham Dr, Richmond, VA 23223AuctionAuction.com 2
- $699,0005 bd5 ba3.6k sqft11125 Lyndenwood Dr, Chesterfield, VA 23838For SaleMLS ID #2613525, Illissa Peebles, US Realty One Inc. CVRMLS
