Welcome home to this beautifully updated 5-bedroom, 3.5-bath home tucked away on a quiet cul-de-sac. New paint throughout, brand-new carpet, and newly refinished hardwood floors, this home is move-in ready from day one.
The spacious layout offers room for everyone, including two bedrooms with their own ensuite full bathrooms—perfect for guests, teens, or multi-generational living. Need a dedicated workspace? The private office with French doors makes working from home easy.
The chef's kitchen is the heart of the home, featuring a large island, double ovens, granite counter tops, and plenty of space to cook, gather, and entertain. Just off the kitchen, the oversized breakfast nook is the perfect spot for morning coffee or casual family meals. The formal dining room showcases elegant tray ceilings, while the cozy family room features a gas fireplace, 9-foot ceilings, and ceiling fans for year-round comfort.
The spacious primary suite is a true retreat, offering two walk-in closets and a large sitting room that's perfect for a home gym, dressing room, nursery, or private reading space.
Step outside to the newly painted back deck with a pergola. This inviting space is perfect for grilling, relaxing, or entertaining friends. If you enjoy gardening, you'll love the six raised, protected garden beds ready for your favorite flowers, herbs, or vegetables.
With thoughtful updates, flexible living spaces, and a fantastic cul-de-sac location, this home has the space and features to fit the way you live.
"Rear deck, chimney/flu, raised garden beds are sold as is" please include verbiage in contract.
For sale
$580,000
13806 Tobacco Bay Ct, Chester, VA 23836
5beds
4,016sqft
:
Get pre-qualified$3,637/mo
Single Family Residence
Built in 2008
0.38 Acres Lot
$572,300 Zestimate®
$144/sqft
$36/mo HOA
What's special
- 25 days |
- 1,299 |
- 65 |
Likely to sell faster than
Zillow last checked:
Listing updated:
Listed by:
David Morath 804-514-2224,
Evernest Too, LLC 804-355-7368
Source: CVRMLS,MLS#: 2617925 Originating MLS: Central Virginia Regional MLS
Originating MLS: Central Virginia Regional MLSFacts & features
Interior
Bedrooms & bathrooms
- Bedrooms: 5
- Bathrooms: 4
- Full bathrooms: 3
- 1/2 bathrooms: 1
Primary bedroom
- Description: Walk in Closet
- Level: Second
- Dimensions: 18.0 x 14.0
Bedroom 2
- Level: Second
- Dimensions: 12.0 x 12.0
Bedroom 3
- Level: Second
- Dimensions: 13.0 x 12.0
Bedroom 4
- Description: En Suite Full Bath
- Level: Second
- Dimensions: 14.0 x 12.0
Bedroom 5
- Level: Second
- Dimensions: 19.0 x 19.0
Additional room
- Description: Morning Nook
- Level: First
- Dimensions: 21.0 x 10.0
Dining room
- Description: Trey Ceilings
- Level: First
- Dimensions: 13.0 x 12.0
Family room
- Level: First
- Dimensions: 19.0 x 19.0
Foyer
- Level: First
- Dimensions: 0 x 0
Other
- Description: Tub & Shower
- Level: Second
Half bath
- Level: First
Kitchen
- Description: Large Island
- Level: First
- Dimensions: 21.0 x 15.0
Laundry
- Description: Laundry Sink
- Level: First
- Dimensions: 12.0 x 6.0
Office
- Level: First
- Dimensions: 11.0 x 10.0
Heating
- Heat Pump, Natural Gas, Zoned
Cooling
- Central Air, Zoned
Appliances
- Included: Built-In Oven, Double Oven, Dishwasher, Disposal, Gas Water Heater, Microwave, Refrigerator
- Laundry: Washer Hookup, Dryer Hookup
Features
- Breakfast Area, Bay Window, Tray Ceiling(s), Ceiling Fan(s), Dining Area, Separate/Formal Dining Room, French Door(s)/Atrium Door(s), Fireplace, Granite Counters, High Ceilings, High Speed Internet, Kitchen Island, Bath in Primary Bedroom, Recessed Lighting, Cable TV, Wired for Data
- Flooring: Ceramic Tile, Partially Carpeted, Wood
- Doors: French Doors
- Windows: Screens
- Has basement: No
- Attic: Pull Down Stairs
- Number of fireplaces: 1
- Fireplace features: Masonry
Interior area
- Total interior livable area: 4,016 sqft
- Finished area above ground: 4,016
- Finished area below ground: 0
Property
Parking
- Total spaces: 2
- Parking features: Attached, Garage, Off Street, Oversized
- Attached garage spaces: 2
Features
- Levels: Two
- Stories: 2
- Patio & porch: Front Porch, Deck, Porch
- Exterior features: Deck, Lighting, Porch
- Pool features: None
- Fencing: None
Lot
- Size: 0.38 Acres
- Features: Cul-De-Sac
Details
- Parcel number: 813647848900000
- Zoning description: R15
Construction
Type & style
- Home type: SingleFamily
- Architectural style: Transitional
- Property subtype: Single Family Residence
Materials
- Brick, Block, Drywall, Vinyl Siding
- Roof: Composition,Shingle
Condition
- Resale
- New construction: No
- Year built: 2008
Utilities & green energy
- Sewer: Public Sewer
- Water: Public
Community & HOA
Community
- Subdivision: Ramblewood Forest
HOA
- Has HOA: Yes
- Services included: Clubhouse, Common Areas, Pool(s), Recreation Facilities
- HOA fee: $430 annually
Location
- Region: Chester
Financial & listing details
- Price per square foot: $144/sqft
- Tax assessed value: $565,900
- Annual tax amount: $5,036
- Date on market: 7/2/2026
- Ownership: Individuals
- Ownership type: Sole Proprietor
Estimated market value
$572,300
$544,000 - $601,000
$3,581/mo
Price history
| Date | Event | Price |
|---|---|---|
| 7/3/2026 | Listed for sale | $580,000+53%$144/sqft |
Source:  CVRMLS #2617925 Report a problem CVRMLS #2617925 Report a problem | ||
| 6/13/2024 | Listing removed | -- |
Source: Zillow Rentals Report a problem | ||
| 5/29/2024 | Price change | $2,999-4.6%$1/sqft |
Source: Zillow Rentals Report a problem | ||
| 5/1/2024 | Price change | $3,145-1.6%$1/sqft |
Source: Zillow Rentals Report a problem | ||
| 4/11/2024 | Listed for rent | $3,195+42%$1/sqft |
Source: Zillow Rentals Report a problem | ||
| 4/14/2022 | Listing removed | -- |
Source: Zillow Rental Network Premium Report a problem | ||
| 4/13/2022 | Listed for rent | $2,250$1/sqft |
Source: Zillow Rental Network Premium Report a problem | ||
| 1/3/2011 | Listing removed | $379,000$94/sqft |
Source: RE/MAX Allegiance #1020078 Report a problem | ||
| 12/20/2010 | Price change | $379,000-5.1%$94/sqft |
Source: RE/MAX Allegiance #1020078 Report a problem | ||
| 6/20/2010 | Listed for sale | $399,500+0.5%$99/sqft |
Source: RE/MAX Allegiance #1020078 Report a problem | ||
| 12/1/2008 | Sold | $397,693$99/sqft |
Source: Public Record Report a problem | ||
Public tax history
| Year | Property taxes | Tax assessment |
|---|---|---|
| 2025 | $4,793 +2.6% | $538,500 +3.7% |
| 2024 | $4,672 +10.6% | $519,100 +11.8% |
| 2023 | $4,226 +4.2% | $464,400 +5.3% |
| 2022 | $4,056 -0.1% | $440,900 +3.2% |
| 2021 | $4,060 +2.3% | $427,400 +2.3% |
| 2020 | $3,969 +1.3% | $417,800 +1.3% |
| 2019 | $3,920 +0.7% | $412,600 +2% |
| 2018 | $3,893 +6.5% | $404,500 +4.5% |
| 2017 | $3,656 | $387,200 +2.4% |
| 2016 | $3,656 +7.4% | $378,200 +7.4% |
| 2015 | $3,404 +1.2% | $352,000 +1.2% |
| 2014 | $3,364 | $347,800 +1% |
| 2013 | -- | $344,200 -3.6% |
| 2012 | -- | $357,200 -2.2% |
| 2011 | -- | $365,300 -1.9% |
| 2010 | -- | $372,500 -1.8% |
| 2009 | -- | $379,300 +368.3% |
| 2008 | -- | $81,000 |
| 2007 | -- | -- |
Find assessor info on the county website
Monthly payment
Est. payment
Payment breakdown
Explore the cost of this home by adjusting the details. Changes won't be saved.Climate risks
Neighborhood: 23836
Nearby schools
GreatSchools rating
- 7/10Elizabeth Scott Elementary SchoolGrades: PK-5Distance: 1.2 mi
- 5/10Elizabeth Davis Middle SchoolGrades: 6-8Distance: 1.1 mi
- 4/10Thomas Dale High SchoolGrades: 9-12Distance: 4.5 mi
Schools provided by the listing agent
- Elementary: Elizabeth Scott
- Middle: Elizabeth Davis
- High: Thomas Dale
Source: CVRMLS. This data may not be complete. We recommend contacting the local school district to confirm school assignments for this home.
- $508,7005 bd3 ba3.2k sqft13800 Tobacco Bay Ct, Chester, VA 23836Off Market
- $600,9006 bd5 ba4.3k sqft13812 Tobacco Bay Ct, Chester, VA 23836Off Market

- $478,5004 bd3 ba2.6k sqft13827 Greyledge Turn, Chester, VA 23836Off Market
- $509,6004 bd3 ba3k sqft13817 Greyledge Turn, Chester, VA 23836Off Market
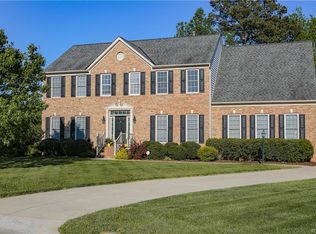
- $512,7004 bd2 ba3k sqft1403 Mangrove Bay Ct, Chester, VA 23836Off Market
- $558,6005 bd3 ba3.4k sqft13837 Greyledge Turn, Chester, VA 23836Off Market
- $515,0004 bd3 ba3.5k sqft13807 Tobacco Bay Ct, Chester, VA 23836Pending
- $565,0005 bd3 ba-- sqft13835 Greyledge Turn, Chester, VA 23836Off Market
A local agent can set up tours, give advice and negotiate with sellers.
Similar homes
- $624,9995 bd4 ba3.7k sqft1819 White Mountain Dr, Chester, VA 23836For Sale
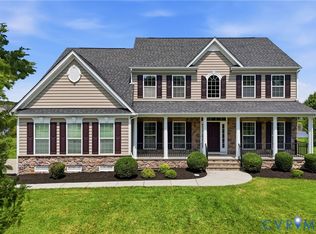 MLS ID #2619664, Denise Jones, Legacy Living Realty and Associates. CVRMLS
 - $550,0004 bd4 ba3.3k sqft718 Green Vista Dr, Chester, VA 23836For Sale
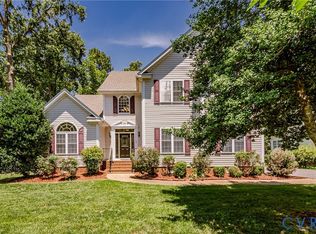 MLS ID #2618837, Ian Sun, NextHome Advantage. CVRMLS
 - $650,0005 bd4 ba3.6k sqft2018 James Overlook Dr, Chester, VA 23836For Sale
 MLS ID #2614896, Janickal Hanson, KW Metro Center. CVRMLS
 - $635,0005 bd4 ba3.5k sqft7106 Swiftrock Ridge Pl, Chesterfield, VA 23838For Sale
 MLS ID #2617841, Brett Harris, Harris & Assoc, Inc. CVRMLS
 - $465,0005 bd3 ba2.5k sqft12621 Green Garden Ter, Chester, VA 23836For SaleMLS ID #2613319, Brenda Toney, KW Metro Center. CVRMLS
- $510,0004 bd4 ba3.1k sqft14725 Grand Forest Ct, South Chesterfield, VA 23834For SaleMLS ID #2617092, Verria Hairston, Opendoor Brokerage LLC. CVRMLS
- $589,9005 bd3 ba2.9k sqft14221 Rockyrun Rd, Chesterfield, VA 23838For SaleMLS ID #2617884, Lauren Renschler, Long & Foster REALTORS. CVRMLS
- $519,9505 bd3 ba3k sqft5106 Timsbury Pointe Dr, Chester, VA 23831For SaleMLS ID #2611122, Fernando Perez, Real Broker LLC. CVRMLS
- $449,0005 bd4 ba2.4k sqft720 Dove Path Ln, South Chesterfield, VA 23834For SaleMLS ID #2618580, Megan Wilt, BHG Base Camp. CVRMLS
- $614,9505 bd4 ba3.1k sqft10700 Sterling Cove Dr, Chesterfield, VA 23838For SaleMLS ID #2618474, Kaitlyn Gwaltney, Hometown Realty. CVRMLS
- $585,0004 bd3 ba2.8k sqft509 Blands Lndg, North Prince George, VA 23860For SaleMLS ID #2618888, James Hayden, Long & Foster REALTORS. CVRMLS
- $689,0005 bd5 ba3.7k sqft8401 Macandrew Ter, Chesterfield, VA 23838For SaleMLS ID #2619988, Kori Brown, Call It Closed International I. CVRMLS
- $735,0005 bd4 ba4.2k sqft12019 Winbolt Dr, Chester, VA 23836For SaleMLS ID #2614670, LaTanya Wagstaff, Call It Closed International I. CVRMLS
- $849,9996 bd5 ba4.3k sqft11813 Middlecoff Dr, Chester, VA 23836For SaleMLS ID #2611106, Dianne Mann, Hardy Realty & Auction. CVRMLS
- $479,0004 bd3 ba2.5k sqft12218 Winbolt Dr, Chester, VA 23836For SaleMLS ID #2611744, Richard Sena, Redfin Corporation. CVRMLS
- $624,5004 bd3 ba2.8k sqft6100 Pointer Run Dr, Chesterfield, VA 23838For SaleMLS ID #2617872, Grace Johnson Jones, Long & Foster REALTORS. CVRMLS
- $599,9504 bd3 ba2.7k sqft8301 Chandon Pl, Chesterfield, VA 23838For SaleMLS ID #2615213, Matt Cullather, Real Broker LLC. CVRMLS
- $609,9004 bd4 ba3.2k sqft9803 Gates Bluff Dr, Chesterfield, VA 23832For SaleMLS ID #2611949, Chris Rouse, BHG Base Camp. CVRMLS
- $425,0005 bd3 ba2.6k sqft3318 Greenham Dr, Chester, VA 23831For SaleMLS ID #2615121, Glen Schoot, AMW Real Estate. CVRMLS
- $654,9504 bd3 ba2.7k sqft14606 Walthall Dr, South Chesterfield, VA 23834New ConstructionMLS ID #2616059, Brittany Shields, Hometown Realty. CVRMLS
