Welcome to 13807 Tobacco Bay Ct in the sought-after Ramblewood Forest neighborhood! Priced at $530,000, this spacious 4-bedroom, 2.5-bath home offers a versatile layout with beautifully appointed living spaces designed for both everyday comfort and entertaining. A charming front stoop welcomes you inside to a transitional foyer featuring hardwood floors, crown molding, and convenient access to a half bath and coat closet. The formal dining room showcases a tray ceiling, chandelier, chair rail, and custom shutters, while the formal living room offers flexible space perfect for a home office, sitting room, or playroom. The heart of the home is the expansive family room with a cozy gas fireplace, slate surround, and large windows overlooking the wooded back property line. Open to the family room is the bright kitchen featuring granite countertops, center island, black stainless appliances, wood cabinetry, pantry, and dedicated coffee bar area. Just beyond, the vaulted morning room is filled with natural light from six windows and double doors to an ideal future location for a deck addition. Upstairs, the oversized primary suite is a true retreat with tray ceiling, crown molding, two walk-in closets, and a spacious ensuite bath with dual vanities, garden tub, walk-in shower, and private water closet. Three additional generously sized bedrooms and a full hall bath complete the second floor. The third floor adds incredible bonus living space with a large loft, additional flex room, walk-in storage, and endless possibilities for a media room, gym, playroom, or craft space. Additional highlights include a 2-car garage, laundry room with utility sink, dual-zone HVAC, central air, and a wooded backyard for added privacy. Conveniently located near shopping, dining, schools, and major highways—this home offers space, function, and value all in one!
Pending
Price cut: $15K (6/9)
$515,000
13807 Tobacco Bay Ct, Chester, VA 23836
4beds
3,595sqft
:
Get pre-qualified$3,233/mo
Single Family Residence
Built in 2007
0.47 Acres Lot
$512,500 Zestimate®
$143/sqft
$36/mo HOA
What's special
Beautifully appointed living spacesVersatile layoutGranite countertopsDedicated coffee bar areaBright kitchenCenter islandCharming front stoop
- 82 days |
- 260 |
- 4 |
Likely to sell faster than
Zillow last checked:
Listing updated:
Listed by:
James Strum (804)432-3408,
Long & Foster REALTORS 804-288-8888,
Jennifer Stevens 804-920-6023,
Long & Foster REALTORS
Source: CVRMLS,MLS#: 2611312 Originating MLS: Central Virginia Regional MLS
Originating MLS: Central Virginia Regional MLSFacts & features
Interior
Bedrooms & bathrooms
- Bedrooms: 4
- Bathrooms: 3
- Full bathrooms: 2
- 1/2 bathrooms: 1
Rooms
- Room types: Center Hall
Primary bedroom
- Description: Tray ceiling, fan, 2 walk-in closets, ensuite
- Level: Second
- Dimensions: 20.0 x 15.0
Bedroom 2
- Description: Double closets, ceiling fan
- Level: Second
- Dimensions: 11.0 x 13.0
Bedroom 3
- Description: Double closets, ceiling fan
- Level: Second
- Dimensions: 13.6 x 15.6
Bedroom 4
- Description: Double closets, ceiling fan
- Level: Second
- Dimensions: 14.0 x 12.6
Additional room
- Description: Open loft, attic storage access, 2 ceiling fans
- Level: Third
- Dimensions: 24.6 x 13.6
Additional room
- Description: secondary space with storage racks
- Level: Third
- Dimensions: 10.0 x 13.0
Dining room
- Description: Tray ceiling, chandelier,chair rail,kitchen access
- Level: First
- Dimensions: 13.0 x 13.6
Foyer
- Description: Transitional,Hardwoods, crown molding, coat closet
- Level: First
- Dimensions: 8.0 x 10.0
Other
- Description: Tub & Shower
- Level: Second
Great room
- Description: Gas fireplace, slate surround, open to kitchen
- Level: First
- Dimensions: 15.0 x 17.6
Half bath
- Level: First
Kitchen
- Description: Granite, island, black stainless appliances,pantry
- Level: First
- Dimensions: 19.0 x 11.6
Laundry
- Description: Washer/dryer hookups, utility sink, storage
- Level: First
- Dimensions: 8.0 x 6.0
Living room
- Description: Flexible room, crown molding, front-facing windows
- Level: First
- Dimensions: 14.6 x 12.6
Sitting room
- Description: Vaulted ceiling, 6 windows, double doors
- Level: First
- Dimensions: 10.0 x 18.0
Heating
- Forced Air, Natural Gas
Cooling
- Central Air, Zoned
Appliances
- Included: Dishwasher, Exhaust Fan, Electric Cooking, Electric Water Heater, Disposal, Microwave, Oven, Smooth Cooktop
- Laundry: Washer Hookup, Dryer Hookup
Features
- Tray Ceiling(s), Ceiling Fan(s), Dining Area, Separate/Formal Dining Room, Double Vanity, Eat-in Kitchen, French Door(s)/Atrium Door(s), Fireplace, Granite Counters, Garden Tub/Roman Tub, High Ceilings, Kitchen Island, Bath in Primary Bedroom, Pantry, Recessed Lighting, Walk-In Closet(s)
- Flooring: Partially Carpeted, Vinyl, Wood
- Doors: French Doors, Storm Door(s)
- Windows: Screens, Thermal Windows
- Basement: Crawl Space
- Attic: Access Only,Finished
- Number of fireplaces: 1
- Fireplace features: Gas
Interior area
- Total interior livable area: 3,595 sqft
- Finished area above ground: 3,595
- Finished area below ground: 0
Property
Parking
- Total spaces: 2
- Parking features: Attached, Driveway, Garage, Garage Door Opener, Oversized, Paved, Garage Faces Rear, Garage Faces Side
- Attached garage spaces: 2
- Has uncovered spaces: Yes
Features
- Levels: Two and One Half
- Stories: 2.5
- Patio & porch: Stoop
- Exterior features: Sprinkler/Irrigation, Lighting, Paved Driveway
- Pool features: In Ground, Pool, Community
- Fencing: None
Lot
- Size: 0.47 Acres
- Features: Level
- Topography: Level
Details
- Parcel number: 814647068600000
- Zoning description: R15
Construction
Type & style
- Home type: SingleFamily
- Architectural style: Transitional
- Property subtype: Single Family Residence
Materials
- Brick, Frame, Vinyl Siding
- Roof: Composition,Shingle
Condition
- Resale
- New construction: No
- Year built: 2007
Utilities & green energy
- Sewer: Public Sewer
- Water: Public
Community & HOA
Community
- Features: Common Grounds/Area, Clubhouse, Pool
- Security: Smoke Detector(s)
- Subdivision: Ramblewood Forest
HOA
- Has HOA: Yes
- Amenities included: Management
- Services included: Clubhouse, Common Areas, Pool(s), Recreation Facilities
- HOA fee: $430 annually
Location
- Region: Chester
Financial & listing details
- Price per square foot: $143/sqft
- Tax assessed value: $491,200
- Annual tax amount: $4,158
- Date on market: 5/7/2026
- Ownership: Individuals
- Ownership type: Sole Proprietor
Estimated market value
$512,500
$487,000 - $538,000
$3,448/mo
Price history
| Date | Event | Price |
|---|---|---|
| 7/6/2026 | Pending sale | $515,000$143/sqft |
Source:  CVRMLS #2611312 Report a problem CVRMLS #2611312 Report a problem | ||
| 6/9/2026 | Price change | $515,000-2.8%$143/sqft |
Source: CVRMLS #2611312 Report a problem | ||
| 5/8/2026 | Listed for sale | $530,000+65.6%$147/sqft |
Source: CVRMLS #2611312 Report a problem | ||
| 9/18/2012 | Sold | $320,000+3.7%$89/sqft |
Source: CVRMLS #1216898 Report a problem | ||
| 8/18/2011 | Sold | $308,500-2%$86/sqft |
Source: Public Record Report a problem | ||
| 7/21/2011 | Pending sale | $314,900$88/sqft |
Source: isNowListed.com #1112637 Report a problem | ||
| 6/5/2011 | Price change | $314,900-3.1%$88/sqft |
Source: foreclosure.com Report a problem | ||
| 4/30/2011 | Listed for sale | $324,900-9.1%$90/sqft |
Source: isNowListed.com Report a problem | ||
| 4/19/2011 | Sold | $357,262-12.1%$99/sqft |
Source: Public Record Report a problem | ||
| 8/2/2007 | Sold | $406,264$113/sqft |
Source: Public Record Report a problem | ||
Public tax history
| Year | Property taxes | Tax assessment |
|---|---|---|
| 2025 | $4,159 +1.6% | $467,300 +2.7% |
| 2024 | $4,094 +9.3% | $454,900 +10.5% |
| 2023 | $3,746 +4% | $411,600 +5.2% |
| 2022 | $3,601 -0.1% | $391,400 +3.2% |
| 2021 | $3,603 +3.1% | $379,300 +3.1% |
| 2020 | $3,494 +0.4% | $367,800 +0.4% |
| 2019 | $3,479 +1.7% | $366,200 +2.9% |
| 2018 | $3,420 +8.9% | $356,000 +3.6% |
| 2017 | $3,141 | $343,700 +5.9% |
| 2016 | $3,141 +6.3% | $324,600 +6.3% |
| 2015 | $2,956 +2% | $305,300 +2% |
| 2014 | $2,899 | $299,400 +0.2% |
| 2013 | -- | $298,800 -3% |
| 2012 | -- | $308,000 -3.1% |
| 2011 | -- | $317,900 -3.6% |
| 2010 | -- | $329,900 -2.4% |
| 2009 | -- | $338,100 -17.7% |
| 2008 | -- | $411,000 |
| 2007 | -- | -- |
Find assessor info on the county website
Monthly payment
Est. payment
Payment breakdown
Explore the cost of this home by adjusting the details. Changes won't be saved.Climate risks
Neighborhood: 23836
Nearby schools
GreatSchools rating
- 7/10Elizabeth Scott Elementary SchoolGrades: PK-5Distance: 1.2 mi
- 5/10Elizabeth Davis Middle SchoolGrades: 6-8Distance: 1 mi
- 4/10Thomas Dale High SchoolGrades: 9-12Distance: 4.6 mi
Schools provided by the listing agent
- Elementary: Elizabeth Scott
- Middle: Elizabeth Davis
- High: Thomas Dale
Source: CVRMLS. This data may not be complete. We recommend contacting the local school district to confirm school assignments for this home.
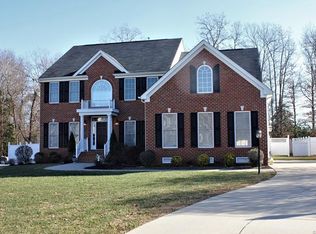
- $563,4005 bd3 ba3.3k sqft13813 Tobacco Bay Ct, Chester, VA 23836Off Market
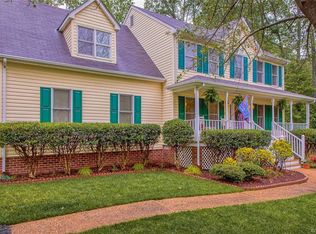
- $400,1004 bd3 ba2k sqft13824 Greyledge Ct, Chester, VA 23836Off Market
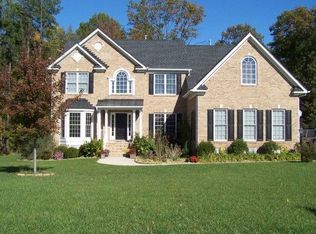
- $625,4005 bd4 ba4.3k sqft13801 Tobacco Bay Ct, Chester, VA 23836Off Market
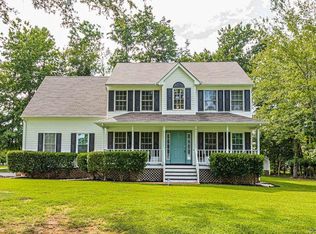
- $396,7004 bd3 ba1.9k sqft1200 Greyledge Blvd, Chester, VA 23836Off Market
- $514,1004 bd3 ba3k sqft13814 Greyledge Ct, Chester, VA 23836Off Market
- $508,7005 bd3 ba3.2k sqft13800 Tobacco Bay Ct, Chester, VA 23836Off Market
- $566,9005 bd3 ba3.4k sqft13837 Greyledge Ct, Chester, VA 23836Off Market
- $580,0005 bd4 ba4k sqft13806 Tobacco Bay Ct, Chester, VA 23836For Sale
A local agent can set up tours, give advice and negotiate with sellers.
Similar homes
- $509,9955 bd4 ba3.1k sqft13601 Green Spire Cir, Chester, VA 23836For Sale
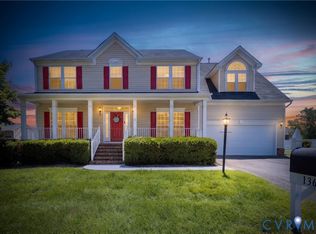 MLS ID #2620243, Katrina Davis-Young, 757 Realty. CVRMLS
 - $510,0004 bd4 ba3.1k sqft14725 Grand Forest Ct, South Chesterfield, VA 23834For Sale
 MLS ID #2617092, Verria Hairston, Opendoor Brokerage LLC. CVRMLS
 - $554,0005 bd4 ba3.5k sqft12106 Club Ridge Dr, Chester, VA 23836For Sale
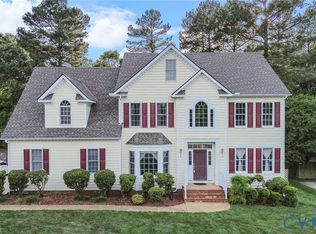 MLS ID #2619091, Luis Amaya-Fogg, Realty of America LLC. CVRMLS
 - $529,9004 bd3 ba2.8k sqft301 Waterfront Dr, Colonial Heights, VA 23834For Sale
 MLS ID #2616186, Kristin Wood, EXP Realty LLC. CVRMLS
 - $429,9004 bd3 ba2.3k sqft5707 Stephens Point Ct, Chester, VA 23831For SaleMLS ID #2619970, John Fehr, Hometown Realty. CVRMLS
- $459,0003 bd2 ba2.2k sqft518 Rebel Ridge Rd, South Chesterfield, VA 23834For SaleMLS ID #2603359, Scott Morgan, Fathom Realty Virginia. CVRMLS
- $469,5004 bd3 ba2.7k sqft5343 Nairn Ln, Chester, VA 23831For SaleMLS ID #2613151, Rick Cox, The Rick Cox Realty Group. CVRMLS
- $549,9504 bd3 ba2.3k sqft(Undisclosed Address), Chesterfield, VA 23838For SaleMLS ID #2608821, Mike Boone, Boone Residential LLC. CVRMLS
- $428,9004 bd3 ba2.4k sqft3136 Poplar View Pl, Chester, VA 23831For SaleMLS ID #2620359, Holly Pond, Base Camp Realty of VA Inc. CVRMLS
- $425,0005 bd3 ba2.6k sqft3318 Greenham Dr, Chester, VA 23831For SaleMLS ID #2615121, Glen Schoot, AMW Real Estate. CVRMLS
- $545,0004 bd3 ba2.6k sqft13925 Collington Mews, Midlothian, VA 23112For SaleMLS ID #2618510, Chelsea Walters, Providence Hill Real Estate. CVRMLS
- $424,9504 bd3 ba2.2k sqft3173 Poplar View Pl, Chester, VA 23831For SaleMLS ID #2613589, Lisa Stone, Long & Foster REALTORS. CVRMLS
- $559,9004 bd3 ba2.6k sqft6111 Skybird Ct, Chesterfield, VA 23838For SaleMLS ID #2615728, Tamara McGhee, Real Broker LLC. CVRMLS
- $419,9004 bd3 ba2k sqft4704 Cedar Cliff Rd, Chester, VA 23831For SaleMLS ID #2619304, Chris Symeonides, Fathom Realty Virginia. CVRMLS
- $449,9005 bd4 ba2.7k sqft932 Germar Ct, Colonial Heights, VA 23834For SaleMLS ID #2613270, Rhonda Canada, Rhonda Canada Realtor & Company. CVRMLS
- $399,9504 bd3 ba2.6k sqft4411 Overridge Dr, Chester, VA 23831For SaleMLS ID #2610435, Chuck Carlisle, Carlisle Real Estate. CVRMLS
- $689,0005 bd5 ba3.7k sqft8401 Macandrew Ter, Chesterfield, VA 23838For SaleMLS ID #2619988, Kori Brown, Call It Closed International I. CVRMLS
- $485,0004 bd3 ba2.8k sqft7000 Whisperwood Dr, North Chesterfield, VA 23234For SaleMLS ID #2611977, Joby Pullathil, Fathom Realty Virginia. CVRMLS
- $525,5004 bd3 ba2.6k sqft5305 Wellington Ridge Rd, Henrico, VA 23231For SaleMLS ID #2615289, Shawn Hazelwood, ERA Woody Hogg & Assoc. CVRMLS
- $399,0003 bd3 ba2k sqft13308 S Chester Rd, Chester, VA 23831For SaleMLS ID #2617049, Brett Harris, Harris & Assoc, Inc. CVRMLS
