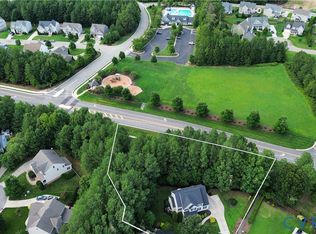
Welcome to 18301 Sagamore Drive, a beautifully crafted newer construction home located in the sought-after Hampton Point section of Magnolia Green. Built in 2022, this spacious residence offers approximately 2,700+ square feet of thoughtfully designed living space, featuring 4 bedrooms and 3 full bathrooms on a well-sized lot. The open-concept floor plan is ideal for both everyday living and entertaining, highlighted by a light-filled living area that flows seamlessly into the kitchen and dining spaces. The home includes a two-car garage and a screened-in deck, providing the perfect setting for outdoor relaxation and year-round enjoyment. Upstairs, generously sized bedrooms offer comfort and flexibility, including a well-appointed primary suite with two walk-in closets. Built with modern construction standards, the home reflects the energy-efficient and functional design that Magnolia Green’s newer homes are known for. Residents enjoy access to Magnolia Green’s premier lifestyle amenities, including golf, walking trails, community pools, and a vibrant neighborhood setting.
Pending
$610,000
18301 Sagamore Dr, Moseley, VA 23120
4beds
2,763sqft
:
Get pre-qualified$3,891/mo
Single Family Residence
Built in 2022
10,018 Square Feet Lot
$-- Zestimate®
$221/sqft
$104/mo HOA
What's special
- 23 days |
- 282 |
- 13 |
Zillow last checked:
Listing updated:
Listed by:
Taylor Thomas info@srmfre.com,
Shaheen Ruth Martin & Fonville 804-288-2100,
Kim Condyles 804-317-1725,
Shaheen Ruth Martin & Fonville
Source: CVRMLS,MLS#: 2619275 Originating MLS: Central Virginia Regional MLS
Originating MLS: Central Virginia Regional MLSFacts & features
Interior
Bedrooms & bathrooms
- Bedrooms: 4
- Bathrooms: 3
- Full bathrooms: 3
Primary bedroom
- Level: Second
- Dimensions: 19.0 x 14.6
Bedroom 2
- Level: First
- Dimensions: 10.0 x 10.0
Bedroom 3
- Level: Second
- Dimensions: 13.0 x 12.6
Bedroom 4
- Level: Second
- Dimensions: 12.6 x 11.7
Additional room
- Description: Mud Room
- Level: First
- Dimensions: 9.5 x 4.4
Additional room
- Description: Current Playroom
- Level: Second
- Dimensions: 19.4 x 11.2
Dining room
- Level: First
- Dimensions: 17.8 x 12.8
Foyer
- Level: First
- Dimensions: 15.0 x 5.7
Other
- Description: Shower
- Level: First
Other
- Description: Tub & Shower
- Level: Second
Kitchen
- Level: First
- Dimensions: 20.0 x 9.3
Laundry
- Level: Second
- Dimensions: 7.0 x 6.8
Living room
- Level: First
- Dimensions: 17.8 x 12.8
Office
- Level: First
- Dimensions: 11.7 x 11.5
Heating
- Forced Air, Natural Gas
Cooling
- Central Air, Electric
Appliances
- Included: Dryer, Dishwasher, Electric Cooking, Disposal, Gas Water Heater, Microwave, Oven, Range, Refrigerator, Tankless Water Heater, Washer
Features
- Bedroom on Main Level, Dining Area, Double Vanity, Eat-in Kitchen, French Door(s)/Atrium Door(s), High Ceilings, Kitchen Island, Bath in Primary Bedroom, Pantry, Recessed Lighting, Walk-In Closet(s), Programmable Thermostat, Smart Thermostat
- Flooring: Ceramic Tile, Partially Carpeted, Vinyl, Wood
- Doors: French Doors, Insulated Doors
- Windows: Screens, Thermal Windows
- Basement: Crawl Space
- Attic: Access Only
Interior area
- Total interior livable area: 2,763 sqft
- Finished area above ground: 2,763
- Finished area below ground: 0
Property
Parking
- Total spaces: 2
- Parking features: Attached, Garage
- Attached garage spaces: 2
Features
- Levels: Two
- Stories: 2
- Patio & porch: Rear Porch, Screened, Deck
- Exterior features: Deck, Sprinkler/Irrigation, Lighting
- Pool features: Outdoor Pool, Pool, Community
- Fencing: None
Lot
- Size: 10,018 Square Feet
- Features: Corner Lot
Details
- Parcel number: 700673379100000
- Zoning description: R9
Construction
Type & style
- Home type: SingleFamily
- Architectural style: Two Story
- Property subtype: Single Family Residence
Materials
- Brick, Frame, HardiPlank Type
- Roof: Shingle
Condition
- Resale
- New construction: No
- Year built: 2022
Utilities & green energy
- Sewer: Public Sewer
- Water: Public
Community & HOA
Community
- Features: Common Grounds/Area, Clubhouse, Fitness, Golf, Home Owners Association, Playground, Pool, Tennis Court(s), Trails/Paths, Park
- Security: Smoke Detector(s)
- Subdivision: Magnolia Green
HOA
- Has HOA: Yes
- Services included: Clubhouse, Common Areas, Pool(s), Recreation Facilities
- HOA fee: $313 quarterly
Location
- Region: Moseley
Financial & listing details
- Price per square foot: $221/sqft
- Tax assessed value: $608,600
- Annual tax amount: $4,772
- Date on market: 7/17/2026
- Ownership: Individuals
- Ownership type: Sole Proprietor
Estimated market value
Not available
Estimated sales range
Not available
Not available
Price history
| Date | Event | Price |
|---|---|---|
| 7/21/2026 | Pending sale | $610,000$221/sqft |
Source:  CVRMLS #2619275 Report a problem CVRMLS #2619275 Report a problem | ||
| 7/17/2026 | Listed for sale | $610,000-1.2%$221/sqft |
Source: CVRMLS #2619275 Report a problem | ||
| 7/17/2026 | Listing removed | $617,500$223/sqft |
Source: CVRMLS #2609102 Report a problem | ||
| 6/4/2026 | Price change | $617,500-1.2%$223/sqft |
Source: CVRMLS #2609102 Report a problem | ||
| 4/28/2026 | Listed for sale | $625,000+13.8%$226/sqft |
Source: CVRMLS #2609102 Report a problem | ||
| 5/10/2022 | Sold | $549,055$199/sqft |
Source: Public Record Report a problem | ||
Public tax history
| Year | Property taxes | Tax assessment |
|---|---|---|
| 2025 | $4,772 +8.1% | $536,200 +9.4% |
| 2024 | $4,413 +4.3% | $490,300 +5.4% |
| 2023 | $4,232 +441.2% | $465,100 +447.2% |
| 2022 | $782 +2.9% | $85,000 +6.3% |
| 2021 | $760 | $80,000 |
Find assessor info on the county website
Monthly payment
Est. payment
Payment breakdown
Explore the cost of this home by adjusting the details. Changes won't be saved.Climate risks
Neighborhood: 23120
Nearby schools
GreatSchools rating
- 10/10Moseley ElementaryGrades: K-5Distance: 0.6 mi
- 8/10Tomahawk Creek Middle SchoolGrades: 6-8Distance: 5.9 mi
- 8/10Cosby High SchoolGrades: 9-12Distance: 2.7 mi
Schools provided by the listing agent
- Elementary: Moseley
- Middle: Deep Creek
- High: Cosby
Source: CVRMLS. This data may not be complete. We recommend contacting the local school district to confirm school assignments for this home.
- $642,4004 bd3 ba3k sqft18307 Sagamore Dr, Moseley, VA 23120Off Market

- $620,6005 bd3 ba3k sqft6401 Bay Creek Rd, Moseley, VA 23120Off Market
- $824,0006 bd5 ba4.2k sqft18313 Sagamore Dr, Moseley, VA 23120Off Market
- $825,3006 bd5 ba4.7k sqft18300 Sagamore Dr, Moseley, VA 23120Off Market
- $868,6005 bd5 ba4.4k sqft18230 Sagamore Dr, Moseley, VA 23120Off Market
- $666,8004 bd3 ba2.7k sqft18319 Sagamore Dr, Moseley, VA 23120Off Market
- $837,5004 bd4 ba4.4k sqft18318 Sagamore Dr, Moseley, VA 23120Off Market
- $907,1005 bd4 ba4.7k sqft6306 Bay Creek Rd, Moseley, VA 23120Off Market
A local agent can set up tours, give advice and negotiate with sellers.
Similar homes
- $550,0004 bd3 ba2.5k sqft6419 Richwood Trl, Moseley, VA 23120For Sale
 MLS ID #2618704, Aaron Gilbert, BHHS PenFed Realty. CVRMLS
 - $629,9754 bd3 ba2.8k sqft7125 Jones Run Ln, Moseley, VA 23120For Sale
 MLS ID #2615526, Takisha Ruffin, Real Broker LLC. CVRMLS
 - $547,0004 bd3 ba2.1k sqft4907 Winding Branch Rd, Moseley, VA 23120For Sale
 MLS ID #2619739, Lauren Baust, Joyner Fine Properties. CVRMLS
 - $569,0005 bd4 ba2.7k sqft6919 Bears Breech Dr, Moseley, VA 23120For Sale
 MLS ID #2613485, Kenny Dunn, Virginia Capital Realty. CVRMLS
 - $679,5004 bd4 ba3.9k sqft6031 Trail Ride Dr, Moseley, VA 23120For SaleMLS ID #2612583, Sophia Wang, Keller Williams Realty. CVRMLS
- $709,9504 bd3 ba2.6k sqft18300 Tuckmar Reserve Dr, Moseley, VA 23120New ConstructionCVRMLS
- $615,0005 bd3 ba2.8k sqft4043 Cambrian Cir, Midlothian, VA 23112For SaleMLS ID #2620083, Abby Moncrief, Providence Hill Real Estate. CVRMLS
- $599,0004 bd4 ba3.2k sqft5900 Harbourwood Pl, Midlothian, VA 23112For SaleMLS ID #2618631, Betsy Dotterer, The Steele Group. CVRMLS
- $764,9005 bd4 ba3k sqft4666 Lake Summer Loop, Moseley, VA 23120For SaleMLS ID #2615191, Emily Still, Long & Foster REALTORS. CVRMLS
- $600,0005 bd4 ba3k sqft13818 Hentland Ct, Midlothian, VA 23112For SaleMLS ID #2619969, Richard Sena, Redfin Corporation. CVRMLS
- $665,0005 bd3 ba3k sqft8024 Hartridge Dr, Chesterfield, VA 23832For SaleMLS ID #2617457, Regina Banks, United Real Estate Richmond. CVRMLS
- $614,9505 bd4 ba3k sqft10536 Brightstone Dr, Midlothian, VA 23112For SaleMLS ID #2615163, Kathy Carmichael, ERA Woody Hogg & Assoc. CVRMLS
- $445,9003 bd3 ba1.8k sqft7205 Desert Candle Dr, Moseley, VA 23120For SaleMLS ID #2620272, Jennifer Wurie, Exit First Realty. CVRMLS
- $625,0004 bd3 ba3.2k sqft1525 Miners Trail Rd, Midlothian, VA 23114For SaleMLS ID #2609584, Rennae Kimbrough, ICON Realty Group, ERA Powered. CVRMLS
- $474,9004 bd4 ba2.4k sqft18365 Palisades Ct, Moseley, VA 23120For SaleMLS ID #2608568, Courtney Moore, Real Broker LLC. CVRMLS
- $545,0004 bd3 ba2.8k sqft13524 Mountcastle Rd, Chesterfield, VA 23832For SaleMLS ID #2618001, Milton Nichols, United Real Estate Richmond. CVRMLS
- $900,0005 bd4 ba3.3k sqft18306 Cove Creek Dr, Moseley, VA 23120For SaleMLS ID #2613396, Tracy Kerzanet, The Kerzanet Group LLC. CVRMLS
- $525,0004 bd3 ba2.6k sqft15006 Hazelbury Cir, Midlothian, VA 23112For SaleMLS ID #2618277, Jamie Younger, Long & Foster REALTORS. CVRMLS
- $489,9004 bd3 ba2.4k sqft8619 Emerald Valley Cir, Chesterfield, VA 23832For SaleMLS ID #2614021, Sherry Small, Compass. CVRMLS
- $649,9006 bd4 ba3.9k sqft15606 Talland Dr, Chesterfield, VA 23832For SaleMLS ID #2617389, Jonathan Minerick, Homecoin.com. CVRMLS
