NEW PRICE - Seller has repositioned this property to align with current market conditions, creating exceptional value in a prime Jacksonville location.
Move-in-ready 2BR/2BA condo featuring 18'' tile throughout, open-concept living, breakfast bar, pantry, and in-unit washer & dryer. The split-bedroom layout offers privacy, while the primary suite features a spacious walk-in closet with a window and abundant natural light. Enjoy an oversized screened patio with dual entry plus two exterior storage units. Approx. 1,080 SF with first-floor entry and built-in entertainment storage. Premium Buyer's Home Warranty is included along with two brand-new appliance upgrades already paid for. Centrally located near St. Johns Town Center, The Avenues Mall, dining, major employers, and quick access to I-295 and JTB.
Excellent opportunity for a primary residence, second home, or investment property in a highly convenient location near St. Johns Town Center. Key Features
" 2 Bedrooms | 2 Bathrooms | ~1,080 sq ft
" 18" tile flooring throughout no carpet
" Open-concept layout w/ breakfast bar
" Huge primary walk-in closet w/ window
" Oversized screened patio with dual entry
" TWO exterior storage units
" Washer & dryer included
" Bright, natural-light-filled interior
" Buyer Home Warranty Included
" Two New Appliances Provided at Closing
Location Advantage
" Minutes to St. Johns Town Center
" Close to The Avenues Mall & dining
" Near major employers & business hubs
" Movie theaters & entertainment nearby
" Quick access to I-295 & JTB
" Central to everything Jacksonville offers
This property delivers the lock-and-leave lifestyle today's buyers want paired with added warranty protection and appliance upgrades already covered for you.
If you want convenience, location, and long-term value without compromise, this one checks the boxes.
Active
$204,000
10000 GATE Parkway #2015, Jacksonville, FL 32246
2beds
1,080sqft
:
Get pre-qualified$1,890/mo
Condominium
Built in 1996
-- sqft lot
$200,400 Zestimate®
$189/sqft
$478/mo HOA
What's special
In-unit washer and dryerBright natural-light-filled interiorTwo exterior storage unitsBuilt-in entertainment storage
- 216 days |
- 81 |
- 0 |
Zillow last checked:
Listing updated:
Listed by:
TYRONE JACKSON 904-222-5351,
UNITED REAL ESTATE GALLERY 904-500-3948
Source: realMLS,MLS#: 2123914
Facts & features
Interior
Bedrooms & bathrooms
- Bedrooms: 2
- Bathrooms: 2
- Full bathrooms: 2
Primary bedroom
- Description: Buyer to verify all measurements
Heating
- Central
Cooling
- Central Air
Appliances
- Included: Convection Oven, Dishwasher, Disposal, Dryer, Electric Oven, Microwave, Washer
- Laundry: In Unit
Features
- Breakfast Bar, Built-in Features, Ceiling Fan(s), Pantry, Primary Bathroom - Tub with Shower, Split Bedrooms, Walk-In Closet(s)
- Flooring: Carpet, Tile
Interior area
- Total interior livable area: 1,080 sqft
Property
Parking
- Parking features: Additional Parking, Unassigned
Features
- Levels: One
- Stories: 1
- Patio & porch: Patio, Screened
- Has view: Yes
- View description: Trees/Woods
Lot
- Features: Cul-De-Sac
Details
- Parcel number: 1677255492
Construction
Type & style
- Home type: Condo
- Property subtype: Condominium
- Attached to another structure: Yes
Materials
- Roof: Tile
Condition
- New construction: No
- Year built: 1996
Utilities & green energy
- Sewer: Public Sewer
- Water: Public
- Utilities for property: Cable Available, Electricity Connected, Sewer Connected, Water Connected
Community & HOA
Community
- Security: Security Gate, Smoke Detector(s)
- Subdivision: Sail Cove Town Center
HOA
- Has HOA: Yes
- Amenities included: Pool, Clubhouse, Fitness Center, Gated, Maintenance Grounds, Maintenance Structure, Management - Full Time, Storage
- Services included: Maintenance Grounds, Maintenance Structure
- HOA fee: $478 monthly
Location
- Region: Jacksonville
Financial & listing details
- Price per square foot: $189/sqft
- Tax assessed value: $192,000
- Annual tax amount: $546
- Date on market: 1/7/2026
- Listing terms: Cash,Conventional,FHA,VA Loan
- Road surface type: Paved
Estimated market value
$200,400
$190,000 - $210,000
$1,539/mo
Price history
| Date | Event | Price |
|---|---|---|
| 4/15/2026 | Price change | $204,000-1.9%$189/sqft |
Source:  realMLS #2123914 Report a problem realMLS #2123914 Report a problem | ||
| 3/14/2026 | Price change | $207,900-3.3%$193/sqft |
Source: realMLS #2123914 Report a problem | ||
| 1/7/2026 | Listed for sale | $215,000+320.7%$199/sqft |
Source: realMLS #2123914 Report a problem | ||
| 7/10/2010 | Listing removed | $51,100$47/sqft |
Source: Duval Realty of Jax #532275 Report a problem | ||
| 7/1/2010 | Price change | $51,100-4.8%$47/sqft |
Source: Duval Realty of Jax #532275 Report a problem | ||
| 5/29/2010 | Price change | $53,700-5%$50/sqft |
Source: Duval Realty of Jax #532275 Report a problem | ||
| 4/29/2010 | Listed for sale | $56,500+303.6%$52/sqft |
Source: Duval Realty of Jax #532275 Report a problem | ||
| 3/29/2010 | Sold | $14,000$13/sqft |
Source: Public Record Report a problem | ||
Public tax history
| Year | Property taxes | Tax assessment |
|---|---|---|
| 2024 | $538 +1.5% | $61,183 +3% |
| 2023 | $530 +8.5% | $59,401 +3% |
| 2022 | $488 -0.9% | $57,671 +3% |
| 2021 | $493 +0.3% | $55,992 +1.4% |
| 2020 | $492 0% | $55,219 +2.3% |
| 2019 | $492 +0.4% | $53,978 +1.9% |
| 2018 | $490 0% | $52,972 +2.1% |
| 2017 | $490 +0.3% | $51,883 +2.1% |
| 2016 | $489 -0.3% | $50,816 +0.7% |
| 2015 | $490 -1.2% | $50,463 +0.8% |
| 2014 | $496 | $50,063 +1.5% |
| 2013 | -- | $49,324 +1.7% |
| 2012 | -- | $48,500 -11% |
| 2011 | -- | $54,500 -44.9% |
| 2010 | -- | $99,000 -38.5% |
| 2009 | -- | $161,000 |
| 2006 | -- | $161,000 |
Find assessor info on the county website
Monthly payment
Est. payment
Payment breakdown
Explore the cost of this home by adjusting the details. Changes won't be saved.Climate risks
Neighborhood: Windy Hill
Nearby schools
GreatSchools rating
- 4/10Windy Hill Elementary SchoolGrades: PK-5Distance: 1.4 mi
- 3/10Twin Lakes Academy Middle SchoolGrades: 6-8Distance: 2.8 mi
- 2/10Englewood High SchoolGrades: 9-12Distance: 4.6 mi
- $154,0001 bd1 ba775 sqft10000 Gate Pkwy N APT 311, Jacksonville, FL 32246Sold

- $164,2002 bd2 ba1k sqft10000 Gate Pkwy N APT 323, Jacksonville, FL 32246Off Market

- $230,0002 bd2 ba1k sqft10000 Gate Pkwy N APT 313, Jacksonville, FL 32246Sold

- $162,5001 bd1 ba775 sqft10000 Gate Pkwy N APT 322, Jacksonville, FL 32246Sold

- $163,4002 bd2 ba1k sqft10000 Gate Pkwy N APT 214, Jacksonville, FL 32246Off Market
- $201,6003 bd2 ba1.3k sqft10000 N Gate Pkwy #511, Jacksonville, FL 32246Off Market
- $207,5003 bd2 ba1.3k sqft10000 N Gate Pkwy #612, Jacksonville, FL 32246Off Market
- $202,6003 bd2 ba1.3k sqft10000 N Gate Pkwy #725, Jacksonville, FL 32246Off Market
A local agent can set up tours, give advice and negotiate with sellers.
Similar homes
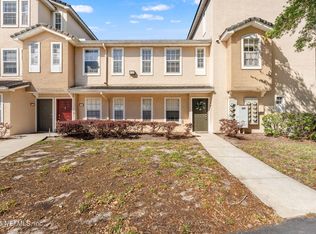
- $219,9003 bd2 ba1.3k sqft10075 GATE Parkway N #908, Jacksonville, FL 32246For Sale
 MLS ID #2156057, LESLIE KULIK. realMLS
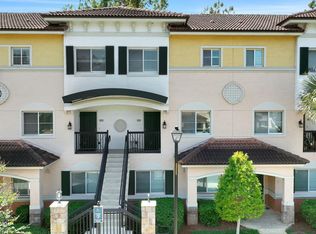
 - $215,0003 bd2 ba1.3k sqft10075 GATE Parkway N #1513, Jacksonville, FL 32246For Sale
 MLS ID #2139962, HANNAH RUKAB. realMLS
 - $189,0002 bd3 ba1.1k sqft9745 TOUCHTON Road #327, Jacksonville, FL 32246For Sale
 MLS ID #2141893, MOLLY LYNN EVANS. realMLS
 - $225,0003 bd2 ba1.2k sqft9745 Touchton Rd Unit 1205, Jacksonville, FL 32246For Sale
 MLS ID #116489, Kim Price, IRON VALLEY REAL ESTATE NORTH FLORIDA. AINCAR
 - $219,9003 bd2 ba1.3k sqft10150 BELLE RIVE Boulevard #802, Jacksonville, FL 32256For SaleMLS ID #2159041, Bill Fannin. realMLS
- $198,0003 bd2 ba1.2k sqft7801 POINT MEADOWS Drive #2303, Jacksonville, FL 32256For SaleMLS ID #2157353, MICHELE DALY. realMLS
- $224,5002 bd3 ba1.2k sqft11287 ESTANCIA VILLA Circle #1205, Jacksonville, FL 32246For SaleMLS ID #2140001, TAQUILLA ALLEN. realMLS
- $217,9002 bd2 ba1.1k sqft10961 BURNT MILL Road #328, Jacksonville, FL 32256For SaleMLS ID #2123784, CLIVE DAVIDSON. realMLS
- $249,9003 bd2 ba1.4k sqft10435 MIDTOWN Parkway #144, Jacksonville, FL 32246For SaleMLS ID #2066241, NORA WILLIAMS. realMLS
- $194,0003 bd2 ba1.2k sqft7801 POINT MEADOWS Drive #2101, Jacksonville, FL 32256For SaleMLS ID #2152579, OLA BOLTER. realMLS
- $209,9002 bd2 ba1.5k sqft4480 DEERWOOD LAKE Parkway #236, Jacksonville, FL 32216For SaleMLS ID #2130907, JAMES D FOWLER. realMLS
- $197,0003 bd2 ba1.4k sqft7990 BAYMEADOWS Road #1015, Jacksonville, FL 32256For SaleMLS ID #2157415, JEREMIAH CHRISTMAS. realMLS
- $189,5002 bd2 ba1.1k sqft4959 KEY LIME Drive #206, Jacksonville, FL 32256For SaleMLS ID #2149980, SYDNEY KILLIAN. realMLS
- $172,9002 bd2 ba1.2k sqft7800 POINT MEADOWS Drive #134, Jacksonville, FL 32256For SaleMLS ID #2157218, ROGER (STEVE) WILLIAMS. realMLS
- $199,0002 bd3 ba1.1k sqft8435 THORNBUSH Court, Jacksonville, FL 32216For SaleMLS ID #2151433, BRITTANY RAIA. realMLS
- $148,0001 bd1 ba878 sqft10075 GATE Parkway N #911, Jacksonville, FL 32246For SaleMLS ID #2156818, FALGUNI (Felicia) PATEL. realMLS
- $229,9002 bd2 ba1.5k sqft4480 DEERWOOD LAKE Parkway #626, Jacksonville, FL 32216For SaleMLS ID #2151513, CLAIR CORBETT. realMLS
- $192,0003 bd2 ba1.2k sqft7990 BAYMEADOWS Road E #416, Jacksonville, FL 32256For SaleMLS ID #2138076, ALANA ROBERT. realMLS
- $175,0002 bd2 ba1.2k sqft7800 POINT MEADOWS Drive #238, Jacksonville, FL 32256For SaleMLS ID #2126770, Mary Louise Faulds. realMLS
- $195,0003 bd2 ba1.4k sqft7990 BAYMEADOWS Road E #520, Jacksonville, FL 32256For SaleMLS ID #2145522, KELLI CROFTS. realMLS
