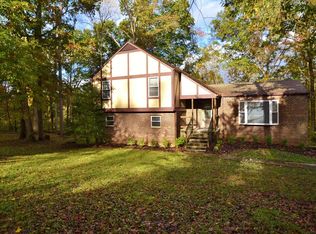
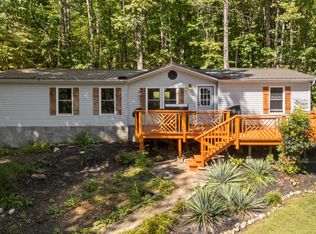
Beautifully updated 3BR/2BA ranch offering 1,232 sq. ft. on a serene .65 acre wooded cul de sac lot in the highly desired Scenic Woods subdivision. Convenient to Halls and I 75, zoned for Halls Middle and Halls High. This home features gleaming laminate flooring throughout, updated kitchen and baths, a 2018 roof, and wonderful outdoor living spaces including a newer 16×7 screened porch, separate 11×10 grilling deck, and a peaceful backyard fire pit with 3 porch swings and rustic pergola above overlooking your fenced yard. Step inside from the freshly painted 23×7 front deck to an inviting open floor plan. The spacious 15×13 living room flows seamlessly into the 13×11 dining room and 20×8 kitchen. The kitchen is a standout with replaced cabinetry, tile backsplash, natural wood countertops, a large walk in pantry, and all appliances included--stainless refrigerator, smooth top range/oven, built in microwave, and whisper quiet dishwasher. The 13×13 primary suite offers a ceiling fan, stylish sliding barn door, and a beautifully updated bath featuring a tiled walk in shower and solid surface vanity. A generous 13×4 walk in closet provides excellent storage. Two additional 11×10 bedrooms share an updated guest bath with tiled tub/shower, solid surface vanity, and nearby hallway linen closet. This move in ready home combines modern updates with a tranquil wooded setting--a perfect blend of comfort, style, and privacy. Hurry to see it today.
Pending - continue to show
$329,900
10000 Sugar Pine Ct, Powell, TN 37849
3beds
1,232sqft
Single Family Residence
Built in 1996
0.65 Acres Lot
$-- Zestimate®
$268/sqft
$-- HOA
What's special
- 7 days
- 484
- 37
Zillow last checked:
Listing updated:
Listed by:
Michael Darby,
ReMax Preferred Properties, In 865-694-8100
Source: East Tennessee Realtors,MLS#: 1358696
Facts & features
Interior
Bedrooms & bathrooms
- Bedrooms: 3
- Bathrooms: 2
- Full bathrooms: 2
Heating
- Heat Pump, Electric
Cooling
- Central Air
Appliances
- Included: Dishwasher, Microwave, Range, Refrigerator, Self Cleaning Oven
Features
- Walk-In Closet(s), Pantry
- Flooring: Laminate
- Windows: Insulated Windows
- Basement: Crawl Space
- Has fireplace: No
- Fireplace features: None
Interior area
- Total structure area: 1,232
- Total interior livable area: 1,232 sqft
Property
Parking
- Total spaces: 1
- Parking features: Attached, Main Level
- Has attached garage: Yes
- Carport spaces: 1
Features
- Has view: Yes
- View description: Country Setting
Lot
- Size: 0.65 Acres
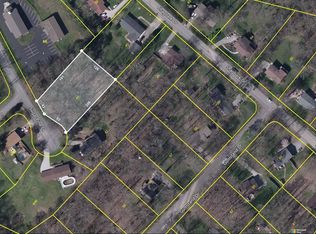
- Dimensions: 105 x 235 x 130 x 206 culdesac
- Features: Cul-De-Sac, Private, Wooded
Details
- Additional structures: Storage
- Parcel number: 018AA006
Construction
Type & style
- Home type: SingleFamily
- Architectural style: Traditional
- Property subtype: Single Family Residence
Materials
- Frame, Other
Condition
- Year built: 1996
Utilities & green energy
- Sewer: Septic Tank
- Water: Public
Community & HOA
Community
- Security: Smoke Detector(s)
- Subdivision: Scenic Woods
Location
- Region: Powell
Financial & listing details
- Price per square foot: $268/sqft
- Tax assessed value: $172,800
- Annual tax amount: $671
- Date on market: 10/15/2026
Estimated market value
Not available
Estimated sales range
Not available
Not available
Price history
| Date | Event | Price |
|---|---|---|
| 10/18/2026 | Pending sale | $329,900$268/sqft |
Source:  East Tennessee Realtors #1358696 Report a problem | ||
| 10/15/2026 | Listed for sale | $329,900+120.1%$268/sqft |
Source: East Tennessee Realtors #1358696 Report a problem | ||
| 7/31/2018 | Sold | $149,900$122/sqft |
Source: East Tennessee Realtors #1043619 Report a problem | ||
| 6/23/2018 | Pending sale | $149,900$122/sqft |
Source: Ray Depue & Associates #1043619 Report a problem | ||
| 6/19/2018 | Price change | $149,900-3.2%$122/sqft |
Source: Ray DePue & Associates #1043619 Report a problem | ||
| 5/30/2018 | Listed for sale | $154,900+88.9%$126/sqft |
Source: Ray Depue & Associates #1043619 Report a problem | ||
| 3/9/2018 | Sold | $82,000+17.6%$67/sqft |
Source: East Tennessee Realtors #1028524 Report a problem | ||
| 2/14/2018 | Pending sale | $69,700$57/sqft |
Source: Ray Depue & Associates #1028524 Report a problem | ||
| 1/26/2018 | Listed for sale | $69,700-14.5%$57/sqft |
Source: Ray Depue & Associates #1028524 Report a problem | ||
| 9/4/2003 | Sold | $81,500+25.4%$66/sqft |
Source: Public Record Report a problem | ||
| 8/6/1997 | Sold | $65,000+931.7%$53/sqft |
Source: Public Record Report a problem | ||
| 8/11/1995 | Sold | $6,300$5/sqft |
Source: Public Record Report a problem | ||
Public tax history
| Year | Property taxes | Tax assessment |
|---|---|---|
| 2025 | $671 | $43,200 |
| 2024 | $671 | $43,200 |
| 2023 | $671 | $43,200 |
| 2022 | $671 -8.1% | $43,200 +25.4% |
| 2021 | $730 | $34,450 -75% |
| 2020 | $730 | $137,800 |
| 2019 | $730 | $137,800 |
| 2018 | $730 | $137,800 +300% |
| 2017 | $730 +11.1% | $34,450 |
| 2016 | $657 | -- |
| 2015 | $657 | -- |
| 2014 | $657 +0.1% | -- |
| 2013 | $657 +7.8% | -- |
| 2012 | $609 | -- |
| 2011 | $609 | $25,800 |
| 2010 | $609 | $25,800 |
| 2009 | $609 -26% | $25,800 -15.7% |
| 2008 | $823 | $30,600 |
| 2007 | -- | $30,600 |
| 2006 | -- | $30,600 |
| 2005 | -- | $30,600 +18.5% |
| 2004 | -- | $25,825 |
| 2003 | -- | $25,825 |
| 2002 | -- | $25,825 |
| 2001 | -- | $25,825 +19.3% |
| 2000 | -- | $21,650 |
Find assessor info on the county website
Monthly payment
Est. payment
Payment breakdown
Explore the cost of this home by adjusting the details. Changes won't be saved.Climate risks
Neighborhood: 37849
Nearby schools
Schools provided by the listing agent
- Elementary: Copper Ridge
- Middle: Halls
- High: Halls
Source: East Tennessee Realtors. This data may not be complete. We recommend contacting the local school district to confirm school assignments for this home.
Similar homes
- $--3 bd2 ba696 sqft9039 Andersonville Pike, Powell, TN 37849Auction
 ServiceLink Auction
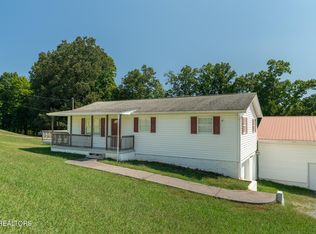
- $299,9003 bd2 ba1.5k sqft257 Old Andersonville Pike, Heiskell, TN 37754Active
 MLS ID #1358443, Leonard Glatczak, Real Broker. East Tennessee Realtors
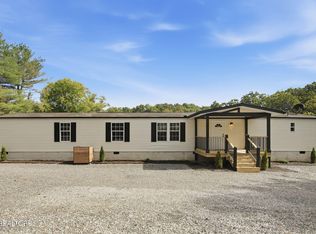
- $350,0003 bd2 ba1.6k sqft8718 Ventis Ln, Powell, TN 37849Active
 MLS ID #1354776, Dustin Gray, Realty Executives Associates. East Tennessee Realtors
- $299,5003 bd2 ba1.3k sqft8410 Andersonville Pike, Knoxville, TN 37938Active
 MLS ID #1359344, Davyd Markevych, Realty Executives Associates. East Tennessee Realtors
- $325,0002 bd1 ba912 sqft3318 Miller Rd, Powell, TN 37849ActiveMLS ID #1356433, Allison L. Oaks, Platinum Realty Group. East Tennessee Realtors
- $365,0003 bd3 ba1.7k sqft8401 Grane Lefe St, Knoxville, TN 37938ActiveMLS ID #1359006, Jonathan D Harper, Keller Williams Realty. East Tennessee Realtors
- $349,9003 bd2 ba1.1k sqft1209 E Bullrun Valley Dr, Powell, TN 37849ActiveMLS ID #1340155, Leslie Kennedy, MR10 Realty. East Tennessee Realtors
- $259,9003 bd2 ba1k sqft8815 Andersonville Pike, Powell, TN 37849ActiveMLS ID #1357574, Jessica Hall, Asset Realty Management, Inc.. East Tennessee Realtors
- $350,0003 bd2 ba1.2k sqft8130 Jeanie Ln, Knoxville, TN 37938ActiveMLS ID #1358349, Kathy Pryputniewicz, Redfin. East Tennessee Realtors
- $325,0003 bd2 ba1.3k sqft8416 Andersonville Pike, Knoxville, TN 37938ActiveMLS ID #1355451, Rhonda Vineyard, ReMax Preferred Properties, In. East Tennessee Realtors
- $229,9003 bd1 ba1k sqft8905 Childress Rd, Powell, TN 37849ActiveMLS ID #1357590, Tausha Price, Elite Realty. East Tennessee Realtors
- $359,9003 bd3 ba1.7k sqft1209 Sky Top Ln, Powell, TN 37849ActiveMLS ID #1353509, Kristi Sexton, King Real Estate Services,Inc. East Tennessee Realtors
- $350,0004 bd3 ba1.6k sqft7613 Fall Wind Ct, Powell, TN 37849For Sale
 MLS ID #3215866, Brisco Woods. RealTracs MLS as distributed by MLS GRID
- $360,0003 bd2 ba1.1k sqft1209 E Bullrun Valley Dr, Heiskell, TN 37754For SaleMLS ID #3591649, Martha Riordan. RealTracs MLS as distributed by MLS GRID
- $249,9002 bd2 ba984 sqft8032 Stablegate Way, Powell, TN 37849ActiveMLS ID #1358930, Jessica Mace, Realty Executives Associates. East Tennessee Realtors
- $369,5004 bd3 ba1.6k sqft7803 Binfield Ct, Powell, TN 37849For SaleMLS ID #3593675, Kyle McNulty. RealTracs MLS as distributed by MLS GRID
- $325,0003 bd2 ba1.5k sqft3717 Splendor Dr, Knoxville, TN 37918For SaleMLS ID #3604107, Sara Price. RealTracs MLS as distributed by MLS GRID
- $329,5003 bd2 ba1.2k sqft746 John Romines Way, Knoxville, TN 37918ActiveMLS ID #1353498, Doug Hundley, Realty Executives Associates. East Tennessee Realtors
- $325,0003 bd3 ba1.4k sqft354 Bland Rd, Clinton, TN 37716ActiveMLS ID #1358763, Jacob Stout, North Cumberland Realty, LLC. East Tennessee Realtors
- $315,9003 bd2 ba1.3k sqft7120 Hurst Ln, Knoxville, TN 37918ActiveMLS ID #1353326, Ally Wilhite, Signature Homes. East Tennessee Realtors
