Welcome to your new home in the highly sought-after Raintree East community! This delightful 2 bed, full bath offers a perfect blend of comfort, style, convenience, ideal for anyone looking for a move-in-ready property. Step inside to a meticulously maintained & welcoming space, where cleanliness & modern updates abound. The spacious living area features a cozy fireplace, perfect for those chilly evenings, creating a warm, inviting ambiance. The well-appointed kitchen is ready to handle all your culinary needs & comes equipped with ample cabinetry, counter space & new refrigerator. Adjacent to the kitchen, you'll find a dining area that is perfect for many different uses to utilize its potential. Moving through the hallway, there is ample storage & a new full-size washer/dryer stackable unit, adding to the home's convenience. The bathroom is a true retreat with an upgraded soaking tub, providing a perfect escape to unwind & relax. Both bedrooms are generously sized, featuring ample closet space, natural light, & gorgeous new carpet. One of the highlights of this home is the porch patio, offering a serene outdoor space for your morning coffee or evening relaxation. Additionally, the attached garage ensures your vehicle is secure & protected from the elements! This home includes energy efficiency work done in 2022 with added insulation to all external walls and new weather stripping on doors. It offers a tranquil environment with close proximity to a variety of amenities, including shopping, dining, and recreational facilities. Enjoy the best of both worlds with a peaceful home environment and easy access to everything you need. This charming condo is not just a house; it's a place you'll be proud to call home. Clean, welcoming, and move-in ready, it’s waiting for you to start making memories. Schedule your tour today and discover all the wonderful features this home has to offer.
Sold for $277,000
$277,000
10001 E Evans Avenue #72D, Aurora, CO 80247
2beds
903sqft
Townhouse
Built in 1974
-- sqft lot
$255,500 Zestimate®
$307/sqft
$1,808 Estimated rent
Home value
$255,500
$243,000 - $268,000
$1,808/mo
Zestimate® history
Owner options
List your home for rent
$1,808/mo
Rent Zestimate®
Find your next renter with Zillow Rental Manager. Plus, with online applications, you can quickly screen prospective tenants – for free.
$1,808/mo
Rent Zestimate®
Refinance and save
$1,940/mo
Est. payment
Refinancing to a lower rate could help reduce your monthly payments and save thousands over the life of the loan.
$1,940/mo
Est. payment
Explore your selling options
Work with a Zillow partner agent
Leverage their expertise and Zillow's premium Showcase listings to get your home seen by more buyers.
Get startedList with your own agent
Get your home in front of millions of buyers by listing it on Zillow.
Learn how to do itSell it yourself
Take full control of how buyers see your home on Zillow by listing For Sale by Owner (FSBO).
List your homeWhat's special
Zillow last checked:
Listing updated:
Listed by:
Valerie Stewart 720-229-7329 valerie@teamvlg.com,
eXp Realty, LLC
Bought with:
Eriqueca Sanders, 40043891
303 Realty Group Inc
Source: REcolorado as distributed by MLS GRID,MLS#: 4960740
Facts & features
Interior
Bedrooms & bathrooms
- Bedrooms: 2
- Bathrooms: 1
- Full bathrooms: 1
- Main level bathrooms: 1
- Main level bedrooms: 2
Primary bedroom
- Description: Wall Closet, Window, Substantial Space For Queen+ Size Furniture
- Level: Main
Bedroom
- Description: 2nd Large Bedroom, Great For Office, Guests Etc.
- Level: Main
Bathroom
- Description: Soaking Tub, Gorgeous Tiled Shower W/ Built In Storage, Dual Shower Heads, Large Vanity W/ Cabinet Space
- Level: Main
Dining room
- Description: Dual Space Could Be Used For Office, Formal Dining, Etc.
- Level: Main
Great room
- Description: Relaxing Living Room Includes Fire Place, Room For Many, Easy Access To Outside Deck, Beautiful Natural Light
- Level: Main
Kitchen
- Description: Gorgeous Counters, Open Plan For Entertaining, Bar Seating, & Living Spaces
- Level: Main
Laundry
- Description: Laundry Closet Includes Full Size Washer/Dryer, Wall Of Closed Shelving To Maximize Space
- Level: Main
Heating
- Forced Air
Cooling
- Central Air
Appliances
- Included: Cooktop, Dishwasher, Disposal, Dryer, Freezer, Gas Water Heater, Range
- Laundry: In Unit
Features
- Block Counters, Built-in Features, Entrance Foyer, Open Floorplan, Walk-In Closet(s)
- Flooring: Carpet, Laminate, Tile
- Windows: Storm Window(s), Window Coverings, Window Treatments
- Has basement: No
- Number of fireplaces: 1
- Fireplace features: Family Room
- Common walls with other units/homes: End Unit,No One Above,No One Below
Interior area
- Total structure area: 903
- Total interior livable area: 903 sqft
- Finished area above ground: 903
Property
Parking
- Total spaces: 2
- Parking features: Concrete, Storage, Tandem
- Attached garage spaces: 1
- Details: Off Street Spaces: 1
Features
- Levels: One
- Stories: 1
- Entry location: Ground
- Patio & porch: Deck
- Exterior features: Balcony
- Pool features: Outdoor Pool
Lot
- Features: Landscaped, Near Public Transit
Details
- Parcel number: 031264413
- Special conditions: Standard
Construction
Type & style
- Home type: Townhouse
- Property subtype: Townhouse
- Attached to another structure: Yes
Materials
- Frame, Vinyl Siding
- Roof: Composition
Condition
- Year built: 1974
Utilities & green energy
- Sewer: Public Sewer
- Water: Public
Community & HOA
Community
- Security: Carbon Monoxide Detector(s), Smoke Detector(s)
- Subdivision: Raintree East
HOA
- Has HOA: Yes
- Amenities included: Clubhouse, Fitness Center, Tennis Court(s)
- Services included: Maintenance Grounds, Snow Removal, Trash, Water
- HOA fee: $306 monthly
- HOA name: Westart-Raintree East Homeowners Association
- HOA phone: 720-941-9200
Location
- Region: Aurora
Financial & listing details
- Price per square foot: $307/sqft
- Tax assessed value: $285,900
- Annual tax amount: $1,035
- Date on market: 5/10/2024
- Listing terms: Cash,Conventional,FHA,VA Loan
- Exclusions: Seller’s Personal Belongings
- Ownership: Individual
- Road surface type: Paved
Price history
| Date | Event | Price |
|---|---|---|
| 7/16/2024 | Sold | $277,000-0.7%$307/sqft |
Source:  REcolorado as distributed by MLS GRID #4960740 Report a problem REcolorado as distributed by MLS GRID #4960740 Report a problem | ||
| 6/10/2024 | Pending sale | $279,000$309/sqft |
Source: REcolorado as distributed by MLS GRID #4960740 Report a problem | ||
| 6/4/2024 | Price change | $279,000-3.5%$309/sqft |
Source: REcolorado as distributed by MLS GRID #4960740 Report a problem | ||
| 5/24/2024 | Price change | $289,000-3.3%$320/sqft |
Source: REcolorado as distributed by MLS GRID #4960740 Report a problem | ||
| 5/10/2024 | Listed for sale | $299,000+49.6%$331/sqft |
Source: REcolorado as distributed by MLS GRID #4960740 Report a problem | ||
| 5/10/2019 | Sold | $199,900$221/sqft |
Source: Public Record Report a problem | ||
| 4/10/2019 | Pending sale | $199,900$221/sqft |
Source: CENTURY 21 ReCom Real Estate #9101893 Report a problem | ||
| 4/6/2019 | Listed for sale | $199,900+70.9%$221/sqft |
Source: CENTURY 21 RECOM REAL ESTATE LLC #9101893 Report a problem | ||
| 8/21/2014 | Sold | $117,000-0.8%$130/sqft |
Source: Public Record Report a problem | ||
| 7/26/2014 | Listed for sale | $118,000+47.5%$131/sqft |
Source: Client Preference Realty & Management, LLC #6484199 Report a problem | ||
| 6/27/2012 | Sold | $80,000+60%$89/sqft |
Source: Public Record Report a problem | ||
| 8/23/2011 | Sold | $50,000-8.9%$55/sqft |
Source: Public Record Report a problem | ||
| 7/11/2011 | Pending sale | $54,900$61/sqft |
Source: MB-ABSOUTE REAL ESTATE SERVICES LLC #999956 Report a problem | ||
| 6/23/2011 | Price change | $54,900-8.3%$61/sqft |
Source: MB-ABSOUTE REAL ESTATE SERVICES LLC #999956 Report a problem | ||
| 5/20/2011 | Listed for sale | $59,900-44.5%$66/sqft |
Source: isNowListed.com Report a problem | ||
| 9/23/2002 | Sold | $108,000+35.2%$120/sqft |
Source: Public Record Report a problem | ||
| 6/8/1999 | Sold | $79,900+63.4%$88/sqft |
Source: Public Record Report a problem | ||
| 8/2/1994 | Sold | $48,900$54/sqft |
Source: Public Record Report a problem | ||
Public tax history
| Year | Property taxes | Tax assessment |
|---|---|---|
| 2025 | $1,234 +13.4% | $17,869 +13.6% |
| 2024 | $1,088 +5.2% | $15,732 -19.8% |
| 2023 | $1,035 -0.6% | $19,605 +37.2% |
| 2022 | $1,041 | $14,289 -2.8% |
| 2021 | -- | $14,700 -2.2% |
| 2020 | $1,079 +44.9% | $15,030 |
| 2019 | $745 | $15,030 +48.8% |
| 2018 | $745 +1.4% | $10,102 |
| 2017 | $734 | $10,102 +57.6% |
| 2016 | -- | $6,408 |
| 2015 | -- | $6,408 +59.4% |
| 2014 | $473 +41.2% | $4,020 -29.8% |
| 2013 | $335 | $5,730 |
| 2012 | -- | $5,730 |
| 2011 | $441 +2.7% | $5,730 +0.9% |
| 2010 | $429 -38.4% | $5,680 |
| 2009 | $696 | $5,680 -37.6% |
| 2008 | -- | $9,106 |
| 2007 | -- | $9,106 -1.9% |
| 2006 | -- | $9,281 |
| 2005 | -- | $9,281 +12.4% |
| 2002 | $609 +16.1% | $8,260 +22.4% |
| 2001 | $524 | $6,750 |
Find assessor info on the county website
Neighborhood: Dayton Triangle
Nearby homes

- $280,0002 bd1 ba870 sqft10001 E Evans Ave APT 72A, Aurora, CO 80247Sold
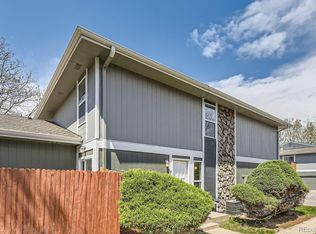
- $303,0002 bd2 ba968 sqft10001 E Evans Ave APT 74C, Aurora, CO 80247Sold
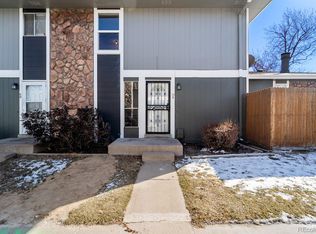
- $344,0002 bd2 ba968 sqft10001 E Evans Ave APT 73B, Aurora, CO 80247Sold
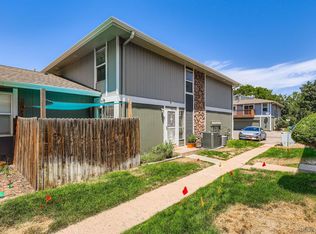
- $270,0002 bd2 ba968 sqft10001 E Evans Ave APT 73C, Aurora, CO 80247Sold
- $272,0001 bd1 ba870 sqft10001 E Evans Ave APT 77A, Aurora, CO 80247Sold
- $275,0002 bd2 ba968 sqft10001 E Evans Ave APT 74B, Aurora, CO 80247Sold
- $285,0002 bd2 ba968 sqft10001 E Evans Ave APT 72C, Aurora, CO 80247Sold
- $367,7004 bd4 ba2.2k sqft10235 E Evans Ave UNIT 103, Denver, CO 80247Off Market
Nearby schools
GreatSchools rating
- 3/10Ponderosa Elementary SchoolGrades: PK-5Distance: 0.7 mi
- 3/10Prairie Middle SchoolGrades: 6-8Distance: 1.6 mi
- 6/10Overland High SchoolGrades: 9-12Distance: 1.4 mi
Schools provided by the listing agent
- Elementary: Ponderosa
- Middle: Prairie
- High: Overland
- District: Cherry Creek 5
Source: REcolorado as distributed by MLS GRID. This data may not be complete. We recommend contacting the local school district to confirm school assignments for this home.
Get a cash offer in 3 minutes
Find out how much your home could sell for in as little as 3 minutes with a no-obligation cash offer.
Estimated market value
$255,500
Get a cash offer in 3 minutes
Find out how much your home could sell for in as little as 3 minutes with a no-obligation cash offer.
Estimated market value
$255,500
- Colorado
- Arapahoe County
- Aurora
- 80247
- Dayton Triangle
- 10001 E Evans Avenue Unit 72D
Nearby cities
Nearby neighborhoods
Nearby zip codes
Other Aurora Topics
