Discover the epitome of comfort and versatility in this charming townhome ideally situated in Aurora. Boasting a thoughtfully designed layout, this residence features a spacious one-bedroom, one-bathroom floor plan complemented by fresh paint and luxurious LVT flooring in the kitchen and bath. Updated bath fixtures add a touch of sophistication, while new baseboards and interior doors enhance the modern aesthetic. Adjacent to the kitchen, the living room offers a seamless flow, perfect for enjoying quiet evenings at home. Additionally, an extra living space awaits, complete with a cozy fireplace, ideal for creating a home office, gym, or whatever your lifestyle demands. With the furnace and AC units both replaced within the last four years, year-round comfort is ensured. Complete with a detached one-car garage and fenced patio area for your barbecue and outdoor living, convenience meets functionality in this desirable location near Parker Road and Iliff. Don’t miss out on the opportunity to make this townhome your own, offering affordability, style, and versatility all in one package - schedule your showing today!
Sold for $272,000
$272,000
10001 E Evans Avenue #77A, Aurora, CO 80247
1beds
870sqft
Townhouse
Built in 1974
-- sqft lot
$248,900 Zestimate®
$313/sqft
$1,693 Estimated rent
Home value
$248,900
$236,000 - $261,000
$1,693/mo
Zestimate® history
Owner options
List your home for rent
$1,693/mo
Rent Zestimate®
Find your next renter with Zillow Rental Manager. Plus, with online applications, you can quickly screen prospective tenants – for free.
$1,693/mo
Rent Zestimate®
Refinance and save
$1,920/mo
Est. payment
Refinancing to a lower rate could help reduce your monthly payments and save thousands over the life of the loan.
$1,920/mo
Est. payment
Explore your selling options
Work with a Zillow partner agent
Leverage their expertise and Zillow's premium Showcase listings to get your home seen by more buyers.
Get startedList with your own agent
Get your home in front of millions of buyers by listing it on Zillow.
Learn how to do itSell it yourself
Take full control of how buyers see your home on Zillow by listing For Sale by Owner (FSBO).
List your homeWhat's special
Cozy fireplaceFresh paintExtra living spaceSpacious one - bedroomAc unitsOutdoor livingHome office
Zillow last checked:
Listing updated:
Listed by:
DeLUX Team 303-885-9227 barbee.lux@compass.com,
Compass - Denver,
Tiffany Alexander 303-589-6443,
Compass - Denver
Bought with:
Colleen Sophia, 100093344
RE/MAX Professionals
Source: REcolorado as distributed by MLS GRID,MLS#: 6212894
Facts & features
Interior
Bedrooms & bathrooms
- Bedrooms: 1
- Bathrooms: 1
- 3/4 bathrooms: 1
- Main level bathrooms: 1
- Main level bedrooms: 1
Bedroom
- Description: Carpet
- Level: Main
- Area: 140 Square Feet
- Dimensions: 10 x 14
Bathroom
- Description: Tile Floor, Updated Sink With Corian Countertop
- Level: Main
- Area: 40 Square Feet
- Dimensions: 5 x 8
Dining room
- Level: Main
- Area: 90 Square Feet
- Dimensions: 9 x 10
Family room
- Description: Fireplace,
- Level: Main
- Area: 143 Square Feet
- Dimensions: 11 x 13
Kitchen
- Description: Lvt Flooring
- Level: Main
- Area: 84 Square Feet
- Dimensions: 7 x 12
Living room
- Level: Main
- Area: 196 Square Feet
- Dimensions: 14 x 14
Heating
- Forced Air, Natural Gas
Cooling
- Central Air
Appliances
- Included: Dishwasher, Disposal, Dryer, Gas Water Heater, Oven, Range, Refrigerator, Washer
- Laundry: In Unit, Laundry Closet
Features
- Radon Mitigation System
- Flooring: Laminate, Tile
- Windows: Double Pane Windows, Window Coverings
- Has basement: No
- Number of fireplaces: 1
- Fireplace features: Family Room, Gas
- Common walls with other units/homes: No One Above,No One Below,1 Common Wall
Interior area
- Total structure area: 870
- Total interior livable area: 870 sqft
- Finished area above ground: 870
Property
Parking
- Total spaces: 1
- Parking features: Garage
- Garage spaces: 1
Features
- Levels: One
- Stories: 1
- Entry location: Ground
- Patio & porch: Front Porch, Patio
- Exterior features: Private Yard
Details
- Parcel number: 031264014
- Special conditions: Standard
- Other equipment: Satellite Dish
Construction
Type & style
- Home type: Townhouse
- Architectural style: Contemporary
- Property subtype: Townhouse
- Attached to another structure: Yes
Materials
- Frame, Wood Siding
- Foundation: Slab
- Roof: Composition
Condition
- Updated/Remodeled
- Year built: 1974
Utilities & green energy
- Electric: 110V, 220 Volts
- Sewer: Public Sewer
- Water: Public
- Utilities for property: Cable Available, Electricity Connected, Natural Gas Connected, Phone Available
Community & HOA
Community
- Security: Carbon Monoxide Detector(s), Smoke Detector(s)
- Subdivision: Raintree East
HOA
- Has HOA: Yes
- Amenities included: Pool, Tennis Court(s)
- Services included: Maintenance Grounds, Maintenance Structure, Snow Removal, Trash, Water
- HOA fee: $306 monthly
- HOA name: Raintree East HOA
- HOA phone: 720-941-9200
Location
- Region: Aurora
Financial & listing details
- Price per square foot: $313/sqft
- Tax assessed value: $281,800
- Annual tax amount: $1,010
- Date on market: 4/25/2024
- Listing terms: Cash,Conventional,FHA,VA Loan
- Exclusions: Microwave, Personal Property
- Ownership: Individual
- Electric utility on property: Yes
- Road surface type: Alley Paved
Price history
| Date | Event | Price |
|---|---|---|
| 5/29/2024 | Sold | $272,000+1.9%$313/sqft |
Source:  REcolorado as distributed by MLS GRID #6212894 Report a problem REcolorado as distributed by MLS GRID #6212894 Report a problem | ||
| 4/27/2024 | Pending sale | $267,000$307/sqft |
Source: REcolorado as distributed by MLS GRID #6212894 Report a problem | ||
| 4/25/2024 | Listed for sale | $267,000+30.2%$307/sqft |
Source: REcolorado as distributed by MLS GRID #6212894 Report a problem | ||
| 4/16/2018 | Sold | $205,000+2.5%$236/sqft |
Source: Public Record Report a problem | ||
| 3/21/2018 | Pending sale | $200,000$230/sqft |
Source: American Home Agents #6143469 Report a problem | ||
| 3/21/2018 | Listed for sale | $200,000+43.9%$230/sqft |
Source: American Home Agents #6143469 Report a problem | ||
| 2/22/2016 | Sold | $139,000+3%$160/sqft |
Source: Public Record Report a problem | ||
| 1/24/2016 | Pending sale | $135,000$155/sqft |
Source: RE/MAX ALLIANCE 3000 #6135118 Report a problem | ||
| 1/23/2016 | Price change | $135,000-2.9%$155/sqft |
Source: RE/MAX ALLIANCE 3000 #6135118 Report a problem | ||
| 1/21/2016 | Pending sale | $139,000$160/sqft |
Source: RE/MAX ALLIANCE 3000 #6135118 Report a problem | ||
| 1/16/2016 | Listed for sale | $139,000$160/sqft |
Source: RE/MAX ALLIANCE 3000 #6135118 Report a problem | ||
Public tax history
| Year | Property taxes | Tax assessment |
|---|---|---|
| 2025 | $1,232 +13.4% | $17,613 +12.1% |
| 2024 | $1,086 +7.6% | $15,705 -19.8% |
| 2023 | $1,010 -0.6% | $19,578 +40.4% |
| 2022 | $1,016 | $13,942 -2.8% |
| 2021 | -- | $14,343 -4.8% |
| 2020 | $1,082 +34.2% | $15,073 |
| 2019 | $807 | $15,073 +37.7% |
| 2018 | $807 +1.5% | $10,944 |
| 2017 | $795 | $10,944 +40.3% |
| 2016 | -- | $7,801 |
| 2015 | -- | $7,801 +52.4% |
| 2014 | $288 +35% | $5,118 -9.3% |
| 2013 | $213 | $5,640 |
| 2012 | -- | $5,640 |
| 2011 | $491 +2.7% | $5,640 -10.8% |
| 2010 | $478 +37.9% | $6,320 |
| 2009 | $346 | $6,320 -30.3% |
| 2008 | -- | $9,067 |
| 2007 | -- | $9,067 +1.7% |
| 2006 | -- | $8,915 |
| 2005 | -- | $8,915 +9.7% |
| 2002 | $599 +15% | $8,130 +21.2% |
| 2001 | $521 | $6,710 |
Find assessor info on the county website
Neighborhood: Dayton Triangle
Nearby homes
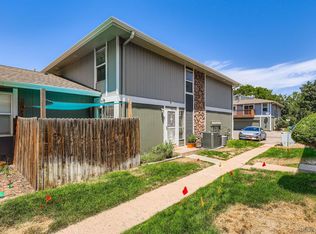
- $270,0002 bd2 ba968 sqft10001 E Evans Ave APT 73C, Aurora, CO 80247Sold
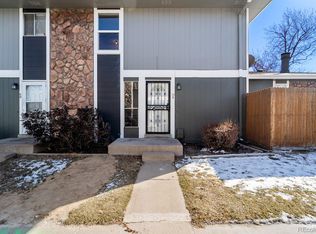
- $344,0002 bd2 ba968 sqft10001 E Evans Ave APT 73B, Aurora, CO 80247Sold
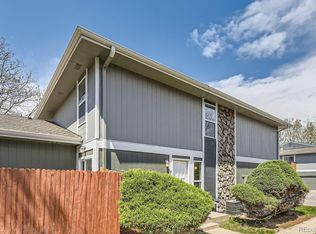
- $303,0002 bd2 ba968 sqft10001 E Evans Ave APT 74C, Aurora, CO 80247Sold
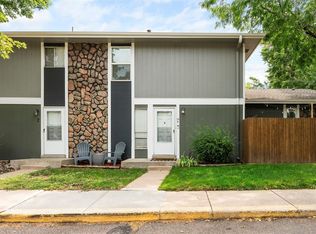
- $275,0002 bd2 ba968 sqft10001 E Evans Ave APT 74B, Aurora, CO 80247Sold
- $277,0002 bd1 ba903 sqft10001 E Evans Ave APT 72D, Aurora, CO 80247Sold
- $310,0002 bd2 ba968 sqft10001 E Evans Ave APT 79B, Aurora, CO 80247Sold
- $280,0002 bd1 ba870 sqft10001 E Evans Ave APT 72A, Aurora, CO 80247Sold
- $260,0002 bd2 ba968 sqft10001 E Evans Ave APT 81C, Aurora, CO 80247Sold
Nearby schools
GreatSchools rating
- 3/10Ponderosa Elementary SchoolGrades: PK-5Distance: 0.8 mi
- 3/10Prairie Middle SchoolGrades: 6-8Distance: 1.6 mi
- 6/10Overland High SchoolGrades: 9-12Distance: 1.5 mi
Schools provided by the listing agent
- Elementary: Ponderosa
- Middle: Prairie
- High: Overland
- District: Cherry Creek 5
Source: REcolorado as distributed by MLS GRID. This data may not be complete. We recommend contacting the local school district to confirm school assignments for this home.
Get a cash offer in 3 minutes
Find out how much your home could sell for in as little as 3 minutes with a no-obligation cash offer.
Estimated market value
$248,900
Get a cash offer in 3 minutes
Find out how much your home could sell for in as little as 3 minutes with a no-obligation cash offer.
Estimated market value
$248,900
- Colorado
- Arapahoe County
- Aurora
- 80247
- Dayton Triangle
- 10001 E Evans Avenue Unit 77A
Nearby cities
Nearby neighborhoods
Nearby zip codes
Other Aurora Topics
