Don't miss this opportunity to have a freshly remodeled townhome in a prime location in Raintree East! This property is right next to a greenbelt, near the tennis courts and pool while maintaining a quiet interior location. The property has designer finishes throughout! The kitchen has been updated with all new stainless steal appliances, sink, disposal, faucet, hardware, recessed lighting, base cabinets, and new quartz counters, backsplash and bar. It also has a large pantry for great storage options. The bathrooms have been redesigned with new sink faucets, new vent fans, and new Carrara marble top and backsplash vanities with soft close doors and drawers. The full bath also features a new shower surround with a product niche and multi function shower head. Also upgraded in 2025: new luxury vinyl plank floors throughout the main level and upper level bathroom; new carpet in the bedrooms, hallway, and stairs; all new interior paint; custom light fixtures including bedroom ceiling fans with remotes; new hardware; all new windows and patio slider. Great central location in the metro area with easy access I-25, I-225, Cherry Creek, and DTC. Just minutes from Costco, Sprouts, Kohl's, Target, Lowes, Starbucks, Petco and lots of restaurants and other retail.
Sold for $303,000
$303,000
10001 E Evans Avenue #74C, Aurora, CO 80247
2beds
968sqft
Townhouse
Built in 1974
610 Square Feet Lot
$289,800 Zestimate®
$313/sqft
$1,969 Estimated rent
Home value
$289,800
$270,000 - $310,000
$1,969/mo
Zestimate® history
Owner options
List your home for rent
$1,969/mo
Rent Zestimate®
Find your next renter with Zillow Rental Manager. Plus, with online applications, you can quickly screen prospective tenants – for free.
$1,969/mo
Rent Zestimate®
Refinance and save
$2,110/mo
Est. payment
Refinancing to a lower rate could help reduce your monthly payments and save thousands over the life of the loan.
$2,110/mo
Est. payment
Explore your selling options
Work with a Zillow partner agent
Leverage their expertise and Zillow's premium Showcase listings to get your home seen by more buyers.
Get startedList with your own agent
Get your home in front of millions of buyers by listing it on Zillow.
Learn how to do itSell it yourself
Take full control of how buyers see your home on Zillow by listing For Sale by Owner (FSBO).
List your homeWhat's special
Designer finishesFreshly remodeled townhomeAll new interior paintCustom light fixturesLarge pantryNew shower surroundNew carpet
Zillow last checked:
Listing updated:
Listed by:
Ellen Smirnoff 303-913-4428 ellensmirnoff@gmail.com,
Keller Williams DTC
Bought with:
Elizabeth Pedigo, 100074255
EXIT Realty DTC, Cherry Creek, Pikes Peak.
Source: REcolorado as distributed by MLS GRID,MLS#: 6110209
Facts & features
Interior
Bedrooms & bathrooms
- Bedrooms: 2
- Bathrooms: 2
- Full bathrooms: 1
- 1/2 bathrooms: 1
- Main level bathrooms: 1
Primary bedroom
- Level: Upper
Bedroom
- Level: Upper
Bathroom
- Level: Main
Bathroom
- Level: Upper
Dining room
- Level: Main
Kitchen
- Level: Main
Laundry
- Level: Main
Living room
- Level: Main
Heating
- Forced Air
Cooling
- Central Air
Appliances
- Included: Dishwasher, Disposal, Range, Range Hood, Refrigerator
- Laundry: In Unit, Laundry Closet
Features
- Ceiling Fan(s), Marble Counters, Pantry, Quartz Counters, Smoke Free, Walk-In Closet(s)
- Flooring: Carpet, Vinyl
- Windows: Double Pane Windows
- Has basement: No
- Common walls with other units/homes: 1 Common Wall
Interior area
- Total structure area: 968
- Total interior livable area: 968 sqft
- Finished area above ground: 968
Property
Parking
- Total spaces: 2
- Parking features: Dry Walled, Exterior Access Door, Guest, Storage
- Attached garage spaces: 1
- Details: Off Street Spaces: 1
Features
- Levels: Two
- Stories: 2
- Patio & porch: Patio
- Exterior features: Private Yard
- Fencing: Full
Lot
- Size: 610 Square Feet
- Features: Cul-De-Sac, Greenbelt, Landscaped, Sprinklers In Front
Details
- Parcel number: 197327105239
- Special conditions: Standard
Construction
Type & style
- Home type: Townhouse
- Property subtype: Townhouse
- Attached to another structure: Yes
Materials
- Wood Siding
- Roof: Composition
Condition
- Updated/Remodeled
- Year built: 1974
Utilities & green energy
- Sewer: Public Sewer
- Water: Public
Community & HOA
Community
- Security: Carbon Monoxide Detector(s), Smoke Detector(s)
- Subdivision: Raintree East
HOA
- Has HOA: Yes
- Amenities included: Parking, Pool, Tennis Court(s), Trail(s)
- Services included: Reserve Fund, Maintenance Grounds, Maintenance Structure, Sewer, Snow Removal, Trash, Water
- HOA fee: $321 monthly
- HOA name: Raintree East
- HOA phone: 720-941-9200
Location
- Region: Aurora
Financial & listing details
- Price per square foot: $313/sqft
- Tax assessed value: $302,000
- Annual tax amount: $727
- Date on market: 5/9/2025
- Listing terms: Cash,Conventional,FHA,VA Loan
- Exclusions: Staging Furniture And Seller's Personal Property
- Ownership: Agent Owner
Price history
| Date | Event | Price |
|---|---|---|
| 6/16/2025 | Sold | $303,000+1%$313/sqft |
Source:  REcolorado as distributed by MLS GRID #6110209 Report a problem REcolorado as distributed by MLS GRID #6110209 Report a problem | ||
| 5/26/2025 | Pending sale | $300,000$310/sqft |
Source: REcolorado as distributed by MLS GRID #6110209 Report a problem | ||
| 5/9/2025 | Price change | $300,000+20%$310/sqft |
Source: REcolorado as distributed by MLS GRID #6110209 Report a problem | ||
| 12/27/2024 | Pending sale | $250,000$258/sqft |
Source: REcolorado as distributed by MLS GRID #1569714 Report a problem | ||
| 12/20/2024 | Listed for sale | $250,000$258/sqft |
Source: REcolorado as distributed by MLS GRID #1569714 Report a problem | ||
Public tax history
| Year | Property taxes | Tax assessment |
|---|---|---|
| 2025 | $727 +13.4% | $18,875 +18.2% |
| 2024 | $641 +5.3% | $15,966 -19.5% |
| 2023 | $609 -0.6% | $19,842 +29.2% |
| 2022 | $612 | $15,353 -2.8% |
| 2021 | -- | $15,794 +4% |
| 2020 | $577 +44.5% | $15,187 |
| 2019 | $399 | $15,187 +40.2% |
| 2018 | $399 +1.5% | $10,836 |
| 2017 | $394 | $10,836 +26.8% |
| 2016 | -- | $8,549 |
| 2015 | -- | $8,549 +76.9% |
| 2014 | $315 +56.7% | $4,832 -24% |
| 2013 | $201 | $6,360 |
| 2012 | -- | $6,360 |
| 2011 | $414 +2.7% | $6,360 +19.3% |
| 2010 | $403 +12.8% | $5,330 |
| 2009 | $357 | $5,330 -42.9% |
| 2008 | -- | $9,337 |
| 2007 | -- | $9,337 -2.5% |
| 2006 | -- | $9,576 |
| 2005 | -- | $9,576 +10.3% |
| 2002 | $640 +11.4% | $8,680 +17.5% |
| 2001 | $574 | $7,390 |
Find assessor info on the county website
Neighborhood: Dayton Triangle
Nearby homes
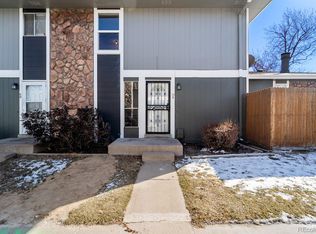
- $344,0002 bd2 ba968 sqft10001 E Evans Ave APT 73B, Aurora, CO 80247Sold
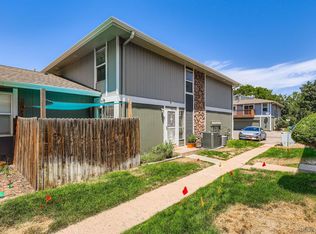
- $270,0002 bd2 ba968 sqft10001 E Evans Ave APT 73C, Aurora, CO 80247Sold
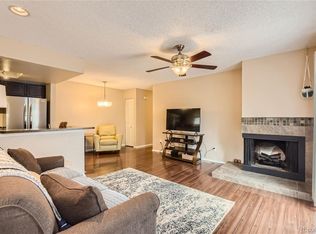
- $277,0002 bd1 ba903 sqft10001 E Evans Ave APT 72D, Aurora, CO 80247Sold
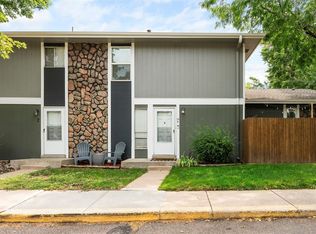
- $275,0002 bd2 ba968 sqft10001 E Evans Ave APT 74B, Aurora, CO 80247Sold
- $280,0002 bd1 ba870 sqft10001 E Evans Ave APT 72A, Aurora, CO 80247Sold
- $272,0001 bd1 ba870 sqft10001 E Evans Ave APT 77A, Aurora, CO 80247Sold
- $285,0002 bd2 ba968 sqft10001 E Evans Ave APT 72C, Aurora, CO 80247Sold
- $290,0002 bd2 ba968 sqft10001 E Evans Ave APT 39B, Aurora, CO 80247Sold
Nearby schools
GreatSchools rating
- 3/10Ponderosa Elementary SchoolGrades: PK-5Distance: 0.7 mi
- 3/10Prairie Middle SchoolGrades: 6-8Distance: 1.6 mi
- 6/10Overland High SchoolGrades: 9-12Distance: 1.5 mi
Schools provided by the listing agent
- Elementary: Ponderosa
- Middle: Prairie
- High: Overland
- District: Cherry Creek 5
Source: REcolorado as distributed by MLS GRID. This data may not be complete. We recommend contacting the local school district to confirm school assignments for this home.
Get a cash offer in 3 minutes
Find out how much your home could sell for in as little as 3 minutes with a no-obligation cash offer.
Estimated market value
$289,800
Get a cash offer in 3 minutes
Find out how much your home could sell for in as little as 3 minutes with a no-obligation cash offer.
Estimated market value
$289,800
- Colorado
- Arapahoe County
- Aurora
- 80247
- Dayton Triangle
- 10001 E Evans Avenue Unit 74C
Nearby cities
Nearby neighborhoods
Nearby zip codes
Other Aurora Topics
