Magnolia Model in Longleaf Ridge Welcome to this elegant Magnolia model located in the desirable Longleaf Ridge neighborhood of On Top of the World. Offering over 2,400 sq. ft. of thoughtfully designed living space, this home features 2 bedrooms, a versatile flex room, 3 full bathrooms, and a 2-car garage plus a golf cart garage. Step inside to an open, airy floorplan enhanced by tray ceilings and designer finishes throughout. The spacious living area showcases a dramatic tray ceiling and a 4-panel sliding glass door that opens to the screened lanai—perfect for entertaining or simply relaxing and enjoying the Florida lifestyle. The gourmet kitchen is the heart of the home, featuring premium white cabinetry with crown molding, under-cabinet lighting, stainless steel appliances, a stylish tile backsplash, a generous L-shaped island, and a walk-in pantry. The adjoining dining area is bright and inviting with four floor-to-ceiling windows that fill the space with natural light. The owner’s suite offers a luxurious retreat with a tray ceiling, a 3-panel window overlooking the backyard, and a spa-inspired ensuite with tile flooring, dual quartz vanities, and a zero-entry tiled walk-in shower with a built-in bench. The spacious walk-in closet adds both function and elegance. A private guest suite includes its own ensuite bathroom with an extended vanity and tiled tub/shower combination. The third full bathroom offers additional flexibility for guests or daily use. Blinds are installed throughout, adding a polished finishing touch to this move-in-ready home. Experience the perfect blend of luxury, comfort, and convenience in Longleaf Ridge—where refined living meets the active lifestyle of On Top of the World. Residents enjoy world-class amenities including multiple golf courses, clubhouses, resort-style pools, fitness centers, pickleball and tennis courts, walking trails, and a full calendar of social clubs and activities—all within a vibrant, gated 55+ community designed for living life to the fullest.
New construction
$432,000
10001 SW 106TH CIRCLE, OCALA, FL 34481
2beds
2,493sqft
Single Family Residence
Built in 2025
9,750 Square Feet Lot
$-- Zestimate®
$173/sqft
$494/mo HOA
What's special
Screened lanaiDesigner finishesGenerous l-shaped islandEnsuite bathroomSpa-inspired ensuiteGourmet kitchenPrivate guest suite
- 301 days |
- 110 |
- 2 |
Zillow last checked:
Listing updated:
Listed by:
Jason Taflinger 352-414-0447,
ON TOP OF THE WORLD REAL EST 866-228-5878
Source: Stellar MLS,MLS#: OM712055 Originating MLS: Ocala - Marion
Originating MLS: Ocala - Marion
Facts & features
Interior
Bedrooms & bathrooms
- Bedrooms: 2
- Bathrooms: 3
- Full bathrooms: 3
Rooms
- Room types: Den/Library/Office
Primary bedroom
- Features: Walk-In Closet(s)
- Level: First
Kitchen
- Level: First
Living room
- Level: First
Heating
- Electric
Cooling
- Central Air
Appliances
- Included: Dishwasher, Disposal, Microwave, Range, Refrigerator
- Laundry: Inside, Laundry Room
Features
- Open Floorplan, Primary Bedroom Main Floor, Split Bedroom, Stone Counters, Thermostat, Tray Ceiling(s), Walk-In Closet(s)
- Flooring: Laminate, Tile
- Doors: Sliding Doors
- Has fireplace: No
Interior area
- Total structure area: 3,263
- Total interior livable area: 2,493 sqft
Video & virtual tour
Property
Parking
- Total spaces: 2
- Parking features: Driveway, Golf Cart Garage
- Attached garage spaces: 2
- Has uncovered spaces: Yes
Features
- Levels: One
- Stories: 1
- Patio & porch: Covered, Front Porch, Rear Porch, Screened
- Exterior features: Irrigation System, Lighting
Lot
- Size: 9,750 Square Feet
- Features: Cleared, Landscaped
Details
- Parcel number: 3530068060
- Zoning: PUD
- Special conditions: None
Construction
Type & style
- Home type: SingleFamily
- Property subtype: Single Family Residence
Materials
- Block, Concrete, Stucco
- Foundation: Slab
- Roof: Shingle
Condition
- Completed
- New construction: Yes
- Year built: 2025
Details
- Builder model: Magnolia
Utilities & green energy
- Sewer: Private Sewer
- Water: Private
- Utilities for property: Electricity Connected, Sewer Connected, Water Connected
Community & HOA
Community
- Features: Clubhouse, Dog Park, Fitness Center, Gated Community - No Guard, Golf Carts OK, Golf, Pool, Restaurant, Sidewalks, Tennis Court(s)
- Pet fee: $0 monthly
- Senior community: Yes
- Subdivision: ON TOP OF THE WORLD
HOA
- Has HOA: Yes
- Amenities included: Basketball Court, Clubhouse, Fence Restrictions, Fitness Center, Gated, Park, Pickleball Court(s), Pool, Recreation Facilities, Storage, Tennis Court(s)
- Services included: Community Pool, Maintenance Grounds, Recreational Facilities
- HOA fee: $494 monthly
- HOA name: Lori Sands
- HOA phone: 352-873-0848
Location
- Region: Ocala
Financial & listing details
- Price per square foot: $173/sqft
- Tax assessed value: $24,860
- Annual tax amount: $387
- Date on market: 10/22/2025
- Cumulative days on market: 182 days
- Listing terms: Cash,Conventional
- Ownership: Leasehold
- Total actual rent: 0
- Electric utility on property: Yes
- Road surface type: Paved, Asphalt
Estimated market value
Not available
Estimated sales range
Not available
$2,667/mo
Price history
| Date | Event | Price |
|---|---|---|
| 10/29/2025 | Price change | $432,000-0.9%$173/sqft |
Source:  Stellar MLS #OM712055 Report a problem Stellar MLS #OM712055 Report a problem | ||
| 10/22/2025 | Listed for sale | $436,000$175/sqft |
Source: Stellar MLS #OM712055 Report a problem | ||
Public tax history
| Year | Property taxes | Tax assessment |
|---|---|---|
| 2025 | $398 -1.6% | $24,860 |
| 2024 | $404 | $24,860 |
Find assessor info on the county website
Monthly payment
Est. payment
Payment breakdown
Explore the cost of this home by adjusting the details. Changes won't be saved.Climate risks
Neighborhood: 34481
Nearby schools
GreatSchools rating
- 4/10Marion Oaks Elementary SchoolGrades: PK-5Distance: 6.8 mi
- 3/10Horizon Academy At Marion OaksGrades: 6-8Distance: 8.1 mi
- 4/10West Port High SchoolGrades: 9-12Distance: 6 mi
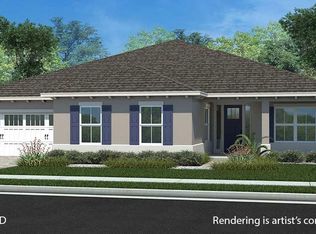
- $487,5952 bd3 ba2.4k sqft10032 SW 106th Cir, Ocala, FL 34481Sold
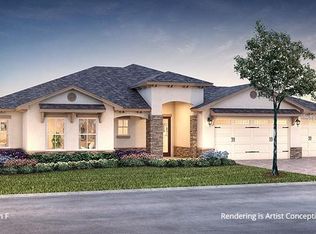
- $565,1203 bd3 ba2.8k sqft10092 SW 106th Cir, Ocala, FL 34481Sold
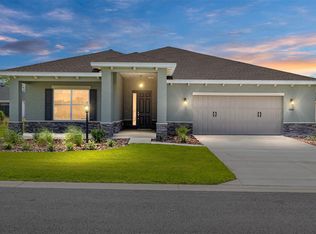
- $398,5002 bd2 ba2.2k sqft9949 SW 106th Cir, Ocala, FL 34481Sold
- $433,4302 bd2 ba2.4k sqft9935 SW 106th Cir, Ocala, FL 34481Sold

- $380,0002 bd2 ba2.1k sqft10141 SW 106th Cir, Ocala, FL 34481Sold
- $349,0002 bd2 ba1.7k sqft9912 SW 106th Cir, Ocala, FL 34481Sold
- $358,5002 bd2 ba2k sqft10045 SW 106th Cir, Ocala, FL 34481Sold
- $420,0002 bd3 ba2.4k sqft10079 SW 106th Cir, Ocala, FL 34481Sold
- $354,0002 bd2 ba2k sqft10110 SW 106th Cir, Ocala, FL 34481Sold
A local agent can set up tours, give advice and negotiate with sellers.
Similar homes
- $425,0003 bd3 ba2.5k sqft10119 SW 106TH CIRCLE, OCALA, FL 34481New Construction
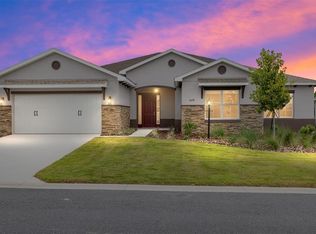
 MLS ID #OM709817, Jason Taflinger, ON TOP OF THE WORLD REAL EST. Stellar MLS
 - $444,6502 bd2 ba2k sqft10313 SW 106TH COURT, OCALA, FL 34481New Construction
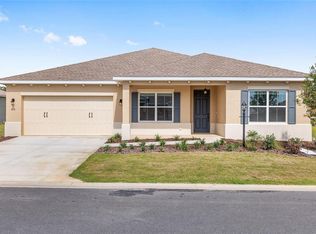 MLS ID #OM727318, Jason Taflinger, ON TOP OF THE WORLD REAL EST. Stellar MLS
 - $445,5252 bd2 ba2k sqft10634 SW 101ST LANE ROAD, OCALA, FL 34481New Construction
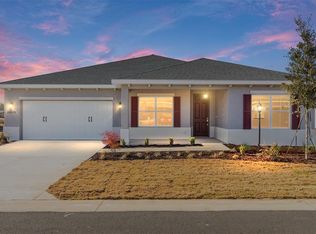 MLS ID #OM718190, Jason Taflinger, ON TOP OF THE WORLD REAL EST. Stellar MLS
 - $453,5252 bd2 ba2k sqft10665 SW 101ST LANE ROAD, OCALA, FL 34481New Construction
 MLS ID #OM724930, Jason Taflinger, ON TOP OF THE WORLD REAL EST. Stellar MLS
 - $425,6752 bd2 ba1.7k sqft10657 SW 102ND LANE, OCALA, FL 34481New ConstructionMLS ID #OM727325, Jason Taflinger, ON TOP OF THE WORLD REAL EST. Stellar MLS
- $420,7852 bd2 ba1.7k sqft10649 SW 101ST LANE ROAD, OCALA, FL 34481New ConstructionMLS ID #OM726455, Jason Taflinger, ON TOP OF THE WORLD REAL EST. Stellar MLS
- $458,8902 bd2 ba2k sqft10693 SW 102ND LANE, OCALA, FL 34481New ConstructionMLS ID #OM726966, Jason Taflinger, ON TOP OF THE WORLD REAL EST. Stellar MLS
- $419,7502 bd2 ba1.7k sqft10617 SW 101ST LANE ROAD, OCALA, FL 34481New ConstructionMLS ID #OM724999, Jason Taflinger, ON TOP OF THE WORLD REAL EST. Stellar MLS
- $430,0003 bd2 ba2.5k sqft10886 SW 101ST LOOP, OCALA, FL 34481New ConstructionMLS ID #OM716193, Laurie Ann Truluck, NEXT GENERATION REALTY OF MARION COUNTY. Stellar MLS
- $425,6153 bd2 ba2.1k sqft10339 SW 105TH TERRACE, OCALA, FL 34481New ConstructionMLS ID #OM720055, Jason Taflinger, ON TOP OF THE WORLD REAL EST. Stellar MLS
- $415,3753 bd2 ba1.9k sqft10355 SW 105TH TERRACE, OCALA, FL 34481New ConstructionMLS ID #OM727339, Jason Taflinger, ON TOP OF THE WORLD REAL EST. Stellar MLS
- $464,8452 bd2 ba2k sqft10731 SW 102ND LANE, OCALA, FL 34481New ConstructionMLS ID #OM724964, Jason Taflinger, ON TOP OF THE WORLD REAL EST. Stellar MLS
- $413,6252 bd2 ba1.7k sqft10650 SW 101ST LANE ROAD, OCALA, FL 34481New ConstructionMLS ID #OM719699, Jason Taflinger, ON TOP OF THE WORLD REAL EST. Stellar MLS
- $461,2352 bd2 ba2k sqft10710 SW 104TH PLACE, OCALA, FL 34481New ConstructionMLS ID #OM727433, Jason Taflinger, ON TOP OF THE WORLD REAL EST. Stellar MLS
- $405,6752 bd2 ba1.7k sqft10321 SW 107TH COURT, OCALA, FL 34481New ConstructionMLS ID #OM727857, Jason Taflinger, ON TOP OF THE WORLD REAL EST. Stellar MLS
- $495,4802 bd3 ba2.4k sqft10571 SW 101ST LANE ROAD, OCALA, FL 34481New ConstructionMLS ID #OM726485, Jason Taflinger, ON TOP OF THE WORLD REAL EST. Stellar MLS
- $418,6952 bd2 ba1.7k sqft10268 SW 105TH TERRACE, OCALA, FL 34481New ConstructionMLS ID #OM719667, Jason Taflinger, ON TOP OF THE WORLD REAL EST. Stellar MLS
- $508,0002 bd3 ba2.4k sqft9918 SW 106TH CIRCLE, OCALA, FL 34481New ConstructionMLS ID #OM718182, Jason Taflinger, ON TOP OF THE WORLD REAL EST. Stellar MLS
- $393,0002 bd2 ba2.1k sqft10358 SW 105TH COURT, OCALA, FL 34481New ConstructionMLS ID #OM711621, Jason Taflinger, ON TOP OF THE WORLD REAL EST. Stellar MLS
- $440,0004 bd2 ba1.8k sqft6997 SW 138TH TERRACE, OCALA, FL 34481New ConstructionMLS ID #OM715162, Brandon Owen, GREATER OCALA PROPERTIES, INC. Stellar MLS
