Skip main navigation
Sold for $489,000
  • $489,000

    10001 Windstream Dr Unit 201, Columbia, MD 21044

    2beds
    1,740sqft
    Condominium
    Built in 1990
    -- sqft lot
    $489,100 Zestimate®
    $281/sqft
    $2,923 Estimated rent

    Home value

    $489,100

    $465,000 - $514,000

    $2,923/mo

    Zestimate® history
    Loading
    Loading...

    Owner options

    List your home for rent

    $2,923/mo

    Rent Zestimate®

    Find your next renter with Zillow Rental Manager. Plus, with online applications, you can quickly screen prospective tenants – for free.

    Learn more

    $2,923/mo

    Rent Zestimate®

    Refinance and save

    $4,234/mo

    Est. payment

    Refinancing to a lower rate could help reduce your monthly payments and save thousands over the life of the loan.

    See today's rates

    $4,234/mo

    Est. payment

    Explore your selling options

    Work with a Zillow partner agent

    Leverage their expertise and Zillow's premium Showcase listings to get your home seen by more buyers.

    Get started

    List with your own agent

    Get your home in front of millions of buyers by listing it on Zillow.

    Learn how to do it

    Sell it yourself

    Take full control of how buyers see your home on Zillow by listing For Sale by Owner (FSBO).

    List your home

    What's special

    Enormous walk-in closetIn-unit laundryUpdated separate showerOpen light-filled layoutRecessed lightingLow maintenance laminate flooringCenter island
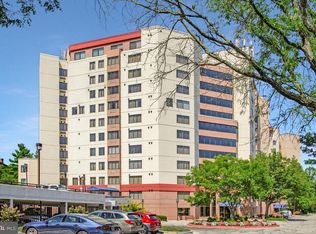
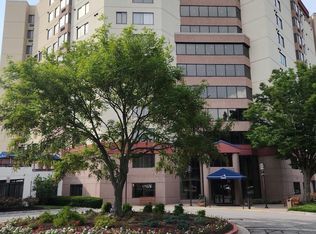
    Welcome to Watermark Place-Columbia’s most desirable and secure condominium community. Door staff is on duty 7 days a week and onsite building manager 5 days a week. Unit 201 is a spacious 2-bedroom, 2-bath plus a den/office residence providing 1,740 sq. ft. of beautifully designed single-level living with an open, light-filled layout. Step inside to find a large living and dining area with recessed lighting and low maintenance laminate flooring, perfect for entertaining or relaxing. The gourmet kitchen features more recessed lighting, ceramic tile floors, granite countertops, upgraded cabinets & appliances, a center island, and eat-in space overlooking the pool & garden area. There is also a separate walk-in pantry. The primary suite is a true retreat with an enormous walk-in closet, built-in desk/vanity area, a luxurious bath with jetted tub, and an updated separate shower. A second bedroom has an en-suite bath & walk-in closet. A separate office/studio and an in-unit laundry add comfort and convenience. Enjoy outdoor living on your patio with a private garden. Reserved indoor parking space in a secured garage. There are 8-EV charging stations available exclusively to residents. Unit includes 2 large, locked storage cabinets within the building. Additional amenities include an outdoor pool (with lifeguard), fitness room, party/club room, walking paths, and access to Wilde Lake. Ideally located near Columbia Town and Wilde Lake Village Centers, the Mall at Columbia, Lakefront, restaurants, and entertainment. Watermark Place is minutes from Whole Foods, Wegman’s, Giant, Costco and Trader Joe’s. This home truly offers the best of low maintenance living with resort-style amenities.

    Zillow last checked:

    Listing updated:

    Listed by:

    Steve Dambrisi 443-677-0442,

    RE/MAX Advantage Realty,

    Listing Team: Team Kinnear

    Bought with:

    Cynthia Walker, 352391

    Redfin Corp

    Source: Bright MLS,MLS#: MDHW2066116MLS Logo

    Facts & features

    Interior

    Bedrooms & bathrooms
    • Bedrooms: 2
    • Bathrooms: 2
    • Full bathrooms: 2
    • Main level bathrooms: 2
    • Main level bedrooms: 2
    Rooms
    • Room types: Living Room, Dining Room, Primary Bedroom, Bedroom 2, Kitchen, Foyer, Laundry, Office, Primary Bathroom
    Primary bedroom
    • Features: Flooring - Carpet, Attached Bathroom, Ceiling Fan(s), Built-in Features, Walk-In Closet(s)
    • Level: Main
    • Area: 392 Square Feet
    • Dimensions: 14 X 28
    Bedroom 2
    • Features: Attached Bathroom, Ceiling Fan(s), Walk-In Closet(s)
    • Level: Main
    • Area: 196 Square Feet
    • Dimensions: 14 X 14
    Primary bathroom
    • Features: Flooring - Ceramic Tile, Countertop(s) - Ceramic
    • Level: Main
    • Area: 182 Square Feet
    • Dimensions: 13 X 14
    Dining room
    • Features: Flooring - Laminate Plank, Recessed Lighting
    • Level: Main
    • Area: 375 Square Feet
    • Dimensions: 15 X 25
    Foyer
    • Features: Flooring - Marble
    • Level: Main
    • Area: 36 Square Feet
    • Dimensions: 6 X 6
    Kitchen
    • Features: Flooring - Ceramic Tile, Kitchen Island, Kitchen - Electric Cooking, Pantry, Eat-in Kitchen
    • Level: Main
    • Area: 276 Square Feet
    • Dimensions: 12 X 23
    Laundry
    • Features: Flooring - Luxury Vinyl Plank
    • Level: Main
    • Area: 48 Square Feet
    • Dimensions: 6 X 8
    Living room
    • Features: Flooring - Laminate Plank, Recessed Lighting
    • Level: Main
    • Area: 196 Square Feet
    • Dimensions: 14 X 14
    Office
    • Features: Flooring - Laminate Plank
    • Level: Main
    • Area: 170 Square Feet
    • Dimensions: 10 X 17
    Heating
    • Heat Pump, Electric
    Cooling
    • Central Air, Electric
    Appliances
    • Included: Microwave, Cooktop, Dishwasher, Oven, Refrigerator, Water Heater, Dryer, Washer, Electric Water Heater
    • Laundry: Washer In Unit, Dryer In Unit, Laundry Room, In Unit
    Features
    • Breakfast Area, Ceiling Fan(s), Combination Dining/Living, Dining Area, Entry Level Bedroom, Open Floorplan, Kitchen - Gourmet, Kitchen Island, Pantry, Primary Bath(s), Recessed Lighting, Soaking Tub, Upgraded Countertops, Walk-In Closet(s), Bathroom - Stall Shower, Dry Wall
    • Flooring: Laminate, Ceramic Tile, Carpet
    • Doors: Sliding Glass
    • Windows: Double Pane Windows, Sliding
    • Has basement: No
    • Has fireplace: No
    Interior area
    • Total structure area: 1,740
    • Total interior livable area: 1,740 sqft
    • Finished area above ground: 1,740
    • Finished area below ground: 0

    Property

    Parking
    • Total spaces: 1
    • Parking features: Other, Secured, Garage, Parking Lot
    • Garage spaces: 1
    Accessibility
    • Accessibility features: Other
    Features
    • Levels: One
    • Stories: 1
    • Patio & porch: Patio
    • Pool features: Community
    • Fencing: Decorative
    • Has view: Yes
    • View description: Garden
    Details
    • Additional structures: Above Grade, Below Grade
    • Parcel number: 1415096950
    • Zoning: R
    • Special conditions: Standard

    Construction

    Type & style
    • Home type: Condo
    • Architectural style: Contemporary
    • Property subtype: Condominium
    • Attached to another structure: Yes
    Materials
    • Stucco
    • Roof: Flat
    Condition
    • Excellent
    • New construction: No
    • Year built: 1990

    Utilities & green energy

    • Sewer: Public Sewer
    • Water: Public

    Community & HOA

    Community
    • Features: Pool
    • Security: Desk in Lobby, Electric Alarm, Main Entrance Lock, Resident Manager, Smoke Detector(s), Fire Sprinkler System
    • Condo and coop fee: $1,305 monthly
    • Subdivision: Watermark Place Condominiums
    HOA
    • Has HOA: Yes
    • Amenities included: Common Grounds, Concierge, Fitness Center, Jogging Path, Lake, Party Room, Pool, Reserved/Assigned Parking, Security, Elevator(s), Storage
    • Services included: Common Area Maintenance, Maintenance Structure, Maintenance Grounds, Management, Reserve Funds, Snow Removal, Trash, Water
    • HOA fee: $1,167 annually
    • HOA name: VILLAGE OF WILDE LAKE
    • Second HOA name: Watermark Place
    Location
    • Region: Columbia

    Financial & listing details

    • Price per square foot: $281/sqft
    • Tax assessed value: $400,200
    • Annual tax amount: $6,186
    • Date on market: 5/5/2026
    • Listing agreement: Exclusive Right To Sell
    • Listing terms: Cash,Conventional
    • Ownership: Condominium

    Price history

    DateEventPrice
    5/29/2026Sold$489,000+2.1%$281/sqft
    Source: Bright MLS #MDHW2066116 Report a problem
    5/7/2026Pending sale$479,000$275/sqft
    Source: Bright MLS #MDHW2066116 Report a problem
    5/5/2026Listed for sale$479,000-1.2%$275/sqft
    Source: Bright MLS #MDHW2066116 Report a problem
    12/16/2025Listing removed$485,000$279/sqft
    Source: Bright MLS #MDHW2058604 Report a problem
    10/29/2025Price change$485,000-1%$279/sqft
    Source: Bright MLS #MDHW2058604 Report a problem
    10/9/2025Listed for sale$490,000$282/sqft
    Source: Bright MLS #MDHW2058604 Report a problem
    9/18/2025Pending sale$490,000$282/sqft
    Source: Bright MLS #MDHW2058604 Report a problem
    9/4/2025Listed for sale$490,000-1%$282/sqft
    Source: Bright MLS #MDHW2058604 Report a problem
    8/6/2025Listing removed$495,000$284/sqft
    Source: Long & Foster Broker Feed #MDHW2050332 Report a problem
    7/27/2025Listed for sale$495,000$284/sqft
    Source: Bright MLS #MDHW2050332 Report a problem
    7/6/2025Pending sale$495,000$284/sqft
    Source: Bright MLS #MDHW2050332 Report a problem
    6/9/2025Price change$495,000-1%$284/sqft
    Source: Bright MLS #MDHW2050332 Report a problem
    4/10/2025Listed for sale$500,000$287/sqft
    Source: Bright MLS #MDHW2050332 Report a problem
    9/5/2024Listing removed$500,000$287/sqft
    Source: Bright MLS #MDHW2038136 Report a problem
    5/8/2024Listed for sale$500,000-4.8%$287/sqft
    Source: Bright MLS #MDHW2038136 Report a problem
    4/20/2024Contingent$525,000$302/sqft
    Source: Bright MLS #MDHW2038136 Report a problem
    4/20/2024Pending sale$525,000$302/sqft
    Source: Bright MLS #MDHW2038136 Report a problem
    4/4/2024Listed for sale$525,000+156.1%$302/sqft
    Source: Bright MLS #MDHW2038136 Report a problem
    4/26/2000Sold$205,000$118/sqft
    Source: Public Record Report a problem

    Public tax history

    YearProperty taxesTax assessment
    2025-- $400,200
    2024$4,506 +9.2%$400,200 +9.2%
    2023$4,127 +10.1%$366,533 -8.4%
    2022$3,748 +11.3%$400,200 +33.8%
    2021$3,369 $299,200
    2020$3,369 $299,200
    2019$3,369 -23%$299,200 -16.9%
    2018$4,378 -17.3%$360,000
    2017$5,290 +416.1%$360,000 +6.7%
    2016$1,025 $337,333 +3.5%
    2015$1,025 +2.5%$326,000 +0.9%
    2014$1,000 $323,000 +0.9%
    2013-- $320,000 +0.9%
    2012-- $317,000
    2011-- $317,000
    2010-- $317,000 -18.1%
    2009-- $387,250 +12.3%
    2008-- $344,832 +14%
    2007-- $302,416 +16.3%
    2006-- $260,000 +8.3%
    2005-- $240,000 +9.1%
    2004-- $220,000 +10%
    2003-- $200,000 +1.5%
    2002-- $197,132 +1.5%
    2001-- $194,266
    Find assessor info on the county website

    Neighborhood: 21044

    Nearby schools

    GreatSchools rating
    Schools provided by the listing agent
    • Elementary: Bryant Woods
    • Middle: Wilde Lake
    • High: Wilde Lake
    • District: Howard County Public School System

    Source: Bright MLS. This data may not be complete. We recommend contacting the local school district to confirm school assignments for this home.

    Get a cash offer in 3 minutes
    Find out how much your home could sell for in as little as 3 minutes with a no-obligation cash offer.
    Estimated market value
    $489,100
    Get a cash offer in 3 minutes
    Find out how much your home could sell for in as little as 3 minutes with a no-obligation cash offer.
    Estimated market value
    $489,100