Skip main navigation
Sold for $365,000
  • $365,000

    10001 Windstream Dr Unit 604, Columbia, MD 21044

    2beds
    1,440sqft
    Condominium
    Built in 1990
    -- sqft lot
    $403,500 Zestimate®
    $253/sqft
    $2,603 Estimated rent

    Home value

    $403,500

    $383,000 - $424,000

    $2,603/mo

    Zestimate® history
    Loading
    Loading...

    Owner options

    List your home for rent

    $2,603/mo

    Rent Zestimate®

    Find your next renter with Zillow Rental Manager. Plus, with online applications, you can quickly screen prospective tenants – for free.

    Learn more

    $2,603/mo

    Rent Zestimate®

    Refinance and save

    $2,298/mo

    Est. payment

    Refinancing to a lower rate could help reduce your monthly payments and save thousands over the life of the loan.

    See today's rates

    $2,298/mo

    Est. payment

    Explore your selling options

    Work with a Zillow partner agent

    Leverage their expertise and Zillow's premium Showcase listings to get your home seen by more buyers.

    Get started

    List with your own agent

    Get your home in front of millions of buyers by listing it on Zillow.

    Learn how to do it

    Sell it yourself

    Take full control of how buyers see your home on Zillow by listing For Sale by Owner (FSBO).

    List your home

    What's special

    Community poolSerene sanctuarySecure building entryVibrant city sceneNearby parksUpscale amenitiesSuburban charm
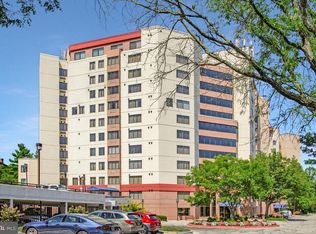
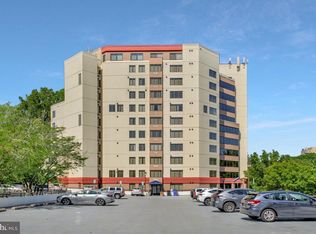
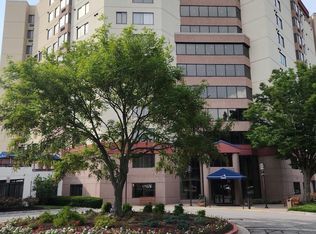
    Sold AS-IS. Welcome to your new oasis, nestled in the heart of Columbia, MD. This exquisite and expansive condominium offers the perfect blend of modern convenience and comfort, promising a lifestyle of luxury and tranquility. Step inside to discover a spacious and airy living space, adorned with tasteful finishes, hardwood floors, and flooded with natural light from expansive windows that offer breathtaking views of the surrounding landscape and beautiful Wilde Lake. The open-concept layout creates an inviting atmosphere, perfect for both relaxation and entertaining guests. The kitchen is a chef's delight, featuring sleek countertops, stainless steel appliances, and ample storage space, inspiring culinary creativity at every turn. Enjoy morning coffee or evening cocktails on your private balcony, where you can soak in the serene ambiance with views of the lovely courtyard and community pool. Retreat to the master suite, a serene sanctuary designed for optimal comfort and relaxation. With plush carpeting, generous closet space, and a spa-like ensuite bath, this haven offers the ultimate in luxury living. Residents of 10001 Windstream Dr #604 enjoy access to a host of upscale amenities, including a sparkling swimming pool, state-of-the-art fitness center, and meticulously manicured grounds. With a dedicated parking space, storage bin, and secure building entry, convenience and peace of mind are always at your fingertips. Conveniently located in Columbia's vibrant Town Center, near shopping, dining, and entertainment options, this condominium offers the perfect combination of urban convenience and suburban charm. Whether you're exploring the vibrant city scene or enjoying the tranquility of nature in nearby parks, there's something for everyone to love about life at 10001 Windstream Dr #604. Don't miss your chance to experience luxury living at its finest. Schedule a showing today and make this dream condominium your new home sweet home!

    Zillow last checked:

    Listing updated:

    Listed by:

    John Reynolds 443-257-0879,

    Keller Williams Flagship,

    Listing Team: The Reynolds|fettig Group, Co-Listing Team: The Reynolds|fettig Group,Co-Listing Agent: Peter A Fettig Jr. 202-870-2679,

    Keller Williams Flagship

    Bought with:

    Wilson Jean, 527519

    Samson Properties

    Source: Bright MLS,MLS#: MDHW2039050MLS Logo

    Facts & features

    Interior

    Bedrooms & bathrooms
    • Bedrooms: 2
    • Bathrooms: 2
    • Full bathrooms: 2
    • Main level bathrooms: 2
    • Main level bedrooms: 2
    Rooms
    • Room types: Living Room, Dining Room, Primary Bedroom, Bedroom 2, Kitchen, Foyer, Breakfast Room, Laundry, Utility Room, Primary Bathroom
    Basement
    • Area: 0
    Heating
    • Central, Electric
    Cooling
    • Central Air, Electric
    Appliances
    • Included: Dryer, Intercom, Microwave, Washer, Cooktop, ENERGY STAR Qualified Refrigerator, ENERGY STAR Qualified Dishwasher, Water Heater, Electric Water Heater
    • Laundry: Has Laundry, Dryer In Unit, Washer In Unit, Laundry Room, In Unit
    Features
    • Kitchen - Gourmet, Combination Kitchen/Dining, Kitchen Island, Kitchen - Table Space, Eat-in Kitchen, Primary Bath(s), Upgraded Countertops, Elevator, Open Floorplan, Dry Wall
    • Flooring: Hardwood, Ceramic Tile, Marble, Carpet, Wood
    • Doors: Sliding Glass
    • Windows: Double Pane Windows, Window Treatments
    • Has basement: No
    • Has fireplace: No
    Interior area
    • Total structure area: 1,440
    • Total interior livable area: 1,440 sqft
    • Finished area above ground: 1,440
    • Finished area below ground: 0

    Property

    Parking
    • Total spaces: 1
    • Parking features: Covered, Inside Entrance, Free, Parking Space Conveys, Garage, Off Street, Parking Lot
    • Garage spaces: 1
    Accessibility
    • Accessibility features: Accessible Elevator Installed, Accessible Hallway(s), Vehicle Transfer Area
    Features
    • Levels: One
    • Stories: 1
    • Exterior features: Street Lights, Awning(s), Balcony
    • Pool features: Community
    • Has spa: Yes
    • Spa features: Bath
    • Has view: Yes
    • View description: Lake, Scenic Vista
    • Has water view: Yes
    • Water view: Lake
    Lot
    • Features: Poolside, Landscaped, No Thru Street
    Details
    • Additional structures: Above Grade, Below Grade
    • Parcel number: 1415097329
    • Zoning: NT
    • Special conditions: Standard

    Construction

    Type & style
    • Home type: Condo
    • Architectural style: Contemporary
    • Property subtype: Condominium
    • Attached to another structure: Yes
    Materials
    • Concrete, Combination, Brick, Stucco
    Condition
    • Very Good
    • New construction: No
    • Year built: 1990

    Utilities & green energy

    • Electric: Circuit Breakers
    • Sewer: Public Sewer
    • Water: Public
    • Utilities for property: Cable Available

    Community & HOA

    Community
    • Features: Pool
    • Security: Security Guard, Desk in Lobby, Smoke Detector(s), Carbon Monoxide Detector(s), Fire Sprinkler System
    • Condo and coop fee: $1,042 monthly
    • Subdivision: Village Of Wilde Lake
    HOA
    • Has HOA: No
    • Amenities included: Concierge, Elevator(s), Pool, Fitness Center, Storage, Meeting Room, Common Grounds
    • Services included: Pool(s), Snow Removal, Management, Maintenance Structure, Lawn Care Front, Lawn Care Rear, Lawn Care Side, Maintenance Grounds, Common Area Maintenance, Recreation Facility
    • HOA name: Watermark Place Condominiums
    Location
    • Region: Columbia

    Financial & listing details

    • Price per square foot: $253/sqft
    • Tax assessed value: $317,733
    • Annual tax amount: $4,962
    • Date on market: 4/19/2024
    • Listing agreement: Exclusive Right To Sell
    • Listing terms: Cash,Conventional
    • Inclusions: Bench In Foyer - Conveys At Zero Value
    • Ownership: Condominium

    Price history

    DateEventPrice
    5/16/2024Sold$365,000$253/sqft
    Source: Bright MLS #MDHW2039050 Report a problem
    4/29/2024Pending sale$365,000$253/sqft
    Source: Bright MLS #MDHW2039050 Report a problem
    4/19/2024Listed for sale$365,000+30.4%$253/sqft
    Source: Bright MLS #MDHW2039050 Report a problem
    12/22/2015Sold$280,000-1.8%$194/sqft
    Source: Public Record Report a problem
    11/18/2015Pending sale$285,000$198/sqft
    Source: Bay View Realty #HW8693191 Report a problem
    9/9/2015Price change$285,000-1.7%$198/sqft
    Source: Bay View Realty #HW8693191 Report a problem
    9/1/2015Price change$289,8000%$201/sqft
    Source: Bay View Realty #HW8693191 Report a problem
    8/15/2015Price change$289,900-3.3%$201/sqft
    Source: Bay View Realty #HW8693191 Report a problem
    8/12/2015Price change$299,901+0%$208/sqft
    Source: Bay View Realty #HW8693191 Report a problem
    7/14/2015Listed for sale$299,900+13.2%$208/sqft
    Source: Bay View Realty #HW8693191 Report a problem
    4/6/2011Sold$265,000+63.9%$184/sqft
    Source: Public Record Report a problem
    8/3/2000Sold$161,650$112/sqft
    Source: Public Record Report a problem

    Public tax history

    YearProperty taxesTax assessment
    2025-- $342,233 +3.3%
    2024$3,729 +4.2%$331,200 +4.2%
    2023$3,578 +4.4%$317,733 -4.1%
    2022$3,426 +4.6%$331,200 +13.9%
    2021$3,274 +4.9%$290,800 +4.9%
    2020$3,121 +5.2%$277,200 -4.7%
    2019$2,968 -2.4%$290,800 +16.3%
    2018$3,040 -19.4%$250,000
    2017$3,770 +316.9%$250,000
    2016$904 $250,000 -6%
    2015$904 +0.8%$266,000 +0.8%
    2014$898 $264,000 +0.8%
    2013-- $262,000 +0.8%
    2012-- $260,000
    2011-- $260,000
    2010-- $260,000 -29.7%
    2009-- $370,000 +14%
    2008-- $324,666 +16.2%
    2007-- $279,333 +19.4%
    2006-- $234,000 +11.4%
    2005-- $210,000 +12.9%
    2004-- $186,000 +14.8%
    2003-- $162,000 +3.8%
    2002-- $156,000 +4%
    2001-- $150,000
    Find assessor info on the county website

    Neighborhood: 21044

    Nearby schools

    GreatSchools rating
    Schools provided by the listing agent
    • District: Howard County Public School System

    Source: Bright MLS. This data may not be complete. We recommend contacting the local school district to confirm school assignments for this home.

    Get a cash offer in 3 minutes
    Find out how much your home could sell for in as little as 3 minutes with a no-obligation cash offer.
    Estimated market value
    $403,500
    Get a cash offer in 3 minutes
    Find out how much your home could sell for in as little as 3 minutes with a no-obligation cash offer.
    Estimated market value
    $403,500