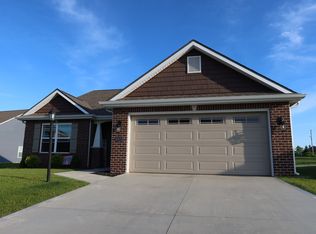
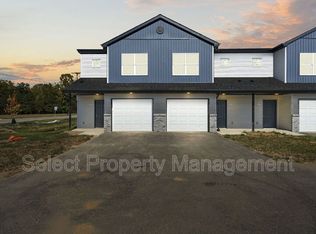
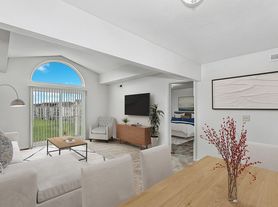
MOVE IN READY IN DECEMBER. Enjoy the comfort of a brand-new Lancia home in Landing at Aboite Meadows! This beautiful two-story home offers 4 bedrooms, 2.5 baths, and an open-concept layout designed for comfortable everyday living. The kitchen features quartz countertops, a spacious island, and modern finishes overlooking the Great Room and dining area. Sliding patio doors provide easy access to the backyard. Upstairs you'll find four bedrooms, including a primary suite with private bath and walk-in closet. Convenient second-floor laundry includes a washer and dryer. Additional features include luxury vinyl plank flooring, a full unfinished basement, and an attached two-car garage. Enjoy the quality of new construction with the flexibility of renting! Minimum one-year lease required. Applicants must have good credit. No pets and no smoking permitted. Security deposit required. Exterior photo is of the actual home. Interior photos are of a sister property with the identical floor plan and finishes, provided for illustrative purposes only; minor variations in paint colors, flooring tones, fixtures, or lot orientation may exist. Prospective tenants should verify all features in person prior to leasing.
House for rent
Singlefamily
Available Tue Dec 1 2026
No pets
Air conditioner, central air
In unit laundry
2 Attached garage spaces parking
Natural gas
What's special
Full unfinished basementModern finishesAttached two-car garageKitchen features quartz countertopsOpen-concept layoutSpacious islandLuxury vinyl plank flooring
- 1 day |
- -- |
- -- |
Zillow last checked:
Listing updated:
Travel times

Let’s turn your rent into credit progress
Build credit history with every on-time payment and get credit for the payment you’re already making.
Facts & features
Interior
Bedrooms & bathrooms
- Bedrooms: 4
- Bathrooms: 3
- Full bathrooms: 2
- 1/2 bathrooms: 1
Heating
- Natural Gas
Cooling
- Air Conditioner, Central Air
Appliances
- Included: Dishwasher, Dryer, Microwave Oven, Range, Refrigerator, Washer
- Laundry: In Unit
Features
- Walk In Closet
Interior area
- Total interior livable area: 1,898 sqft
Video & virtual tour
Property
Parking
- Total spaces: 2
- Parking features: Attached, Garage
- Has attached garage: Yes
- Details: Contact manager
Features
- Stories: 2
- Exterior features: 0-2.9999
Details
- Additional structures: Garage(s)
Construction
Type & style
- Home type: SingleFamily
- Architectural style: Craftsman
- Property subtype: SingleFamily
Condition
- Year built: 2026
Community & HOA
Location
- Region: Fort Wayne
Financial & listing details
- Lease term: 12 Months
Nearby apartments for rent

Price history
| Date | Event | Price |
|---|---|---|
| 11/13/2026 | Listed for rent | $2,385$1/sqft |
Source: IRMLS #202646724 Report a problem | ||