**OFFER DEADLINE IS MON, 02/23 @ 3:00 PM. PLEASE SUBMIT ALL OFFERS BY DEADLINE** Welcome to this beautiful top-floor 3-bedroom, 2-full-bath condominium in the highly sought-after Decoverly community. This sun-filled home offers spacious, open rooms and peaceful wooded views from every window, including the private balcony, with all new deck boards replaced in Aug '24 — creating a serene retreat with exceptional natural light. Inside, you’ll find brand-new carpeting throughout, just installed, along with hardwood floors, granite countertops, and a cozy gas fireplace. The cathedral ceiling and skylights over the living and dining areas enhance the airy feel and make the living space feel bright and inviting. The primary bedroom has an ensuite bath, accessible from the hall for guests and the other two bedrooms share a full Jack and Jill bath. New kitchen appliance were installed this past summer and a brand new washer and dryer were also added this past September, while a brand-new hot water heater is being installed, all adding peace of mind and value. The location is unbeatable — just blocks from Downtown Crown, with Rio and Kentlands only minutes away for dining, shopping, and entertainment. Community amenities include a pool, tennis courts, sports court, and dog park. This is truly a commuter’s dream, with quick access to Shady Grove Metro, I-270, I-370, and ICC/Route 200. Includes assigned parking space #32.
Sold for $375,000
$375,000
10007 Vanderbilt Cir APT 14, Rockville, MD 20850
3beds
1,119sqft
Condominium
Built in 1992
-- sqft lot
$373,100 Zestimate®
$335/sqft
$2,671 Estimated rent
Home value
$373,100
$343,000 - $407,000
$2,671/mo
Zestimate® history
Owner options
List your home for rent
$2,671/mo
Rent Zestimate®
Find your next renter with Zillow Rental Manager. Plus, with online applications, you can quickly screen prospective tenants – for free.
$2,671/mo
Rent Zestimate®
Refinance and save
$2,311/mo
Est. payment
Refinancing to a lower rate could help reduce your monthly payments and save thousands over the life of the loan.
$2,311/mo
Est. payment
Explore your selling options
Work with a Zillow partner agent
Leverage their expertise and Zillow's premium Showcase listings to get your home seen by more buyers.
Get startedList with your own agent
Get your home in front of millions of buyers by listing it on Zillow.
Learn how to do itSell it yourself
Take full control of how buyers see your home on Zillow by listing For Sale by Owner (FSBO).
List your homeWhat's special
Cozy gas fireplaceCathedral ceilingHardwood floorsSun-filled homeGranite countertopsSports courtSpacious open rooms
Zillow last checked:
Listing updated:
Listed by:
Bryan Kerrigan 301-525-7453,
Redfin Corp
Bought with:
Jordan Feld, SP98375590
Long & Foster Real Estate, Inc.
Jamie Coley, 99254
Long & Foster Real Estate, Inc.
Source: Bright MLS,MLS#: MDMC2216952
Facts & features
Interior
Bedrooms & bathrooms
- Bedrooms: 3
- Bathrooms: 2
- Full bathrooms: 2
- Main level bathrooms: 2
- Main level bedrooms: 3
Basement
- Area: 0
Heating
- Central, Natural Gas
Cooling
- Central Air, Electric
Appliances
- Included: Stainless Steel Appliance(s), Refrigerator, Microwave, Cooktop, Oven/Range - Electric, Dishwasher, Washer, Dryer, Water Heater, Gas Water Heater
- Laundry: Has Laundry, Main Level, Washer In Unit, Dryer In Unit, In Unit
Features
- Bathroom - Tub Shower, Breakfast Area, Ceiling Fan(s), Combination Dining/Living, Entry Level Bedroom, Floor Plan - Traditional, Kitchen - Galley, Kitchen - Gourmet, Primary Bath(s), Upgraded Countertops, Dry Wall
- Flooring: Carpet, Hardwood, Wood
- Doors: Six Panel, Sliding Glass
- Windows: Skylight(s)
- Has basement: No
- Has fireplace: No
Interior area
- Total structure area: 1,119
- Total interior livable area: 1,119 sqft
- Finished area above ground: 1,119
- Finished area below ground: 0
Property
Parking
- Total spaces: 1
- Parking features: Assigned, Parking Lot
- Details: Assigned Parking, Assigned Space #: 32
Accessibility
- Accessibility features: None
Features
- Levels: Two
- Stories: 2
- Pool features: Community
- Has view: Yes
- View description: Scenic Vista
Lot
- Features: Suburban
Details
- Additional structures: Above Grade, Below Grade
- Parcel number: 160903010073
- Zoning: CRT1.
- Special conditions: Standard
Construction
Type & style
- Home type: Condo
- Architectural style: Contemporary,Traditional
- Property subtype: Condominium
- Attached to another structure: Yes
Materials
- Combination
Condition
- Excellent
- New construction: No
- Year built: 1992
Utilities & green energy
- Sewer: Public Sewer
- Water: Public
Community & HOA
Community
- Features: Pool
- Security: Smoke Detector(s)
- Condo and coop fee: $559 monthly
- Subdivision: Decoverly
HOA
- Has HOA: No
- Amenities included: Common Grounds, Pool, Tennis Court(s), Tot Lots/Playground, Clubhouse, Dog Park
- Services included: Sewer, Water, Common Area Maintenance, Maintenance Grounds, Management, Pool(s), Recreation Facility, Snow Removal, Trash
Location
- Region: Rockville
Financial & listing details
- Price per square foot: $335/sqft
- Tax assessed value: $320,000
- Annual tax amount: $3,776
- Date on market: 2/19/2026
- Listing agreement: Exclusive Right To Sell
- Listing terms: Cash,Conventional,Other
- Ownership: Condominium
- Road surface type: Paved
Price history
| Date | Event | Price |
|---|---|---|
| 3/20/2026 | Sold | $375,000+1.4%$335/sqft |
Source:  Bright MLS #MDMC2216952 Report a problem Bright MLS #MDMC2216952 Report a problem | ||
| 2/24/2026 | Pending sale | $370,000$331/sqft |
Source: Bright MLS #MDMC2216952 Report a problem | ||
| 2/19/2026 | Listed for sale | $370,000+27.6%$331/sqft |
Source: Bright MLS #MDMC2216952 Report a problem | ||
| 7/22/2019 | Sold | $290,000+1.8%$259/sqft |
Source: Agent Provided Report a problem | ||
| 6/16/2019 | Listed for sale | $285,000$255/sqft |
Source: Compass #MDMC663542 Report a problem | ||
| 4/4/2017 | Listing removed | $1,650$1/sqft |
Source: Noahs' Preferred Properties #MC9864708 Report a problem | ||
| 3/31/2017 | Price change | $1,650-2.7%$1/sqft |
Source: Noahs' Preferred Properties #MC9864708 Report a problem | ||
| 2/16/2017 | Listed for rent | $1,695+2.7%$2/sqft |
Source: Noahs Preferred Properties #MC9864708 Report a problem | ||
| 9/12/2015 | Listing removed | $1,650$1/sqft |
Source: Noahs Preferred Properties #MC8740031 Report a problem | ||
| 9/5/2015 | Listed for rent | $1,650-2.7%$1/sqft |
Source: Noahs Preferred Properties #MC8740031 Report a problem | ||
| 6/13/2014 | Listing removed | $1,695$2/sqft |
Source: Noahs' Preferred Properties #MC8365492 Report a problem | ||
| 6/3/2014 | Listed for rent | $1,695$2/sqft |
Source: Noahs' Preferred Properties #MC8365492 Report a problem | ||
Public tax history
Tax history is unavailable.
Neighborhood: 20850
Nearby homes
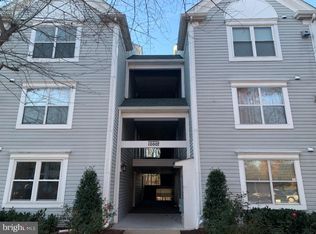
- $375,0003 bd2 ba1k sqft10007 Vanderbilt Cir APT 2-6, Rockville, MD 20850Sold
- $360,0003 bd2 ba1.1k sqft10007 Vanderbilt Cir APT 8-6, Rockville, MD 20850Sold

- $390,0003 bd2 ba1.1k sqft10007 Vanderbilt Cir APT 10-6, Rockville, MD 20850Sold
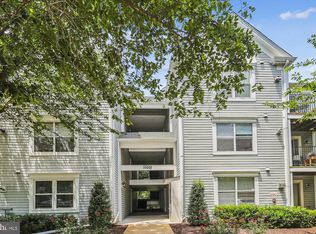
- $412,5002 bd2 ba1.4k sqft10007 Vanderbilt Cir #116, Rockville, MD 20850Sold

- $347,5002 bd2 ba1.1k sqft10007 Vanderbilt Cir APT 7, Rockville, MD 20850Sold
- $366,0002 bd2 ba1.1k sqft10007 Vanderbilt Cir APT 3, Rockville, MD 20850Sold
- $425,0003 bd2 ba1.4k sqft10007 Vanderbilt Cir APT 12, Rockville, MD 20850Sold
- $367,0002 bd2 ba1.1k sqft10009 Vanderbilt Cir APT 8-5, Rockville, MD 20850Sold
Nearby schools
GreatSchools rating
- 5/10Rosemont Elementary SchoolGrades: PK-5Distance: 1.6 mi
- 2/10Forest Oak Middle SchoolGrades: 6-8Distance: 3.3 mi
- 3/10Gaithersburg High SchoolGrades: 9-12Distance: 1.9 mi
Schools provided by the listing agent
- Elementary: Rosemont
- Middle: Forest Oak
- High: Gaithersburg
- District: Montgomery County Public Schools
Source: Bright MLS. This data may not be complete. We recommend contacting the local school district to confirm school assignments for this home.
Get a cash offer in 3 minutes
Find out how much your home could sell for in as little as 3 minutes with a no-obligation cash offer.
Estimated market value
$373,100
Get a cash offer in 3 minutes
Find out how much your home could sell for in as little as 3 minutes with a no-obligation cash offer.
Estimated market value
$373,100
- Maryland
- Montgomery County
- Rockville
- 20850
- 10007 Vanderbilt Cir Apartment 14
Nearby cities
Nearby neighborhoods
Nearby zip codes
Other Rockville Topics
